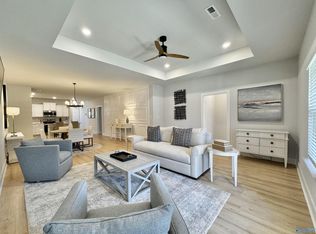
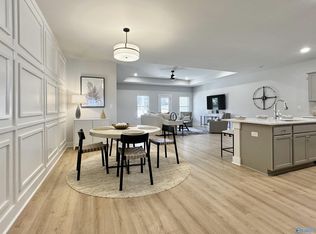
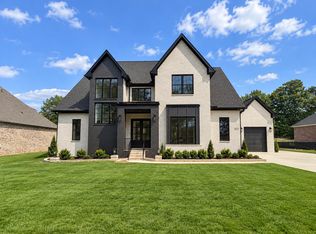
Proposed Construction-*PROPOSED CONSTRUCTION* The Joyce floor plan is a spacious four-bedroom, three-and-a-half-bath home available to be built in the heart of downtown Madison, Alabama on Large Estate Homesites. This thoughtfully designed home features two generously sized ensuite bedrooms on the main level, with two additional guest bedrooms upstairs and a large bonus room—ideal for flexible living or entertainment space.The open-concept kitchen and family room create a seamless flow, perfect for entertaining and everyday living. A highly functional three-car garage provides ample storage and convenience. With its modern exterior design, this floor plan delivers curb appeal!
For sale
$969,900
777 Landers Rd, Madison, AL 35758
4beds
3,874sqft
Single Family Residence
Built in ----
0.68 Acres Lot
$-- Zestimate®
$250/sqft
$-- HOA
What's special
Modern exterior designCurb appealSpacious four-bedroom three-and-a-half-bath home
- 278 days
- 111
- 4
Zillow last checked:
Listing updated:
Listed by:
Jim Graham 256-318-9146,
Murphy Real Estate, LLC
Source: ValleyMLS,MLS#: 21906980
Facts & features
Interior
Bedrooms & bathrooms
- Bedrooms: 4
- Bathrooms: 4
- Full bathrooms: 3
- 1/2 bathrooms: 1
Rooms
- Room types: Master Bedroom, Living Room, Bedroom 2, Bedroom 3, Kitchen, Bedroom 4, Bonus Room, Bedroom, Bathroom 3
Primary bedroom
- Features: 10’ + Ceiling
- Level: First
- Area: 266
- Dimensions: 14 x 19
Bedroom
- Features: 9’ Ceiling
- Level: Second
- Area: 165
- Dimensions: 15 x 11
Bedroom 2
- Features: 10’ + Ceiling
- Level: First
- Area: 176
- Dimensions: 11 x 16
Bedroom 3
- Features: 10’ + Ceiling
- Level: First
- Area: 176
- Dimensions: 11 x 16
Bedroom 4
- Level: First
- Area: 132
- Dimensions: 11 x 12
Kitchen
- Features: 10’ + Ceiling
- Level: First
- Area: 240
- Dimensions: 16 x 15
Living room
- Features: 10’ + Ceiling
- Level: First
- Area: 340
- Dimensions: 20 x 17
Bonus room
- Features: 9’ Ceiling
- Level: Second
- Area: 450
- Dimensions: 30 x 15
Heating
- Central 2
Cooling
- Central 2
Appliances
- Included: Disposal
Features
- Smart Thermostat
- Has basement: No
- Number of fireplaces: 2
- Fireplace features: Two
Interior area
- Total interior livable area: 3,874 sqft
Property
Parking
- Parking features: Garage-Three Car
Features
- Levels: Two
- Stories: 2
- Patio & porch: Covered Patio
Lot
- Size: 0.68 Acres
Construction
Type & style
- Home type: SingleFamily
- Property subtype: Single Family Residence
Materials
- Foundation: Slab
Condition
- Proposed Construction
Details
- Builder name: MURPHY HOMES INC
Utilities & green energy
- Sewer: Public Sewer
Community & HOA
Community
- Subdivision: Star Estates
HOA
- Has HOA: No
Location
- Region: Madison
Financial & listing details
- Price per square foot: $250/sqft
- Date on market: 1/7/2026
Estimated market value
Not available
Estimated sales range
Not available
Not available
Price history
| Date | Event | Price |
|---|---|---|
| 9/6/2026 | Price change | $969,900+4.9%$250/sqft |
Source:  ValleyMLS #21906980 Report a problem ValleyMLS #21906980 Report a problem | ||
| 1/14/2026 | Price change | $924,900+6.9%$239/sqft |
Source: ValleyMLS #21906980 Report a problem | ||
| 1/7/2026 | Listed for sale | $864,900$223/sqft |
Source: ValleyMLS #21906980 Report a problem | ||
Public tax history
Tax history is unavailable.
Monthly payment
Est. payment
Payment breakdown
Explore the cost of this home by adjusting the details. Changes won't be saved.Climate risks
Neighborhood: 35758
Nearby schools
Schools provided by the listing agent
- Elementary: Madison Elementary
- Middle: Journey Middle School
- High: Jamesclemens
Source: ValleyMLS. This data may not be complete. We recommend contacting the local school district to confirm school assignments for this home.
Similar homes
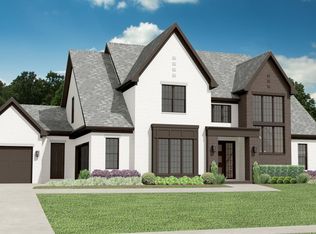
- $849,9005 bd4 ba4k sqft103 Cora Sue Dr, Madison, AL 35758For Sale
 MLS ID #21917281, Jim Graham. ValleyMLS
 - from $969,9004 bd4 ba3.8k sqftJoyce Plan, Star Estates, Madison, AL 35758New Construction
 Murphy Homes
 - from $849,9005 bd4 ba4k sqftYeats Plan, McCaulley Manor -Madison, AL, Madison, AL 35758New Construction
 Murphy Homes
 - $624,9005 bd4 ba4.4k sqft446 Landers Rd, Madison, AL 35758For Sale
 MLS ID #21914274, Jim Graham. ValleyMLS
