Skip main navigation
For sale
  • $279,900

    777 Mifflin Rd, Jackson, TN 38301

    3beds
    1,882sqft
    : 
    $1,731/mo
    Get pre-qualified
    Single Family Residence
    Built in 1977
    1.3 Acres Lot
    $278,800 Zestimate®
    $149/sqft
    $-- HOA

    What's special

    Inviting front porchNice-sized storage shedAuthentic stone fireplaceGenerously sized bedroomsExposed wood beamsVaulted ceiling
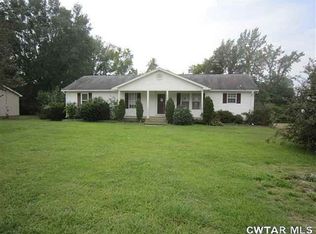
    Rustic Country Charm Just Outside Jackson! Enjoy peaceful country living on approximately 1.3 acres just outside Jackson. This charming 3-bedroom, 2-bath home offers 1,882 square feet with plenty of character and comfortable living space. The inviting front porch overlooks a beautiful shaded yard filled with mature trees, creating a relaxing place to enjoy your morning coffee or unwind in the evening. Inside, the spacious living room features a vaulted ceiling, exposed wood beams, and an authentic stone fireplace that adds warmth and rustic charm. The open kitchen and dining area provide a comfortable gathering space, while the generously sized bedrooms offer plenty of room for family, guests, or a home office. Outside, the fenced backyard offers privacy and flexibility for pets, children, gardening, or entertaining. A nice-sized storage shed provides additional storage, and the expansive property gives you plenty of room to enjoy the outdoors. A unique opportunity to own a home with space, character, and a peaceful country setting, all conveniently located just outside Jackson.
    8 days
    |
    489
    |
    15
    |

    Zillow last checked:

    Listing updated:

    Listed by:

    Tonya Scarbrough,

    RE/MAX Realty Source 731-668-7500,

    Kristen Henderson,

    RE/MAX Realty Source

    Source: CWTAR,MLS#: 2603916MLS Logo

      Facts & features

      Interior

      Bedrooms & bathrooms
      • Bedrooms: 3
      • Bathrooms: 2
      • Full bathrooms: 2
      • Main level bathrooms: 2
      • Main level bedrooms: 3
      Primary bedroom
      • Level: Main
      • Area: 210
      • Dimensions: 14.0 x 15.0
      Bedroom
      • Level: Main
      • Area: 196
      • Dimensions: 14.0 x 14.0
      Bedroom
      • Level: Main
      • Area: 182
      • Dimensions: 14.0 x 13.0
      Bathroom
      • Description: Hall bath
      • Level: Main
      • Area: 60
      • Dimensions: 10.0 x 6.0
      Kitchen
      • Description: Kitchen and dinning areas combined
      • Area: 253
      • Dimensions: 23.0 x 11.0
      Living room
      • Level: Main
      • Area: 432
      • Dimensions: 24.0 x 18.0
      Heating
      • Central, Electric, Fireplace(s)
      Cooling
      • Ceiling Fan(s), Central Air, Electric
      Appliances
      • Included: Built-In Electric Oven, Dishwasher, Electric Cooktop, Electric Water Heater
      • Laundry: Electric Dryer Hookup, Main Level, Washer Hookup
      Features
      • Beamed Ceilings, Bookcases, Ceiling Fan(s), Eat-in Kitchen, Entrance Foyer, Fiber Glass Shower, Laminate Counters, Tub Shower Combo, Vaulted Ceiling(s), Walk-In Closet(s)
      • Flooring: Carpet, Laminate, Vinyl
      • Windows: Blinds, Storm Window(s), Vinyl Frames
      • Has basement: No
      • Has fireplace: Yes
      • Fireplace features: Great Room, Raised Hearth
      Interior area
      • Total interior livable area: 1,882 sqft

      Property

      Parking
      • Total spaces: 4
      • Parking features: Garage Door Opener, Garage Faces Side, Open
      • Attached garage spaces: 2
      • Uncovered spaces: 2
      Features
      • Levels: One
      • Patio & porch: Deck, Front Porch
      • Fencing: Chain Link,Wood
      Lot
      • Size: 1.3 Acres
      • Dimensions: 140 x 439 x 146 x 370
      • Features: Level
      Details
      • Additional structures: Shed(s), Storage
      • Parcel number: 101 005.03
      • Special conditions: Standard

      Construction

      Type & style
      • Home type: SingleFamily
      • Property subtype: Single Family Residence
      Materials
      • Cedar, Stone
      • Foundation: Block, Raised
      • Roof: Shingle
      Condition
      • false
      • New construction: No
      • Year built: 1977

      Utilities & green energy

      • Electric: 200+ Amp Service, 220 Volts
      • Sewer: Septic Tank
      • Water: Public
      • Utilities for property: Cable Available, Phone Available

      Community & HOA

      Community
      • Subdivision: None
      Location
      • Region: Jackson

      Financial & listing details

      • Price per square foot: $149/sqft
      • Tax assessed value: $177,000
      • Annual tax amount: $829
      • Date on market: 8/17/2026
      • Road surface type: Asphalt

        Estimated market value

        $278,800

        $265,000 - $293,000

        $1,599/mo

        Price history

        DateEventPrice
        8/17/2026Listed for sale$279,900$149/sqft
        Source: CWTAR #2603916 Report a problem

        Public tax history

        YearProperty taxesTax assessment
        2025$829 $44,250
        2024$829 $44,250
        2023$829 $44,250
        2022$829 +38.9%$44,250 +74.2%
        2021$597 $25,400
        2020$597 $25,400
        2019$597 $25,400
        2018$597 -1.3%$25,400 +2.8%
        2017$605 $24,700
        2016$605 +13.9%$24,700
        2015$531 $24,700
        2014$531 $24,700
        2013-- $24,700 -6.9%
        2012$570 -0.3%$26,521 -0.3%
        2011$572 $26,594
        2010-- $26,594
        2009-- $26,594 +3.9%
        2008$591 +11.6%$25,586 +11.6%
        2007$530 $22,922
        2006$530 $22,922
        2005$530 -6.1%$22,922
        2004$564 +8%$22,922 +8%
        2002$522 $21,221
        2001-- $21,221 -75%
        2000-- $84,885
        Find assessor info on the county website

        Monthly payment

        Est. payment

        Payment breakdown

        Explore the cost of this home by adjusting the details. Changes won't be saved.
        All calculations are estimates and provided by Zillow, Inc. for informational purposes only. Actual amounts may vary.
        HOA fees may include property taxes on listings classified as Co-Ops. Contact the listing agent and/or owner for fee details.
        See how much you could borrow to make a competitive offer.

        Climate risks

        Neighborhood: 38301

        Getting around

        0 / 100
        Car-Dependent
        22 / 100
        Somewhat Bikeable

        Nearby schools

        GreatSchools rating
        Schools provided by the listing agent
        • District: Jackson Madison Consolidated District

        Source: CWTAR. This data may not be complete. We recommend contacting the local school district to confirm school assignments for this home.

        A local agent can set up tours, give advice and negotiate with sellers.

        Browse local experts

        Similar homes