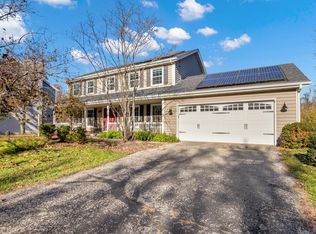
A Truly Remarkable Home in Boone County! Located in an established subdivision in Boone County, this exceptional two-story home offers an impressive combination of amenities. Enter inside to a sunken living room featuring floor-to-ceiling windows that fill the space with natural light. Beautiful cherry hardwood flooring extends throughout the entire first floor. The large dining room is located next to the well-appointed kitchen which features stainless steel appliances and is fully equipped, including a convenient desk area. The spacious family room features a beautiful white brick fireplace and sliding glass doors leading to the PVC deck. A generously sized primary bedroom has a large adjoining bathroom complete with a customer shower and whirlpool tub. Skylights bring an abundance of natural light into the primary bathroom, second floor laundry area and second bedroom. The finished lower level provides even more living and entertaining space with a wet bar and dry bar cabinet storage with quartz countertops making this area ideal for hosting large gatherings, holidays and special occasions. Outside enjoy your own backyard retreat featuring an in-ground swimming pool enclosed by an attractive wrought iron fence. A 16x12 garden shed provides convenient storage for lawn and garden equipment. Adding peace of mind, the roof and mechanicals were replaced in 2020. In 2023, a new garage door, updated half bath, hall bath, lower level bath, laundry area and two patio sliding doors were installed. In 2024, a new PVC deck and stairs plus remodeling of the lower level patio deck with new electrical and an island, new garage heater, lawn irrigation system with water to the garden were added. In 2026, three new skylights and seven new windows were installed. This is truly a remarkable home offering exceptional living space, wonderful entertaining areas and amenities that make it a special place to call home.
For sale
$565,000
777 Timber Ridge Trl, Rockford, IL 61114
4beds
3,862sqft
Single Family Residence
Built in 1989
0.97 Acres Lot
$544,400 Zestimate®
$146/sqft
$-- HOA
What's special
New garage doorGenerously sized primary bedroomLarge dining roomTwo patio sliding doors
- 5 days
- 932
- 49
Zillow last checked:
Listing updated:
Listed by:
Dale Williams 815-519-2243,
Gambino Realtors
Source: NorthWest Illinois Alliance of REALTORS®,MLS#: 202607255
Facts & features
Interior
Bedrooms & bathrooms
- Bedrooms: 4
- Bathrooms: 4
- Full bathrooms: 3
- 1/2 bathrooms: 1
- Main level bathrooms: 1
Primary bedroom
- Level: Upper
- Area: 230.56
- Dimensions: 17.6 x 13.1
Bedroom 2
- Level: Upper
- Area: 217.8
- Dimensions: 16.5 x 13.2
Bedroom 3
- Level: Upper
- Area: 196.35
- Dimensions: 16.5 x 11.9
Bedroom 4
- Level: Lower
- Area: 117.37
- Dimensions: 12.1 x 9.7
Dining room
- Level: Main
- Area: 201.6
- Dimensions: 14.4 x 14
Family room
- Level: Main
- Area: 440.8
- Dimensions: 30.4 x 14.5
Kitchen
- Level: Main
- Area: 159.96
- Dimensions: 12.9 x 12.4
Living room
- Level: Main
- Area: 334.56
- Dimensions: 24.6 x 13.6
Heating
- Forced Air, Natural Gas
Cooling
- Central Air
Appliances
- Included: Disposal, Dishwasher, Microwave, Refrigerator, Stove/Cooktop, Water Softener, Gas Water Heater
- Laundry: Upper Level
Features
- L.L. Finished Space, Dry Bar, Wet Bar, Book Cases Built In, Granite Counters
- Windows: Skylight(s), Window Treatments
- Basement: Basement Entrance,Full,Sump Pump,Finished,Full Exposure
- Number of fireplaces: 1
- Fireplace features: Gas, Fire-Pit/Fireplace
Interior area
- Total structure area: 3,862
- Total interior livable area: 3,862 sqft
- Finished area above ground: 2,572
- Finished area below ground: 1,290
Property
Parking
- Total spaces: 3
- Parking features: Attached, Garage Door Opener
- Garage spaces: 3
Features
- Levels: Two
- Stories: 2
- Patio & porch: Patio-Brick Paver
- Exterior features: Swing Set
- Pool features: In Ground
- Has spa: Yes
- Spa features: Bath
- Fencing: Invisible
Lot
- Size: 0.97 Acres
- Features: Full Exposure, Subdivided
Details
- Additional structures: Garden Shed
- Parcel number: 0507253011
Construction
Type & style
- Home type: SingleFamily
- Property subtype: Single Family Residence
Materials
- Brick/Stone, Cedar
- Roof: Shingle
Condition
- Year built: 1989
Utilities & green energy
- Electric: Circuit Breakers
- Sewer: Septic Tank
- Water: Well
Community & HOA
Community
- Subdivision: IL
Location
- Region: Rockford
Financial & listing details
- Price per square foot: $146/sqft
- Tax assessed value: $421,863
- Annual tax amount: $10,052
- Price range: $565K - $565K
- Date on market: 11/16/2026
- Cumulative days on market: 6 days
- Ownership: Fee Simple
Estimated market value
$544,400
$517,000 - $572,000
$4,471/mo
Price history
| Date | Event | Price |
|---|---|---|
| 11/16/2026 | Listed for sale | $565,000+54.8%$146/sqft |
Source:  NorthWest Illinois Alliance of REALTORS® #202607255 Report a problem | ||
| 2/14/2023 | Sold | $365,000-2.7%$95/sqft |
Source: NorthWest Illinois Alliance of REALTORS® #202206737 Report a problem | ||
| 1/20/2023 | Pending sale | $375,000$97/sqft |
Source: NorthWest Illinois Alliance of REALTORS® #202206737 Report a problem | ||
| 1/14/2023 | Listed for sale | $375,000$97/sqft |
Source: NorthWest Illinois Alliance of REALTORS® #202206737 Report a problem | ||
| 12/15/2022 | Pending sale | $375,000$97/sqft |
Source: NorthWest Illinois Alliance of REALTORS® #202206737 Report a problem | ||
| 11/15/2022 | Price change | $375,000-6.2%$97/sqft |
Source: NorthWest Illinois Alliance of REALTORS® #202206737 Report a problem | ||
| 10/25/2022 | Price change | $399,900-4.8%$104/sqft |
Source: NorthWest Illinois Alliance of REALTORS® #202206737 Report a problem | ||
| 10/12/2022 | Listed for sale | $420,000+37.7%$109/sqft |
Source: NorthWest Illinois Alliance of REALTORS® #202206737 Report a problem | ||
| 10/7/2015 | Sold | $305,000-4.7%$79/sqft |
Source: Public Record Report a problem | ||
| 8/14/2015 | Pending sale | $320,000$83/sqft |
Source: 4 Sale Realty Inc. #08858081 Report a problem | ||
| 7/28/2015 | Price change | $320,000-0.6%$83/sqft |
Source: 4 Sale Realty Inc. #08858081 Report a problem | ||
| 5/10/2015 | Price change | $322,000-0.9%$83/sqft |
Source: 4 Sale Realty Inc. #08858081 Report a problem | ||
| 3/12/2015 | Listed for sale | $325,000+0.8%$84/sqft |
Source: 4 Sale Realty, Inc. #08858081 Report a problem | ||
| 4/27/2009 | Sold | $322,500$84/sqft |
Source: Public Record Report a problem | ||
Public tax history
| Year | Property taxes | Tax assessment |
|---|---|---|
| 2025 | $10,052 +5.2% | $140,621 +11.8% |
| 2024 | $9,556 -7.8% | $125,782 +4.1% |
| 2023 | $10,364 +5.7% | $120,815 -0.5% |
| 2022 | $9,805 +2.1% | $121,408 +2.1% |
| 2021 | $9,601 +2.6% | $118,939 +8.2% |
| 2020 | $9,357 +1.4% | $109,886 +3.1% |
| 2019 | $9,224 +3.1% | $106,594 +2.3% |
| 2017 | $8,943 +0.3% | $104,171 +4.6% |
| 2016 | $8,914 +18.1% | $99,637 +14.7% |
| 2015 | $7,547 +385.6% | $86,859 +5.7% |
| 2014 | $1,554 -76.8% | $82,146 |
| 2013 | $6,688 | $82,146 -4.4% |
| 2012 | -- | $85,961 -14.5% |
| 2010 | -- | $100,570 +4.3% |
| 2007 | -- | $96,463 |
Find assessor info on the county website
Monthly payment
Est. payment
Payment breakdown
Explore the cost of this home by adjusting the details. Changes won't be saved.Climate risks
Neighborhood: 61114
Nearby schools
Schools provided by the listing agent
- Elementary: Seth Whitman Elem
- Middle: Belvidere Central Middle
- High: Belvidere North
- District: Belvidere 100
Source: NorthWest Illinois Alliance of REALTORS®. This data may not be complete. We recommend contacting the local school district to confirm school assignments for this home.
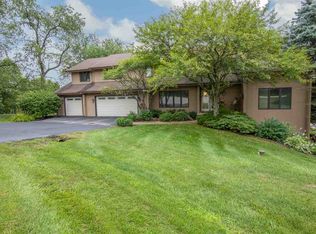
- $419,5004 bd1 ba2.5k sqft771 Timber Ridge Trl, Rockford, IL 61114Off Market
- $410,7004 bd3 ba2.9k sqft781 Timber Ridge Trl, Rockford, IL 61114Off Market
- $414,8003 bd2 ba2.6k sqft782 Timber Ridge Trl, Rockford, IL 61114Off Market
- $480,6004 bd4 ba3.2k sqft785 Timber Ridge Trl, Rockford, IL 61114Off Market
Similar homes
- $550,0004 bd4 ba4.5k sqft5002 Spring Brook Rd, Rockford, IL 61114For Sale
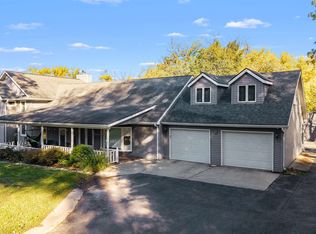 MLS ID #202606924, Julie Humpal. NorthWest Illinois Alliance of REALTORS®
- $459,9004 bd3 ba3k sqft539 Creekview Ln, Rockford, IL 61114For Sale
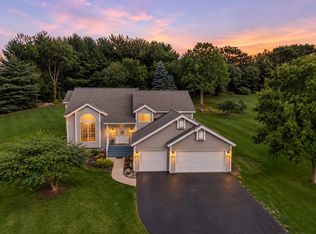 MLS ID #202606625, Valerie Archos Beutel. NorthWest Illinois Alliance of REALTORS®
- $530,0004 bd4 ba3.9k sqft11868 Cardinal Ln, Caledonia, IL 61011Active
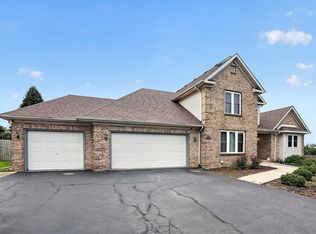 MLS ID #12734655, Gurdeep Kahlon, Real People Realty. MRED as distributed by MLS GRID
- $350,0004 bd3 ba3.6k sqft6504 Glen Devon Rd, Rockford, IL 61114New
 MLS ID #12810447, Ryan Cherney, Circle One Realty. MRED as distributed by MLS GRID
