Welcome to a home that truly makes an impression! Offering 4 bedrooms, 2.1 bathrooms, a finished basement, and a spacious 3-car garage, this home delivers OVER 3,435 FINISHED SQUARE FEET OF USABLE LIVING SPACE in a desirable cul-de-sac location within Ravinia Woods! Beautifully maintained and perfectly sized for any family, this home sits on an oversized corner lot with exceptional curb appeal and offers generous living space, thoughtful updates, and the indoor-outdoor versatility today's buyers want. Manicured landscaping and a welcoming exterior set the tone for what awaits inside. Inside, the open floor plan flows effortlessly for both everyday living and entertaining. At the heart of the main level is a gourmet, well-positioned custom kitchen with abundant cabinetry, generous countertop space, and room for a casual eat-in area-perfect for morning coffee, quick family meals, or keeping guests close while entertaining. The open design provides direct sightlines into the family room, anchored by a powerful custom wall-design fireplace, creating a warm, inviting gathering space while keeping communication easy between the kitchen and family room, even while preparing meals. The open design continues seamlessly into the dining room and living room, creating an expansive first-floor layout that feels connected, comfortable, and ideal for entertaining. The kitchen also has a direct window view of the expansive wood deck and spacious backyard, bringing the outdoors in and keeping you active outside while you cook or entertain. Abundant windows throughout the main level fill the home with natural light, while the two-story living room with a vaulted ceiling adds impressive volume and openness. Multiple levels of windows let natural light pour in throughout the day, creating a bright, welcoming atmosphere that enhances the open-concept design. The generous 16x22 primary suite offers a true retreat, highlighted by a deep 8x6 walk-in closet, while three additional bedrooms provide flexibility for family, guests, a home office, or hobbies. New carpet in select rooms, plus extensive interior and exterior painting in specific areas, creates a polished feel throughout, while the 2024 furnace and 2024 A/C add peace of mind. The roof was replaced in 2010. But the real showstopper may be downstairs. The impressive, purposefully designed finished basement creates an incredible extension of the home's living and entertaining space, with two distinct areas ready for whatever your lifestyle demands. The 28x26 recreation room offers plenty of space to entertain friends, play adult games, watch the big game, or relax together, while the 23x14 game room is ready for a theater screen, family game nights, a workout area, hobbies, or whatever you envision. At the center of it all is a stunning OVERSIZED CUSTOM BAR, creating an incredible setting for hosting family and friends and making this lower level truly special. Step outside and the home continues to shine. The expansive wood deck is perfect for summer entertaining and overlooks the spacious backyard, complete with a charming gazebo that creates an inviting outdoor retreat. Whether you're enjoying morning coffee, hosting a gathering, watching the kids play, or simply relaxing at the end of the day, this oversized corner lot offers exceptional outdoor space, privacy, and room to enjoy. And then there is the location. Ravinia Woods offers the best of neighborhood living with two nearby parks featuring playgrounds, basketball and volleyball courts, soccer fields, and scenic walking trails, giving families plenty of opportunities to enjoy the outdoors just minutes from home. Commuters will appreciate convenient access to Routes 45 and I-94, plus nearby Metro service, making daily travel and weekend adventures easy.
New
$499,900
7770 Rippling Ridge Ct, Gurnee, IL 60031
4beds
2,385sqft
Single Family Residence
Built in 1993
0.32 Acres Lot
$-- Zestimate®
$210/sqft
$13/mo HOA
What's special
Manicured landscapingPowerful custom wall-design fireplaceFinished basementThree additional bedroomsExpansive first-floor layoutExpansive wood deckCasual eat-in area
- --
- 156
- views
- 22
- saves
Zillow last checked:
Listing updated:
Listed by:
Corey Barker 224-548-1323,
Keller Williams North Shore West
Source: MRED as distributed by MLS GRID,MLS#: 12713420
Facts & features
Interior
Bedrooms & bathrooms
- Bedrooms: 4
- Bathrooms: 3
- Full bathrooms: 2
- 1/2 bathrooms: 1
Rooms
- Room types: Recreation Room, Game Room, Foyer, Storage, Walk In Closet
Primary bedroom
- Features: Flooring (Carpet), Bathroom (Full)
- Level: Second
- Area: 352 Square Feet
- Dimensions: 16X22
Bedroom 2
- Features: Flooring (Carpet)
- Level: Second
- Area: 195 Square Feet
- Dimensions: 13X15
Bedroom 3
- Features: Flooring (Carpet)
- Level: Second
- Area: 156 Square Feet
- Dimensions: 12X13
Bedroom 4
- Features: Flooring (Carpet)
- Level: Second
- Area: 140 Square Feet
- Dimensions: 10X14
Dining room
- Features: Flooring (Carpet)
- Level: Main
- Area: 77 Square Feet
- Dimensions: 7X11
Family room
- Features: Flooring (Carpet)
- Level: Main
- Area: 255 Square Feet
- Dimensions: 15X17
Foyer
- Features: Flooring (Ceramic Tile)
- Level: Main
- Area: 36 Square Feet
- Dimensions: 6X6
Game room
- Features: Flooring (Carpet)
- Level: Basement
- Area: 322 Square Feet
- Dimensions: 14X23
Kitchen
- Features: Kitchen (Eating Area-Table Space, Pantry-Closet), Flooring (Vinyl)
- Level: Main
- Area: 231 Square Feet
- Dimensions: 11X21
Laundry
- Features: Flooring (Tile)
- Level: Main
- Area: 70 Square Feet
- Dimensions: 7X10
Living room
- Features: Flooring (Carpet)
- Level: Main
- Area: 375 Square Feet
- Dimensions: 15X25
Recreation room
- Features: Flooring (Carpet)
- Level: Basement
- Area: 728 Square Feet
- Dimensions: 26X28
Storage
- Features: Flooring (Carpet)
- Level: Basement
- Area: 32 Square Feet
- Dimensions: 4X8
Walk in closet
- Features: Flooring (Carpet)
- Level: Second
- Area: 48 Square Feet
- Dimensions: 6X8
Heating
- Natural Gas, Forced Air
Cooling
- Central Air
Appliances
- Included: Range, Microwave, Dishwasher, Refrigerator, Washer, Dryer, Disposal, Stainless Steel Appliance(s), Humidifier
- Laundry: Main Level, Sink
Features
- Vaulted Ceiling(s), Dry Bar, Walk-In Closet(s)
- Flooring: Laminate
- Basement: Finished,Full
- Number of fireplaces: 1
- Fireplace features: Attached Fireplace Doors/Screen, Gas Log, Gas Starter, Family Room
Interior area
- Total structure area: 3,510
- Total interior livable area: 2,385 sqft
- Finished area below ground: 1,050
Property
Parking
- Total spaces: 7
- Parking features: Asphalt, Garage Door Opener, Yes, Garage Owned, Attached, Driveway, Owned, Garage
- Attached garage spaces: 3
- Has uncovered spaces: Yes
Accessibility
- Accessibility features: No Disability Access
Features
- Stories: 2
- Patio & porch: Deck
Lot
- Size: 0.32 Acres
- Features: Corner Lot, Cul-De-Sac, Landscaped, Wooded, Mature Trees
Details
- Additional structures: Gazebo
- Parcel number: 07191120160000
- Special conditions: None
- Other equipment: Ceiling Fan(s), Sump Pump, Backup Sump Pump;
Construction
Type & style
- Home type: SingleFamily
- Property subtype: Single Family Residence
Materials
- Vinyl Siding
- Foundation: Concrete Perimeter
- Roof: Asphalt
Condition
- New construction: No
- Year built: 1993
Utilities & green energy
- Electric: 200+ Amp Service
- Sewer: Public Sewer
- Water: Public
Community & HOA
Community
- Features: Park, Curbs, Sidewalks, Street Lights
- Subdivision: Ravinia Woods
HOA
- Has HOA: Yes
- Services included: Pool
- HOA fee: $150 annually
Location
- Region: Gurnee
Financial & listing details
- Price per square foot: $210/sqft
- Tax assessed value: $398,674
- Annual tax amount: $11,621
- Date on market: 10/8/2026
- Ownership: Fee Simple w/ HO Assn.
Estimated market value
Not available
Estimated sales range
Not available
Not available
Price history
| Date | Event | Price |
|---|---|---|
| 10/4/2001 | Sold | $278,000+113.3%$117/sqft |
Source: Public Record Report a problem | ||
| 1/24/1994 | Sold | $130,333$55/sqft |
Source: Public Record Report a problem | ||
Public tax history
| Year | Property taxes | Tax assessment |
|---|---|---|
| 2024 | $11,622 +2.5% | $143,694 +8.1% |
| 2023 | $11,337 +9.1% | $132,878 +7.7% |
| 2022 | $10,393 +10.6% | $123,367 +9.5% |
| 2021 | $9,394 +3.3% | $112,628 +6.8% |
| 2020 | $9,090 +2.9% | $105,452 +3% |
| 2019 | $8,831 +2.9% | $102,391 +0.5% |
| 2018 | $8,582 | $101,888 +3% |
| 2017 | $8,582 +3.5% | $98,968 +4.7% |
| 2016 | $8,290 -0.1% | $94,561 +5.4% |
| 2015 | $8,295 +3% | $89,682 +2.1% |
| 2014 | $8,053 +5.5% | $87,875 -0.8% |
| 2012 | $7,633 -8.5% | $88,548 -18.7% |
| 2011 | $8,346 +9.3% | $108,908 0% |
| 2010 | $7,638 +1% | $108,932 -6.8% |
| 2009 | $7,565 +1.9% | $116,869 -2.2% |
| 2008 | $7,425 +2.2% | $119,552 +4.4% |
| 2006 | $7,262 -1.9% | $114,462 |
| 2005 | $7,405 +18.3% | -- |
| 2004 | $6,261 +3.3% | -- |
| 2003 | $6,059 +4.2% | -- |
| 2002 | $5,814 +3.1% | -- |
| 2001 | $5,638 +3.1% | $79,530 +3.6% |
| 2000 | $5,467 | $76,739 |
Find assessor info on the county website
Monthly payment
Est. payment
Payment breakdown
Explore the cost of this home by adjusting the details. Changes won't be saved.Climate risks
Neighborhood: 60031
Nearby schools
Schools provided by the listing agent
- Elementary: Woodland Elementary School
- Middle: Woodland Intermediate School
- High: Warren Township High School
- District: 50
Source: MRED as distributed by MLS GRID. This data may not be complete. We recommend contacting the local school district to confirm school assignments for this home.
Similar homes
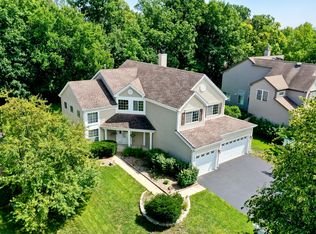
- $585,0004 bd3 ba3.2k sqft17945 W Pond Ridge Cir, Gurnee, IL 60031New
 MLS ID #12763465, Jim Starwalt, ABR,CRS,CSC,GRI, Better Homes and Garden Real Estate Star Homes. MRED as distributed by MLS GRID
 - $429,0003 bd3 ba1.7k sqft36253 N Bridlewood Ave, Gurnee, IL 60031New
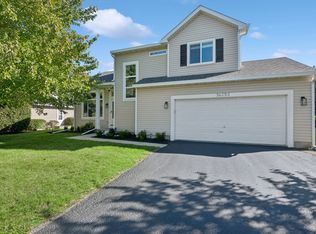 MLS ID #12759007, Anne Hazen, Baird & Warner. MRED as distributed by MLS GRID
 - $495,0005 bd3 ba2.3k sqft1531 Vineyard Dr, Gurnee, IL 60031Active
 MLS ID #12738227, Joe Guli, Compass. MRED as distributed by MLS GRID
 - $468,9004 bd3 ba2.1k sqft33202 N Woodland Ter, Grayslake, IL 60030New
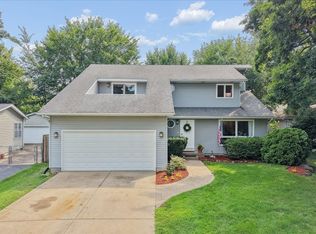 MLS ID #12779835, Connie Barhorst, CSC, Baird & Warner. MRED as distributed by MLS GRID
