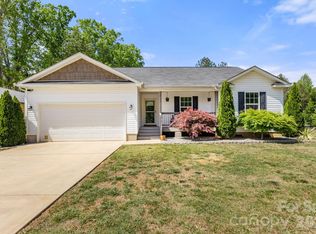
Completely Updated, Move-In Ready, and NO HOA! Looking for a little more freedom and room to spread out? Welcome to 7770 Sherrills Ford Road! Situated on a spacious 0.81-acre lot, this beautifully updated 2,211-square-foot home offers the perfect combination of modern comfort, character, and flexibility. Featuring three bedrooms and two full baths, the home boasts inviting living spaces, stylish updates throughout, and a cozy wood-burning fireplace. Outside, the possibilities are endless! With plenty of room for your boat, RV, recreational toys, trailers, or heavy equipment, this property offers the flexibility that's becoming harder to find. No HOA means no restrictive neighborhood covenants dictating how you enjoy your property! Whether you're a hobbyist, outdoor enthusiast, or simply looking for extra breathing room, this property delivers. Beautifully updated, generously sized, and ready for its next owner. The 1-car garage is currently being converted into a flex space, making the total square footage 2,211. A mini-split provides heating and cooling for this space and has its own separate entrance. Perfect for a studio or a second home office space. A large picture window similar to the one to the right of the front door will be installed. Come enjoy the freedom of making this property your own!
Active
$534,000
7770 Sherrills Ford Rd, Sherrills Ford, NC 28673
3beds
2,211sqft
Single Family Residence
Built in 1952
0.81 Acres Lot
$370,300 Zestimate®
$242/sqft
$-- HOA
What's special
Cozy wood-burning fireplaceStylish updates throughoutInviting living spacesThree bedrooms
- 20 hours
- 142
- 8
Zillow last checked:
Listing updated:
Listed by:
Susan Dolan susand@ivesterjackson.com,
Ivester Jackson Christie's
Source: Canopy MLS as distributed by MLS GRID,MLS#: 4434087
Facts & features
Interior
Bedrooms & bathrooms
- Bedrooms: 3
- Bathrooms: 2
- Full bathrooms: 2
- Main level bedrooms: 3
Heating
- Ductless, Electric, Heat Pump
Cooling
- Ceiling Fan(s), Central Air, Ductless, Electric, Heat Pump
Appliances
- Included: Dishwasher, Disposal, Electric Range, Refrigerator, Self Cleaning Oven, Washer/Dryer
- Laundry: In Hall, Main Level
Features
- Breakfast Bar, Built-in Features, Kitchen Island, Open Floorplan, Pantry, Walk-In Closet(s)
- Flooring: Tile, Wood
- Doors: Sliding Doors
- Has basement: No
- Fireplace features: Family Room, Fire Pit, Wood Burning
Interior area
- Total structure area: 2,211
- Total interior livable area: 2,211 sqft
- Finished area above ground: 2,211
- Finished area below ground: 0
Property
Parking
- Total spaces: 4
- Parking features: Driveway, Other - See Remarks
- Uncovered spaces: 4
Features
- Levels: One
- Stories: 1
- Patio & porch: Covered, Deck, Front Porch
- Fencing: Back Yard,Fenced,Full,Privacy,Wood
Lot
- Size: 0.81 Acres
- Features: Level, Wooded
Details
- Additional structures: Shed(s)
- Parcel number: 4609047093430000
- Zoning: R-20
- Special conditions: Standard
Construction
Type & style
- Home type: SingleFamily
- Architectural style: Transitional
- Property subtype: Single Family Residence
Materials
- Brick Full
- Foundation: Crawl Space
Condition
- New construction: No
- Year built: 1952
Details
- Builder model: Custom
Utilities & green energy
- Sewer: Septic Installed
- Water: Well
- Utilities for property: Cable Available, Cable Connected, Electricity Connected
Community & HOA
Community
- Features: None
- Security: Carbon Monoxide Detector(s), Smoke Detector(s)
- Subdivision: None
Location
- Region: Sherrills Ford
Financial & listing details
- Price per square foot: $242/sqft
- Tax assessed value: $293,600
- Date on market: 10/20/2026
- Listing terms: Cash,Conventional,FHA,USDA Loan,VA Loan
- Exclusions: none
- Electric utility on property: Yes
- Road surface type: Concrete, Paved
Estimated market value
$370,300
$333,000 - $411,000
$2,275/mo
Price history
| Date | Event | Price |
|---|---|---|
| 10/20/2026 | Listed for sale | $534,000+84.1%$242/sqft |
Source:  Canopy MLS as distributed by MLS GRID #4434087 Report a problem | ||
| 8/25/2025 | Sold | $290,000-10.8%$131/sqft |
Source: Canopy MLS as distributed by MLS GRID #4229083 Report a problem | ||
| 6/23/2025 | Price change | $325,000-4.1%$147/sqft |
Source: Canopy MLS as distributed by MLS GRID #4229083 Report a problem | ||
| 5/2/2025 | Price change | $339,000-3.1%$153/sqft |
Source: Canopy MLS as distributed by MLS GRID #4229083 Report a problem | ||
| 3/14/2025 | Listed for sale | $350,000+40%$158/sqft |
Source: Canopy MLS as distributed by MLS GRID #4229083 Report a problem | ||
| 5/20/2021 | Sold | $250,000+6.4%$113/sqft |
Source: Canopy MLS as distributed by MLS GRID #3726184 Report a problem | ||
| 1/16/2021 | Listing removed | -- |
Source: Owner Report a problem | ||
| 9/8/2020 | Listed for sale | $235,000+62.6%$106/sqft |
Source: Owner Report a problem | ||
| 6/3/2014 | Sold | $144,500+41.7%$65/sqft |
Source: Canopy MLS as distributed by MLS GRID #2203971 Report a problem | ||
| 5/7/2013 | Sold | $102,000$46/sqft |
Source: Agent Provided Report a problem | ||
Public tax history
| Year | Property taxes | Tax assessment |
|---|---|---|
| 2025 | -- | $293,100 |
| 2024 | $1,444 +2.1% | $293,100 |
| 2023 | $1,414 +23.5% | $293,100 +80.5% |
| 2022 | $1,145 | $162,400 |
| 2021 | $1,145 | $162,400 |
| 2020 | $1,145 | $162,400 |
| 2019 | $1,145 +22.4% | $162,400 +18.9% |
| 2018 | $936 | $136,600 |
| 2017 | $936 | -- |
| 2016 | -- | -- |
| 2015 | -- | $136,600 -9% |
| 2014 | -- | $150,100 |
| 2013 | -- | -- |
| 2012 | -- | -- |
Find assessor info on the county website
Monthly payment
Est. payment
Payment breakdown
Explore the cost of this home by adjusting the details. Changes won't be saved.Climate risks
Neighborhood: 28673
Nearby schools
Schools provided by the listing agent
- Elementary: Sherrills Ford
- High: Bandys
Source: Canopy MLS as distributed by MLS GRID. This data may not be complete. We recommend contacting the local school district to confirm school assignments for this home.
- $229,8004 bd2 ba2k sqft7744 Sherrills Ford Rd, Sherrills Ford, NC 28673Off Market
- $461,2002 bd2 ba1.1k sqft7778 Sherrills Ford Rd, Sherrills Ford, NC 28673Off Market
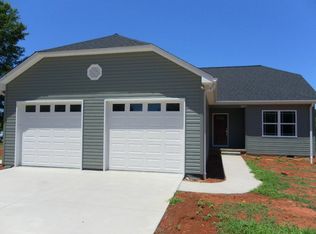
- $251,7002 bd2 ba1.1k sqft7780 Sherrills Ford Rd, Sherrills Ford, NC 28673Off Market
- $397,8004 bd4 ba2.1k sqft7784 Sherrills Ford Rd, Sherrills Ford, NC 28673Off Market
Similar homes
- $525,0003 bd3 ba2.1k sqft2106 Lynmore Dr, Sherrills Ford, NC 28673For Sale
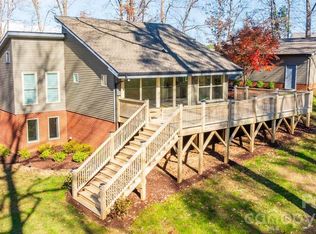
 MLS ID #4316248, Nadine Wynn, Team Nadine LLC. Canopy MLS as distributed by MLS GRID
- $515,0004 bd3 ba2.9k sqft2619 Hopewell Church Rd, Sherrills Ford, NC 28673For Sale
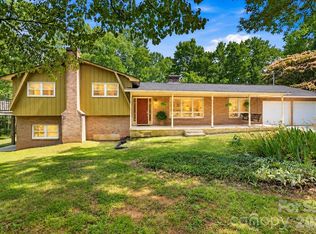 MLS ID #4265772, Amy Immel, RE/MAX Executive. Canopy MLS as distributed by MLS GRID
- $495,0003 bd2 ba2.8k sqft161 Cherry Blossom Ln, Stony Point, NC 28678For Sale
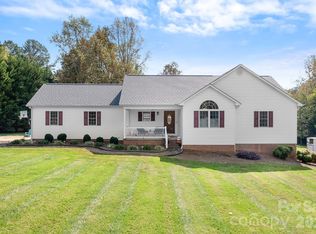 MLS ID #4435605, Michelle OShell, EXP Realty LLC Mooresville. Canopy MLS as distributed by MLS GRID
- $415,0003 bd2 ba1.4k sqft7172 Rolling Hills Dr, Sherrills Ford, NC 28673For Sale
 MLS ID #4371781, Catherine Webb, EXP Realty LLC Mooresville. Canopy MLS as distributed by MLS GRID
- $480,0003 bd3 ba2.2k sqft171 Pleasant Dr, Statesville, NC 28677For SaleMLS ID #4431755, Brenda Priddy, Lake Norman Realty, Inc.. Canopy MLS as distributed by MLS GRID
- $495,0004 bd3 ba2.5k sqft1441 Ardmore Dr, Sherrills Ford, NC 28673For SaleMLS ID #4407391, Mark Gibson, Coldwell Banker Realty. Canopy MLS as distributed by MLS GRID
- $760,0004 bd3 ba3k sqftLakepointe North, Sherrills Ford, NC 28673For SaleMLS ID #4359805, Horace Bryan, Bryan & Associates Real Estate. Canopy MLS as distributed by MLS GRID
- $590,0004 bd4 ba2.5k sqft2703 Wedgewood Ct, Denver, NC 28037For SaleMLS ID #4428262, Lauren Rocco, EXP Realty LLC Mooresville. Canopy MLS as distributed by MLS GRID
- $575,0003 bd3 ba2.3k sqft106 Webbed Foot Rd, Mooresville, NC 28117For SaleMLS ID #4416003, Michelle Peck, Epique Realty. Canopy MLS as distributed by MLS GRID
- $689,9003 bd2 ba1.5k sqft7546 Long Island Rd, Catawba, NC 28609For SaleMLS ID #4432694, Renee Cook Drum, Weichert, Realtors - Team Metro. Canopy MLS as distributed by MLS GRID
- $615,0003 bd3 ba2.1k sqft3867 Angie Dr, Denver, NC 28037For SaleMLS ID #4413500, Gail Huss, Lake Norman Realty, Inc.. Canopy MLS as distributed by MLS GRID
- $575,0004 bd3 ba2.1k sqft21334 Sandy Cove Rd, Cornelius, NC 28031For SaleMLS ID #4432182, Andria Sarvey, Keller Williams Ballantyne Area. Canopy MLS as distributed by MLS GRID
- $679,0003 bd3 ba2.4k sqft128 S Harbor Watch Dr, Statesville, NC 28677For SaleMLS ID #4422545, Don Gomez, C-A-RE Realty. Canopy MLS as distributed by MLS GRID
- $395,0003 bd2 ba1.5k sqft1476 Charlotte Hwy, Mooresville, NC 28115For SaleMLS ID #4419978, Jake Reed, NextHome World Class. Canopy MLS as distributed by MLS GRID
- $589,0003 bd4 ba2.2k sqft2981 Oak Ridge Cir, Lincolnton, NC 28092For SaleMLS ID #4414617, Ryan Wilson, Southern Homes of the Carolinas, Inc. Canopy MLS as distributed by MLS GRID
- $519,0003 bd3 ba2.9k sqft711 Spring Pointe Dr, Stony Point, NC 28678For SaleMLS ID #4385300, Jill Galliher, Keller Williams Unified. Canopy MLS as distributed by MLS GRID
- $514,9004 bd3 ba2.4k sqft635 Highland Ridge Rd, Mooresville, NC 28115For SaleMLS ID #4404821, Alyssa Milam, Keller Williams Lake Norman. Canopy MLS as distributed by MLS GRID
- $569,9993 bd2 ba1.8k sqft7342 Milan Dr, Huntersville, NC 28078For SaleMLS ID #4418830, Tamika Mathis, Howard Hanna Allen Tate Lake Norman. Canopy MLS as distributed by MLS GRID
- $450,0003 bd3 ba2k sqft2036 Picnic Dr, Newton, NC 28658For SaleMLS ID #4424566, Cassie Barron, RE/MAX Executive. Canopy MLS as distributed by MLS GRID
- $399,9003 bd2 ba1.2k sqft106 Brookridge Ln, Mooresville, NC 28117For SaleMLS ID #4430331, Carly Laseter, NorthGroup Real Estate LLC. Canopy MLS as distributed by MLS GRID
