Welcome to your dream home! Nestled in a highly sought-after neighborhood of Renaissance at South Park, this stunning end-unit townhouse offers the perfect blend of privacy, comfort, and style. With 3 spacious bedrooms, 2.5 baths, and a prime corner location, you’ll enjoy extra seclusion and gorgeous natural light throughout the home. Being double insulated & sound proofed. Inside, every inch of this home has been beautifully designed and meticulously maintained. Gleaming hardwood floors span every room, complementing the freshly painted, tasteful color palette. The upgraded kitchen features modern appliances, ample cabinetry, quartz countertop and a layout that makes cooking and entertaining a joy. A decorative cozy fireplace in the living area provides a warm and inviting space for chilly evenings. Upstairs, a versatile loft area offers additional space for a home office, reading nook, or play area. Step into your own personal sanctuary in this exquisite main bedroom. Bathed in natural light, this spacious suite is designed for relaxation and comfort. The huge walk-in closet provides abundant storage, ensuring all your belongings have their place. The beautifully appointed main bathroom elevates everyday routines with a sleek double-sink quartz vanity, a tiled walk-in shower, and a separate soaking tub—perfect for unwinding at the end of the day. This main bedroom is not just a room; it’s a retreat, thoughtfully crafted to offer both style and serenity. Across from the main bedroom easy access to laundry closet. Secondary bedrooms are spacious and offer ample closet space. Step outside to your private oasis—custom landscaping surrounds a fully fenced yard, ideal for gatherings, play, or quiet relaxation. This property is more than just a home; it's a lifestyle. Make it yours today and experience the best of comfort, convenience, and modernized charm in a prime location.
Closed
$340,000
7771 Lance Rd, Fairburn, GA 30213
3beds
1,911sqft
Townhouse, Residential
Built in 2023
1,176 Square Feet Lot
$330,900 Zestimate®
$178/sqft
$2,416 Estimated rent
Home value
$330,900
$301,000 - $364,000
$2,416/mo
Zestimate® history
Owner options
List your home for rent
$2,416/mo
Rent Zestimate®
Find your next renter with Zillow Rental Manager. Plus, with online applications, you can quickly screen prospective tenants – for free.
$2,416/mo
Rent Zestimate®
Refinance and save
$2,295/mo
Est. payment
Refinancing to a lower rate could help reduce your monthly payments and save thousands over the life of the loan.
$2,295/mo
Est. payment
Explore your selling options
Work with a Zillow partner agent
Leverage their expertise and Zillow's premium Showcase listings to get your home seen by more buyers.
Get startedList with your own agent
Get your home in front of millions of buyers by listing it on Zillow.
Learn how to do itSell it yourself
Take full control of how buyers see your home on Zillow by listing For Sale by Owner (FSBO).
List your homeWhat's special
Cozy fireplaceModern appliancesCorner locationFully fenced yardCustom landscapingSpacious suiteGleaming hardwood floors
Zillow last checked:
Listing updated:
Listed by:
Aatika Jerry,
NorthGroup Real Estate
Bought with:
NON-MLS NMLS
Non FMLS Member
Source: FMLS GA,MLS#: 7480328
Facts & features
Interior
Bedrooms & bathrooms
- Bedrooms: 3
- Bathrooms: 3
- Full bathrooms: 2
- 1/2 bathrooms: 1
Rooms
- Room types: Loft
Primary bedroom
- Features: Sitting Room
- Level: Sitting Room
Bedroom
- Features: Sitting Room
Primary bathroom
- Features: Double Vanity, Soaking Tub, Separate Tub/Shower, Separate His/Hers
Dining room
- Features: Open Concept
Kitchen
- Features: Stone Counters, Kitchen Island, Pantry
Heating
- Central
Cooling
- Ceiling Fan(s), Central Air
Appliances
- Included: Dishwasher, Electric Oven, Electric Range, Electric Water Heater, Microwave
- Laundry: In Hall, Laundry Closet
Features
- Bookcases, Coffered Ceiling(s), Crown Molding, Double Vanity, High Ceilings 10 ft Main, High Ceilings 10 ft Upper, High Speed Internet, Recessed Lighting, Tray Ceiling(s), Walk-In Closet(s)
- Flooring: Hardwood
- Windows: Double Pane Windows, Insulated Windows
- Basement: None
- Number of fireplaces: 1
- Fireplace features: Blower Fan, Decorative, Electric, Stone
Interior area
- Total structure area: 1,911
- Total interior livable area: 1,911 sqft
- Finished area above ground: 1,911
- Finished area below ground: 0
Property
Parking
- Total spaces: 2
- Parking features: Garage
- Garage spaces: 2
Accessibility
- Accessibility features: None
Features
- Levels: Two
- Stories: 2
- Patio & porch: Patio
- Exterior features: Awning(s), Lighting, Rain Gutters
- Pool features: None
- Spa features: None
- Fencing: Back Yard,Fenced
- Has view: Yes
- View description: Trees/Woods
- Waterfront features: None
- Body of water: None
Lot
- Size: 1,176 Square Feet
- Dimensions: 24x50x50x24
- Features: Back Yard, Level, Landscaped, Private
Details
- Additional structures: None
- Parcel number: 09F070300262142
- Other equipment: None
- Horse amenities: None
Construction
Type & style
- Home type: Townhouse
- Architectural style: Townhouse,Traditional
- Property subtype: Townhouse, Residential
- Attached to another structure: Yes
Materials
- Brick Front, Spray Foam Insulation, Cement Siding
- Foundation: Slab
- Roof: Shingle
Condition
- Resale
- New construction: No
- Year built: 2023
Utilities & green energy
- Electric: 220 Volts in Garage
- Sewer: Public Sewer
- Water: Public
- Utilities for property: Cable Available, Electricity Available, Sewer Available, Water Available
Green energy
- Energy efficient items: Construction, Appliances, Insulation, HVAC, Roof, Lighting, Doors, Thermostat, Water Heater, Windows
- Energy generation: None
- Water conservation: Low-Flow Fixtures
Community & HOA
Community
- Features: Clubhouse, Pool, Sidewalks, Street Lights, Tennis Court(s)
- Security: Smoke Detector(s)
- Subdivision: Renaissance At South Park
HOA
- Has HOA: Yes
- Services included: Maintenance Structure, Trash, Maintenance Grounds, Pest Control, Reserve Fund, Swim, Tennis, Termite
- HOA fee: $150 monthly
- HOA phone: 770-692-0152
Location
- Region: Fairburn
Financial & listing details
- Price per square foot: $178/sqft
- Annual tax amount: $2,112
- Date on market: 11/1/2024
- Cumulative days on market: 15 days
- Ownership: Fee Simple
- Electric utility on property: Yes
- Road surface type: Asphalt
Price history
| Date | Event | Price |
|---|---|---|
| 2/20/2025 | Sold | $340,000$178/sqft |
Source:  FMLS GA #7480328 Report a problem FMLS GA #7480328 Report a problem | ||
| 12/10/2024 | Listed for sale | $340,000$178/sqft |
Source:  GAMLS #10406385 Report a problem GAMLS #10406385 Report a problem | ||
| 11/24/2024 | Pending sale | $340,000$178/sqft |
Source: FMLS GA #7480328 Report a problem | ||
| 11/1/2024 | Listed for sale | $340,000$178/sqft |
Source: FMLS GA #7480328 Report a problem | ||
Public tax history
Tax history is unavailable.
Neighborhood: 30213
Nearby homes
- $310,6003 bd3 ba1.9k sqft7765 Lance Rd, Fairburn, GA 30213Off Market
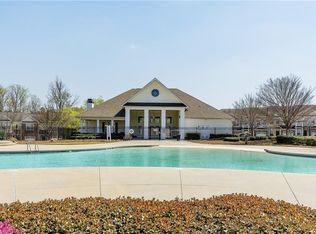
- $317,9003 bd3 ba2k sqft7757 Medieval St, Fairburn, GA 30213For Sale
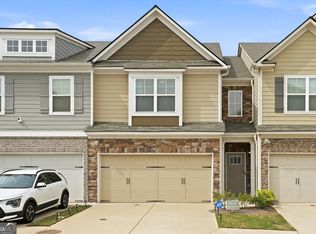
- $--2 bd2 ba-- sqft5475 Oakley Industrial Blvd #F320A52C6, Fairburn, GA 30213Off Market
- $--1 bd1 ba-- sqft5475 Oakley Industrial Blvd #776F18CCB, Fairburn, GA 30213Off Market
- $--1 bd1 ba-- sqft5475 Oakley Industrial Blvd #1, Fairburn, GA 30213Off Market
- $313,2003 bd3 ba1.9k sqft7760 Lance Rd, Fairburn, GA 30213Off Market
- $305,0003 bd3 ba1.6k sqft7753 Medieval St #479, Fairburn, GA 30213Sold
- $340,0003 bd3 ba2k sqft7754 Lance Rd, Fairburn, GA 30213Pending
Nearby schools
GreatSchools rating
- 5/10Oakley Elementary SchoolGrades: PK-5Distance: 2.5 mi
- 5/10Bear Creek Middle SchoolGrades: 6-8Distance: 3.6 mi
- 3/10Creekside High SchoolGrades: 9-12Distance: 3.7 mi
Schools provided by the listing agent
- Elementary: Oakley
- Middle: Bear Creek - Fulton
- High: Creekside
Source: FMLS GA. This data may not be complete. We recommend contacting the local school district to confirm school assignments for this home.
Get a cash offer in 3 minutes
Find out how much your home could sell for in as little as 3 minutes with a no-obligation cash offer.
Estimated market value
$330,900
Get a cash offer in 3 minutes
Find out how much your home could sell for in as little as 3 minutes with a no-obligation cash offer.
Estimated market value
$330,900
- Georgia
- Fulton County
- Fairburn
- 30213
- 7771 Lance Rd
