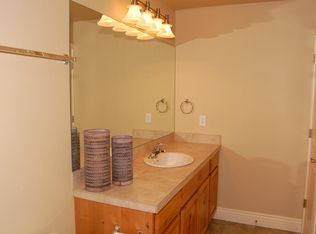
Main level living with the primary suite on the first floor. This is an end unit townhome on a quiet cul de sac in Midvale's Pine Haven community with 9 foot Celinings on the main level and a fully finished basement, large window wells, and a versatile upstairs Bedroom. Granite counters, stainless appliances, plantation shutters throughout, jetted tub in the primary bath, and a two car garage with overhead storage. Fully fenced private backyard with a stamped patio and retractable awning. In the Canyons School District, minutes to Fort Union shopping, about 10 minutes to Big and Little Cottonwood canyons, and easy access to I-15 and 215.
For sale
Price cut: $5K (10/12)
$521,000
7772 S Rustic Pine Cv, Midvale, UT 84047
3beds
2,691sqft
Townhouse
Built in 2007
3,484 Square Feet Lot
$519,600 Zestimate®
$194/sqft
$160/mo HOA
What's special
Fully fenced private backyardRetractable awningStamped patioPlantation shutters throughoutVersatile upstairs bedroomStainless appliancesGranite counters
- 73 days
- 467
- 30
Zillow last checked:
Listing updated:
Listed by:
John Brown 435-649-9882,
KW Park City Keller Williams Real Estate
Source: UtahRealEstate.com,MLS#: 2176893
Facts & features
Interior
Bedrooms & bathrooms
- Bedrooms: 3
- Bathrooms: 4
- Full bathrooms: 3
- 1/2 bathrooms: 1
- Partial bathrooms: 1
- Main level bedrooms: 1
Rooms
- Room types: Master Bathroom, Den/Office
Primary bedroom
- Level: First
Heating
- Forced Air
Cooling
- Central Air
Appliances
- Included: Disposal, Free-Standing Range
Features
- Walk-In Closet(s), Granite Counters
- Flooring: Carpet, Tile
- Windows: Plantation Shutters, Bay Window(s), Double Pane Windows
- Basement: Full
- Has fireplace: No
Interior area
- Total structure area: 2,691
- Total interior livable area: 2,691 sqft
- Finished area above ground: 1,578
- Finished area below ground: 1,113
Video & virtual tour
Property
Parking
- Total spaces: 2
- Parking features: Garage - Attached
- Attached garage spaces: 2
Features
- Stories: 3
- Exterior features: Entry (Foyer), Lighting
- Has spa: Yes
- Spa features: Jetted Tub
- Fencing: Full
- Has view: Yes
- View description: Mountain(s)
Lot
- Size: 3,484 Square Feet
- Features: Cul-De-Sac, Curb & Gutter, Sprinkler: Auto-Full, Private
- Topography: Terrain
- Residential vegetation: Landscaping: Full
Details
- Parcel number: 2229379097
- Zoning: 1107
- Zoning description: Single-Family
Construction
Type & style
- Home type: Townhouse
- Property subtype: Townhouse
Materials
- Stone, Stucco
- Roof: Asphalt
Condition
- Blt./Standing
- New construction: No
- Year built: 2007
- Major remodel year: 2017
Utilities & green energy
- Sewer: Public Sewer, Sewer: Public
- Water: Culinary, Irrigation
- Utilities for property: Natural Gas Connected, Electricity Connected, Sewer Connected, Water Connected
Community & HOA
Community
- Features: Sidewalks
- Subdivision: Pine Haven Pud
HOA
- Has HOA: Yes
- Amenities included: Insurance, Maintenance, Snow Removal, Water
- Services included: Insurance, Maintenance Grounds, Water
- HOA fee: $160 monthly
- HOA phone: 801-837-4445
Location
- Region: Midvale
Financial & listing details
- Price per square foot: $194/sqft
- Tax assessed value: $593,400
- Annual tax amount: $3,736
- Date on market: 8/6/2026
- Listing terms: Cash,Conventional,FHA
- Acres allowed for irrigation: 0
- Electric utility on property: Yes
- Road surface type: Paved
Estimated market value
$519,600
$494,000 - $546,000
$2,684/mo
Price history
| Date | Event | Price |
|---|---|---|
| 10/12/2026 | Price change | $521,000-1%$194/sqft |
Source:  UtahRealEstate.com #2176893 Report a problem UtahRealEstate.com #2176893 Report a problem | ||
| 10/6/2026 | Price change | $526,000-0.2%$195/sqft |
Source: UtahRealEstate.com #2176893 Report a problem | ||
| 9/17/2026 | Price change | $527,000-0.2%$196/sqft |
Source: UtahRealEstate.com #2176893 Report a problem | ||
| 9/10/2026 | Price change | $528,000-0.2%$196/sqft |
Source: UtahRealEstate.com #2176893 Report a problem | ||
| 8/6/2026 | Listed for sale | $529,000-7%$197/sqft |
Source: UtahRealEstate.com #2176893 Report a problem | ||
| 3/27/2023 | Pending sale | $569,000$211/sqft |
Source: UtahRealEstate.com #1852146 Report a problem | ||
| 2/16/2023 | Listed for sale | $569,000$211/sqft |
Source: UtahRealEstate.com #1852146 Report a problem | ||
| 2/16/2023 | Pending sale | $569,000$211/sqft |
Source: UtahRealEstate.com #1852146 Report a problem | ||
| 11/18/2022 | Listed for sale | $569,000$211/sqft |
Source: UtahRealEstate.com #1852146 Report a problem | ||
Public tax history
| Year | Property taxes | Tax assessment |
|---|---|---|
| 2025 | $3,737 +9.3% | $326,370 +5.7% |
| 2024 | $3,419 +6.2% | $308,715 +7.2% |
| 2023 | $3,220 -4.6% | $288,090 -2.4% |
| 2022 | $3,377 +13.1% | $295,130 +32.3% |
| 2021 | $2,984 +2.4% | $223,025 +8.2% |
| 2020 | $2,913 -2.3% | $206,030 +0.3% |
| 2019 | $2,982 +0.7% | $205,425 +3.5% |
| 2018 | $2,962 +4% | $198,385 -37.3% |
| 2017 | $2,847 +9.6% | $316,400 +8.1% |
| 2016 | $2,598 +4.8% | $292,700 +13.3% |
| 2015 | $2,479 +11.3% | $258,400 +4.6% |
| 2014 | $2,226 | $247,100 +3.1% |
| 2013 | -- | $239,700 +3.3% |
| 2012 | -- | $232,100 -5.7% |
| 2011 | -- | $246,000 -8.4% |
| 2010 | -- | $268,500 -3% |
| 2009 | -- | $276,700 -8% |
| 2008 | $1,986 | $300,700 +440.8% |
| 2007 | -- | $55,600 |
Find assessor info on the county website
Monthly payment
Est. payment
Payment breakdown
Explore the cost of this home by adjusting the details. Changes won't be saved.Climate risks
Neighborhood: 84047
Nearby schools
Schools provided by the listing agent
- Elementary: Oakdale
- Middle: Union
- High: Hillcrest
- District: Canyons
Source: UtahRealEstate.com. This data may not be complete. We recommend contacting the local school district to confirm school assignments for this home.
Similar homes
- $524,5004 bd4 ba2.1k sqft7085 S Owls Ln E, Midvale, UT 84047For Sale

 MLS ID #2177471, Bridget Lloyd, TurnKey Realty Group, LLC. UtahRealEstate.com
 - $490,0003 bd4 ba2k sqft7176 S Villa Place Dr E, Midvale, UT 84047For SaleMLS ID #2181827, Rachel Kitterer, Chapman-Richards & Associates, Inc.. UtahRealEstate.com
- $540,0005 bd3 ba1.9k sqft251 E 7350 S, Midvale, UT 84047For Sale
 MLS ID #2191272, Lena A Watson, Real Broker, LLC. UtahRealEstate.com
 - $499,9003 bd3 ba1.9k sqft7183 S Villa Place Dr E, Midvale, UT 84047For Sale
 MLS ID #2174724, Michael Egan, Windermere Real Estate. UtahRealEstate.com
 - $490,0004 bd3 ba2.3k sqft985 E Essex Court Way Unit 1, Midvale, UT 84047For SaleMLS ID #2174453, S. Trent Woolston, Chapman-Richards & Associates, Inc.. UtahRealEstate.com
- $460,0004 bd3 ba2.2k sqft7637 S Quail Springs Cir E, Midvale, UT 84047For SaleMLS ID #2187478, Dave Frei, Four Seasons Real Estate. UtahRealEstate.com
- $549,0003 bd3 ba2.5k sqft6940 S 430 E, Midvale, UT 84047For SaleMLS ID #2190426, Neil Glover, Coldwell Banker Realty (Salt Lake-Sugar House). UtahRealEstate.com
- $455,0003 bd3 ba1.4k sqft7816 Woodard Farms Dr, Midvale, UT 84047For SaleMLS ID #2186224, Tim Jobson, Realtypath LLC (Preferred). UtahRealEstate.com
- $495,0003 bd4 ba1.9k sqft7187 S 420 E, Midvale, UT 84047For SaleMLS ID #2149130, Scott L Oldroyd, Equity Real Estate (Results). UtahRealEstate.com
- $525,0004 bd2 ba2.5k sqft56 E 7720 S, Midvale, UT 84047For SaleMLS ID #2187442, Vahid Torabi, Deluxe Utah Real Estate (North). UtahRealEstate.com
- $449,0004 bd4 ba1.9k sqft81 E 7320 S, Midvale, UT 84047For SaleMLS ID #2190046, Cameron Richardson, Connect Fast Realty, LLC. UtahRealEstate.com
- $539,0004 bd3 ba2.5k sqft247 E Nicoletti Dr, Midvale, UT 84047For SaleMLS ID #2174875, Cori Vanderbeek, Intermountain Properties. UtahRealEstate.com
- $575,0003 bd3 ba2.4k sqft7353 S 700 E, Midvale, UT 84047For SaleMLS ID #2173742, Gaylen Jay Tolbert, Homes International. UtahRealEstate.com
- $425,0003 bd3 ba1.4k sqft954 E 6795 S, Midvale, UT 84047For SaleMLS ID #2189505, Karma Ramsey, The Group Real Estate, LLC. UtahRealEstate.com
- $565,0004 bd2 ba1.6k sqft143 E Forbush Ave S, Midvale, UT 84047For SaleMLS ID #2190143, Conner Jorgensen, Coldwell Banker Realty (Union Heights). UtahRealEstate.com
- $560,0004 bd2 ba1.9k sqft557 E Villager Ln, Midvale, UT 84047For SaleMLS ID #2190422, Ashley Lindsey, KW Utah Realtors Keller Williams. UtahRealEstate.com
- $545,0004 bd3 ba2.8k sqft8067 S Station Landing Way E, Sandy, UT 84070For SaleMLS ID #2191736, Tricia J Ashby, MOVE UTAH REAL ESTATE. UtahRealEstate.com
- $549,9993 bd3 ba2k sqft542 E Land Rush Dr, Midvale, UT 84047For SaleMLS ID #2167626, Brady Tanner, PRIME RESIDENTIAL BROKERS. UtahRealEstate.com
