Full of character, space, and possibilities! This unique 4-bedroom, 2-bath home sits on the ONLY double lot on the street, offering access from both 14th and 15th Streets. With its spacious layout, oversized garage, large enclosed workshop, and additional covered carport, there is no shortage of room for parking, projects, storage, or hobbies.
The home still retains some of its original 1960s charm and character adding a touch of nostalgia and personality that is hard to find in newer homes. The upstairs area features a fourth bedroom and a full bath with convenient access to the garage, creating an ideal setup for teenagers, guests, a home office, or a separate living space.
Whether you're looking for extra room for your family, a workshop for your next project, or simply a home with room to grow, this property offers tremendous potential. Conveniently neighboring hospitals, shopping, interstate access, dining, and everyday amenities, this is a property you won't want to overlook!
Active
$245,000
115 N 14th St, Ponchatoula, LA 70454
4beds
2,054sqft
Single Family Residence
Built in 1961
0.5 Acres Lot
$238,600 Zestimate®
$119/sqft
$-- HOA
What's special
Oversized garageAdditional covered carportLarge enclosed workshopSpacious layout
- 3 days |
- 216 |
- 8 |
Likely to sell faster than
Zillow last checked:
Listing updated:
Listed by:
Haley Marmillion 985-520-7864,
Monument Real Estate, LLC 985-269-0042
Source: GSREIN,MLS#: 2571828
Facts & features
Interior
Bedrooms & bathrooms
- Bedrooms: 4
- Bathrooms: 2
- Full bathrooms: 2
Primary bedroom
- Level: First
- Dimensions: 11.3x14.3
Bedroom
- Level: First
- Dimensions: 11.3x10.2
Bedroom
- Level: First
- Dimensions: 8.7x11.5
Bedroom
- Level: Second
- Dimensions: 15.1x23.4
Bathroom
- Level: First
- Dimensions: 11x5
Bathroom
- Level: Second
- Dimensions: 7.4x8.6
Dining room
- Level: First
- Dimensions: 14.3x11.7
Garage
- Level: First
- Dimensions: 26.8x19.10
Kitchen
- Level: First
- Dimensions: 10.9x11.10
Laundry
- Level: First
- Dimensions: 11.7x6.4
Living room
- Level: First
- Dimensions: 24.7x11.3
Porch
- Level: First
- Dimensions: 20x25
Workshop
- Level: First
- Dimensions: 24x20
Heating
- Central
Cooling
- Central Air, Window Unit(s)
Appliances
- Included: Dishwasher, Oven, Range, Refrigerator
Features
- Ceiling Fan(s), Guest Accommodations, Pantry
- Has fireplace: Yes
- Fireplace features: Other
Interior area
- Total structure area: 3,545
- Total interior livable area: 2,054 sqft
Property
Parking
- Total spaces: 3
- Parking features: Carport, Garage, Three or more Spaces, Garage Door Opener
- Has garage: Yes
- Has carport: Yes
Features
- Levels: Two
- Stories: 2
- Patio & porch: Concrete, Other, Patio
- Exterior features: Patio
Lot
- Size: 0.5 Acres
- Dimensions: 100 x 214
- Features: City Lot, Oversized Lot
Details
- Parcel number: 0
- Special conditions: None
Construction
Type & style
- Home type: SingleFamily
- Architectural style: Traditional
- Property subtype: Single Family Residence
Materials
- Wood Siding
- Foundation: Slab
- Roof: Shingle
Condition
- Very Good Condition
- Year built: 1961
Utilities & green energy
- Sewer: Public Sewer
- Water: Public
Community & HOA
Community
- Subdivision: Not a Subdivision
HOA
- Has HOA: No
Location
- Region: Ponchatoula
Financial & listing details
- Price per square foot: $119/sqft
- Tax assessed value: $80,819
- Annual tax amount: $40
- Date on market: 8/10/2026
Estimated market value
$238,600
$227,000 - $251,000
$1,713/mo
Price history
| Date | Event | Price |
|---|---|---|
| 8/11/2026 | Listed for sale | $245,000$119/sqft |
Source:  GSREIN #2571828 Report a problem GSREIN #2571828 Report a problem | ||
Public tax history
| Year | Property taxes | Tax assessment |
|---|---|---|
| 2025 | $40 +1.5% | $8,081 |
| 2024 | $40 -2% | $8,081 |
| 2023 | $40 | $8,081 |
| 2022 | $40 +0.1% | $8,081 |
| 2021 | $40 | $8,081 |
| 2020 | -- | $8,081 |
| 2019 | $40 -92.8% | $8,081 |
| 2018 | $562 +1257.7% | $8,081 |
| 2017 | $41 +0% | $8,081 |
| 2016 | $41 | $8,081 |
| 2015 | $41 +12% | $8,081 |
| 2014 | $37 | $8,081 |
| 2013 | $37 -5.9% | $8,081 |
| 2012 | $39 +100.9% | $8,081 +3.9% |
| 2011 | $20 -1.1% | $7,774 |
| 2010 | $20 -0.4% | $7,774 |
| 2009 | $20 +5.8% | $7,774 |
| 2008 | $19 | $7,774 +9.4% |
| 2007 | -- | $7,109 |
| 2006 | -- | $7,109 |
| 2005 | -- | $7,109 |
| 2004 | -- | $7,109 +23.6% |
| 2003 | -- | $5,751 |
| 2002 | -- | $5,751 |
| 2001 | -- | $5,751 |
| 2000 | -- | $5,751 |
Find assessor info on the county website
Monthly payment
Est. payment
Payment breakdown
Explore the cost of this home by adjusting the details. Changes won't be saved.Climate risks
Neighborhood: 70454
Nearby schools
GreatSchools rating
- NAPerrin Early Learning CenterGrades: PK-KDistance: 1.2 mi
- 4/10Ponchatoula Junior High SchoolGrades: 7-8Distance: 1.3 mi
- 5/10Ponchatoula High SchoolGrades: 9-12Distance: 3.3 mi
- $78,300-- bd-- ba822 sqft105 N 14th St, Ponchatoula, LA 70454Off Market
- $108,800-- bd-- ba1.1k sqft125 N 14th St, Ponchatoula, LA 70454Off Market
- $144,800-- bd-- ba1.4k sqft130 N 15th St, Ponchatoula, LA 70454Off Market
- $139,4003 bd1 ba10k sqft110 N 15th St, Ponchatoula, LA 70454Off Market
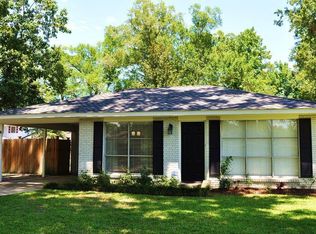
- $--3 bd2 ba1.2k sqft140 N 14th St, Hammond, LA 70454Sold
- $109,900-- bd-- ba1.1k sqft135 N 14th St, Ponchatoula, LA 70454Off Market
- $21,460-- bd-- ba-- sqft140 N 15th St, Ponchatoula, LA 70454Off Market
- $151,400-- bd-- ba1.2k sqft420 Barringer Dr, Ponchatoula, LA 70454Off Market
A local agent can set up tours, give advice and negotiate with sellers.
A local lender can help you make sure your offer is ready when you are.
Similar homes
- $225,0003 bd2 ba1.8k sqft445 S 5th St, Ponchatoula, LA 70454For Sale

 MLS ID #2563533, Amanda McDaniel, Downtown Realty. GSREIN
 - $250,0003 bd2 ba2.2k sqft1018 Esterbrook Rd, Ponchatoula, LA 70454For Sale
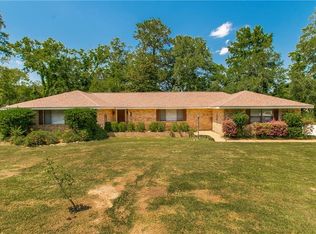 MLS ID #2558609, Willam Frederick, Keller Williams Realty Services. GSREIN
 - $239,0003 bd2 ba2.3k sqft115 Shirleen Dr, Ponchatoula, LA 70454For Sale
 MLS ID #2562789, Angie Fenasci, RE/MAX Northshore. GSREIN
 - $199,9003 bd2 ba1k sqft157 Park View Ct, Ponchatoula, LA 70454For Sale
 MLS ID #2568740, Amanda McDaniel, Downtown Realty. GSREIN
 - $214,0003 bd3 ba2.9k sqft204 S 2nd St, Ponchatoula, LA 70454For SaleMLS ID #2557980, Charles Branch, Branch Real Estate, L.L.C.. GSREIN
- $288,9004 bd2 ba2.1k sqft100 Nellwood Dr, Ponchatoula, LA 70454For SaleMLS ID #2562937, Jimmy Wilkinson, Davis Realty Group, LLC. GSREIN
- $257,5003 bd2 ba1.6k sqft22294 Fletcher Rd, Ponchatoula, LA 70454For SaleNextHome
- $219,9003 bd2 ba1.4k sqft218 S Park Cir, Ponchatoula, LA 70454For SaleMLS ID #2545256, Nathanial Bell, Keller Williams NOLA Northlake. GSREIN
- $248,0003 bd2 ba2.2k sqft43136 S Holly St, Hammond, LA 70403For SaleMLS ID #2570299, Trinity Keller, NOLA Living Realty. GSREIN
- $224,9004 bd3 ba2.2k sqft15538 Wadesboro Rd, Ponchatoula, LA 70454For SaleMLS ID #2558987, Angelia Beasley, Properties Unlimited Realty LLC. GSREIN
- $275,0003 bd2 ba1.5k sqft380 E Ash St, Ponchatoula, LA 70454For SaleMLS ID #2556952, Thomas Anthony, Monument Real Estate, LLC. GSREIN
- $189,0003 bd2 ba1.3k sqft39205 Shingle Mill Rd, Ponchatoula, LA 70454For SaleMLS ID #2569524, Joshua Davis, Branch Real Estate, L.L.C.. GSREIN
- $159,9993 bd2 ba2k sqft335 Branch St, Ponchatoula, LA 70454For SaleMLS ID #2563705, Anthony Giglio, Top Brokerage LLC. GSREIN
- $279,0005 bd3 ba2.4k sqft39267 Franklin St, Ponchatoula, LA 70454For SaleMLS ID #2545499, Amanda McDaniel, Downtown Realty. GSREIN
- $310,0003 bd3 ba1.9k sqft15346 Carlou Dr, Hammond, LA 70454For SaleMLS ID #2552013, Shelly Vallee, All Around Realty, LLC. GSREIN
- $319,9004 bd2 ba2.4k sqft18380 Esterbrook Rd, Ponchatoula, LA 70454For SaleMLS ID #2557023, Brent Drude, Coldwell Banker TEC HAMMOND. GSREIN
- $259,9003 bd2 ba1.7k sqft14177 Yates Ave, Hammond, LA 70403For SaleMLS ID #2569987, Jessica Huguet, Crescent Sotheby's International Realty. GSREIN
- $289,9002 bd2 ba1.1k sqft18647 Weinberger Rd, Ponchatoula, LA 70454For SaleMLS ID #2562407, Claudia Salvant, Geaux South Realty LLC. GSREIN
- $225,0003 bd1 ba1.4k sqft40055 N Thibodeaux Rd, Ponchatoula, LA 70454For SaleMLS ID #2553090, Andrew LeSaicherre, Honeycomb Homes & Properties. GSREIN
- $275,0006 bd4 ba2.8k sqft40216 Hendrix Ln, Ponchatoula, LA 70454For SaleMLS ID #2529245, Willam Frederick, Keller Williams Realty Services. GSREIN
