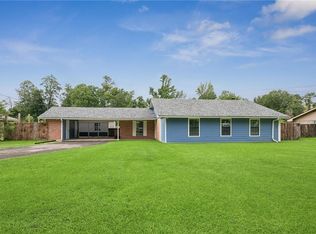
Welcome to 3 Lynn Lane in Hammond, Louisiana! Located in Whitmar Acres Subdivision, this spacious 5-bedroom, 3-bath home offers 3,156 square feet of living space on a 0.34-acre lot. Inside, you'll find generously sized bedrooms, walk-in closets, and a large living room featuring a wood-burning fireplace. The updated kitchen showcases a modern design and stainless steel appliances, while the updated bathrooms add to the home's fresh, contemporary feel. A spacious laundry room provides additional convenience, and the back patio offers a great space for relaxing or entertaining. The roof is approximately 5 years old. Conveniently located near Southeastern Louisiana University and downtown Hammond, this home offers plenty of space, modern updates, and easy access to local shopping, dining, and amenities!
Active
$290,000
3 Lynn Ln, Hammond, LA 70401
5beds
3,156sqft
Single Family Residence
Built in 1965
0.34 Acres Lot
$284,100 Zestimate®
$92/sqft
$-- HOA
What's special
Modern designStainless steel appliancesUpdated kitchenUpdated bathroomsWalk-in closetsSpacious laundry roomWood-burning fireplace
- 22 hours
- 25
- 5
Likely to sell faster than
Zillow last checked:
Listing updated:
Listed by:
Sergio Mesa 504-390-5229,
Elite Real Estate Advisors 985-542-7601,
Stephen Gillies 985-974-9267,
Elite Real Estate Advisors
Source: GSREIN,MLS#: 2582507
Facts & features
Interior
Bedrooms & bathrooms
- Bedrooms: 5
- Bathrooms: 3
- Full bathrooms: 3
Primary bedroom
- Description: Flooring: Vinyl
- Level: Lower
- Dimensions: 19.112 x 12.9
Bedroom
- Description: Flooring: Vinyl
- Level: Lower
- Dimensions: 16.4 x 14.4
Bedroom
- Description: Flooring: Vinyl
- Level: Lower
- Dimensions: 12 x 11.6
Bedroom
- Description: Flooring: Vinyl
- Level: Lower
- Dimensions: 15.8 x 12.4
Bedroom
- Description: Flooring: Vinyl
- Level: Lower
- Dimensions: 15.4 x 10.7
Den
- Description: Flooring: Tile
- Level: Lower
- Dimensions: 16.11 x 18.5
Kitchen
- Description: Flooring: Tile
- Level: Lower
- Dimensions: 26.3 x 12.4
Living room
- Description: Flooring: Brick
- Level: Lower
- Dimensions: 25.6 x 19.11
Heating
- Central
Cooling
- Central Air, 1 Unit
Appliances
- Included: Dishwasher, Oven, Range, Refrigerator
Features
- Ceiling Fan(s), Granite Counters, Pantry, Stainless Steel Appliances, Vaulted Ceiling(s)
- Has fireplace: Yes
- Fireplace features: Wood Burning
Interior area
- Total structure area: 3,156
- Total interior livable area: 3,156 sqft
Property
Parking
- Total spaces: 2
- Parking features: Driveway, Two Spaces
- Has uncovered spaces: Yes
Features
- Levels: One
- Stories: 1
- Patio & porch: Concrete
- Pool features: None
Lot
- Size: 0.34 Acres
- Dimensions: 150 x 100
- Features: City Lot, Rectangular Lot
Details
- Parcel number: 00966207
- Special conditions: None
Construction
Type & style
- Home type: SingleFamily
- Architectural style: Traditional
- Property subtype: Single Family Residence
Materials
- Brick
- Foundation: Slab
- Roof: Asphalt,Shingle
Condition
- Very Good Condition
- Year built: 1965
Utilities & green energy
- Sewer: Public Sewer
- Water: Public
Community & HOA
Community
- Subdivision: Whitmar Acres
HOA
- Has HOA: No
Location
- Region: Hammond
Financial & listing details
- Price per square foot: $92/sqft
- Tax assessed value: $224,663
- Annual tax amount: $1,869
- Date on market: 10/21/2026
Estimated market value
$284,100
$270,000 - $298,000
$2,216/mo
Price history
| Date | Event | Price |
|---|---|---|
| 10/21/2026 | Listed for sale | $290,000-3.3%$92/sqft |
Source:  GSREIN #2582507 Report a problem | ||
| 10/20/2026 | Listing removed | $299,999$95/sqft |
Source:  ROAM MLS #2026012671 Report a problem | ||
| 8/7/2026 | Price change | $299,999-4.8%$95/sqft |
Source: ROAM MLS #2026012671 Report a problem | ||
| 7/10/2026 | Listed for sale | $315,000+12.9%$100/sqft |
Source: ROAM MLS #2026012671 Report a problem | ||
| 4/14/2022 | Sold | -- |
Source: GSREIN #2336110 Report a problem | ||
| 3/13/2022 | Pending sale | $279,000$88/sqft |
Source: GSREIN #2336110 Report a problem | ||
| 3/12/2022 | Listed for sale | $279,000$88/sqft |
Source: GSREIN #2336110 Report a problem | ||
| 9/16/2005 | Sold | -- |
Source: Public Record Report a problem | ||
Public tax history
| Year | Property taxes | Tax assessment |
|---|---|---|
| 2025 | $1,869 +0.5% | $22,466 |
| 2024 | $1,860 -0.2% | $22,466 +0.7% |
| 2023 | $1,864 +64.8% | $22,306 +64.8% |
| 2022 | $1,131 +0% | $13,537 |
| 2021 | $1,131 0% | $13,537 |
| 2020 | $1,131 +0.3% | $13,537 |
| 2019 | $1,127 -0.4% | $13,537 |
| 2018 | $1,131 -0.1% | $13,537 |
| 2017 | $1,132 | $13,537 |
| 2016 | $1,132 | $13,537 |
| 2015 | $1,132 +4.9% | $13,537 |
| 2014 | $1,079 +22.4% | $13,537 |
| 2013 | $882 -15.8% | $13,537 |
| 2012 | $1,048 +16.8% | $13,537 +3.6% |
| 2011 | $897 +3% | $13,063 |
| 2010 | $870 -2.6% | $13,063 |
| 2009 | $893 -0.1% | $13,063 |
| 2008 | $894 +5.5% | $13,063 +9.2% |
| 2007 | $848 +7.6% | $11,957 |
| 2006 | $788 | $11,957 +3.9% |
| 2005 | -- | $11,507 |
| 2004 | -- | $11,507 +22.2% |
| 2003 | -- | $9,413 |
| 2002 | -- | $9,413 |
| 2001 | -- | $9,413 |
| 2000 | -- | $9,413 |
Find assessor info on the county website
Monthly payment
Est. payment