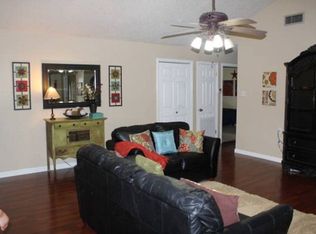
Welcome to your dream home! Situated in a highly desirable neighborhood on a prime corner lot, this beautifully updated property perfectly blends modern upgrades, lasting durability, and exceptional peace of mind. Step inside to discover stunning new flooring (2025) that flows seamlessly throughout the home, leading you to a spacious kitchen featuring updated custom wood cabinets (2018). Major systems have been completely updated for worry-free living, including a brand-new AC system (2023) and a durable new roof (2021). Double-pane windows by Window World and functional working exterior shutters were also added in 2015, maximizing both energy efficiency and classic curb appeal. The outdoor and garage spaces are built to impress. In 2025, both the garage floor and back patio were enhanced with a premium Breaux’s Concrete Coating, offering a sleek, durable, and easy-to-clean finish. The fully fenced backyard (2022) provides excellent privacy and a secure area for pets or play. Your safety and storm preparedness are completely covered here. The home is equipped with a comprehensive camera and alarm system. For weather protection, a storm-proof back door was installed in 2022 alongside Nu-Code storm aluminum panels, ensuring your home is secure in any season. This turnkey property offers an incredible opportunity to live in a sought-after area with all the big-ticket items already done for you. Schedule your tour today!
For sale
$289,000
1500 Coral Dr, Houma, LA 70360
3beds
1,407sqft
Single Family Residence, Residential
Built in 1983
7,405 Square Feet Lot
$-- Zestimate®
$205/sqft
$-- HOA
What's special
Fully fenced backyardFunctional working exterior shuttersUpdated custom wood cabinetsPrime corner lotStunning new flooringDurable new roofStorm-proof back door
- 4 days
- 283
- 25
Likely to sell faster than
Zillow last checked:
Listing updated:
Listed by:
Lisa Braud,
KELLER WILLIAMS REALTY BAYOU P 985-262-4400
Source: ROAM MLS,MLS#: 2026017884
Facts & features
Interior
Bedrooms & bathrooms
- Bedrooms: 3
- Bathrooms: 2
- Full bathrooms: 2
Rooms
- Room types: Bedroom, Kitchen, Living Room
Bedroom 1
- Level: First
- Area: 120
- Dimensions: 10 x 12
Bedroom 2
- Level: First
- Area: 90
- Dimensions: 9 x 10
Bedroom 3
- Level: First
- Area: 196
- Dimensions: 14 x 14
Kitchen
- Level: First
- Area: 170
- Dimensions: 10 x 17
Living room
- Level: First
- Area: 312
- Dimensions: 26 x 12
Heating
- Central
Cooling
- Central Air
Interior area
- Total structure area: 2,488
- Total interior livable area: 1,407 sqft
Property
Parking
- Parking features: Garage
- Has garage: Yes
Features
- Stories: 1
Lot
- Size: 7,405 Square Feet
- Dimensions: 70 x 110
Details
- Parcel number: 11658
- Special conditions: Standard
Construction
Type & style
- Home type: SingleFamily
- Architectural style: Traditional
- Property subtype: Single Family Residence, Residential
Materials
- Brick Siding
- Foundation: Slab
Condition
- New construction: No
- Year built: 1983
Utilities & green energy
- Gas: None
- Sewer: Public Sewer
- Water: Public
Community & HOA
Community
- Subdivision: Southdown West
Location
- Region: Houma
Financial & listing details
- Price per square foot: $205/sqft
- Tax assessed value: $155,400
- Annual tax amount: $1,357
- Price range: $289K - $289K
- Date on market: 10/1/2026
- Listing terms: Cash,Conventional,FHA,FMHA/Rural Dev,VA Loan
Estimated market value
Not available
Estimated sales range
Not available
Not available
Price history
| Date | Event | Price |
|---|---|---|
| 10/1/2026 | Listed for sale | $289,000$205/sqft |
Source:  ROAM MLS #2026017884 Report a problem ROAM MLS #2026017884 Report a problem | ||
| 7/12/2002 | Sold | -- |
Source: Agent Provided Report a problem | ||
Public tax history
| Year | Property taxes | Tax assessment |
|---|---|---|
| 2025 | $1,357 -1.6% | $15,540 |
| 2024 | $1,379 +15.4% | $15,540 +13.6% |
| 2023 | $1,195 -0.1% | $13,680 |
| 2022 | $1,197 +9.2% | $13,680 +7.3% |
| 2021 | $1,096 -3.2% | $12,750 -6.8% |
| 2020 | $1,132 -3.9% | $13,680 +4.3% |
| 2019 | $1,178 +87.9% | $13,110 +5% |
| 2018 | $627 +9.5% | $12,490 |
| 2017 | $572 +0.2% | $12,490 +5% |
| 2015 | $571 +9% | $11,895 |
| 2014 | $524 -0.2% | $11,895 |
| 2013 | $525 +2.1% | $11,895 |
| 2012 | $514 +35.8% | $11,895 +15% |
| 2011 | $378 +18.1% | $10,345 +5% |
| 2010 | $320 +0.3% | $9,850 |
| 2009 | $319 +1.8% | $9,850 |
| 2008 | $314 +16.9% | $9,850 +7.2% |
| 2007 | $268 | $9,190 |
| 2006 | $268 +0.8% | $9,190 |
| 2005 | $266 +5.6% | $9,190 +2.2% |
| 2004 | $252 +32.3% | $8,990 +9% |
| 2003 | $191 | $8,250 |
| 2002 | -- | $8,250 +6.5% |
| 2001 | -- | $7,750 |
| 2000 | -- | $7,750 |
Find assessor info on the county website
Monthly payment
Est. payment
Payment breakdown
Explore the cost of this home by adjusting the details. Changes won't be saved.Climate risks
Neighborhood: 70360
Nearby schools
Schools provided by the listing agent
- District: Terrebonne Parish
Source: ROAM MLS. This data may not be complete. We recommend contacting the local school district to confirm school assignments for this home.

Similar homes
- $281,6003 bd2 ba1.9k sqft100 Maria Cir, Houma, LA 70360For Sale

 MLS ID #2026013626, Tynisha George, LPT Realty, LLC.. ROAM MLS
 - $249,0003 bd2 ba1.4k sqft213 Wingfield Dr, Houma, LA 70360For Sale
 MLS ID #2026017162, Dana Theriot, KELLER WILLIAMS REALTY BAYOU P. ROAM MLS
 - $259,0003 bd2 ba1.6k sqft1511 Coral Dr, Houma, LA 70360For Sale
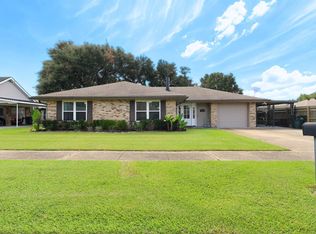 MLS ID #2026015056, Cade Harris, Gulf Coast Real Estate, LLC. ROAM MLS
 - $334,0003 bd2 ba1.9k sqft511 Katie Dr, Houma, LA 70360For Sale
 MLS ID #2026017842, Shantal Louviere, KELLER WILLIAMS REALTY BAYOU P. ROAM MLS
 - $315,0004 bd2 ba1.8k sqft131 Wimbleton St, Houma, LA 70360For SaleMLS ID #2026016845, Sarah Veillon, Canal & Main Realty. ROAM MLS
- $279,9003 bd2 ba1.6k sqft303 Derusso St, Houma, LA 70364For SaleMLS ID #2026017971, Danielle LeBlanc, KELLER WILLIAMS REALTY BAYOU P. ROAM MLS
- $278,9003 bd2 ba1.6k sqft123 Winfield Blvd, Houma, LA 70360For SaleMLS ID #2026012141, Michelle Parsons, KELLER WILLIAMS REALTY BAYOU P. ROAM MLS
- $210,0003 bd3 ba1.9k sqft116 Burkwall Dr, Houma, LA 70360For SaleMLS ID #2026018000, Trinity Robichaux, CENTURY 21 Action Realty Inc. ROAM MLS
- $249,9003 bd2 ba1.5k sqft54 Cobblestone E, Houma, LA 70360For SaleMLS ID #2026013099, Regina Bueche, Good Earth Realty, Inc.. ROAM MLS
- $237,0003 bd2 ba1.7k sqft208 Angelle Dr, Houma, LA 70360For SaleMLS ID #2025000612, Jenna Guerrero, Canal & Main Realty. ROAM MLS
- $300,0004 bd2 ba1.9k sqft1710 Joshua Dr, Houma, LA 70360For SaleMLS ID #2025022239, Melanie Rogers Bruce, KELLER WILLIAMS REALTY BAYOU P. ROAM MLS
- $305,0003 bd3 ba1.9k sqft306 Mandalay West Dr, Houma, LA 70360For SaleMLS ID #2026000111, Molly Usie, KELLER WILLIAMS REALTY BAYOU P. ROAM MLS
- $268,9003 bd2 ba1.9k sqft507 Vanessa Dr, Houma, LA 70360For SaleMLS ID #2026009406, Molly Usie, KELLER WILLIAMS REALTY BAYOU P. ROAM MLS
- $349,0003 bd2 ba1.7k sqft257 Inglewood Way, Houma, LA 70360For SaleMLS ID #2026014882, Heather Abadie, KELLER WILLIAMS REALTY BAYOU P. ROAM MLS
- $230,0003 bd2 ba1.5k sqft205 S Moss Dr, Houma, LA 70360For SaleMLS ID #2026001630, Randolph Bazet, BAZET REALTY & ASSOCIATES, INC. ROAM MLS
- $362,5003 bd3 ba1.8k sqft211 Jaden Ln, Houma, LA 70360For SaleMLS ID #2026017746, Sheila Oncale, COLDWELL BANKER LARUSSA REAL ESTATE. ROAM MLS
- $315,0003 bd2 ba1.9k sqft132 Leighton Loop, Houma, LA 70360For SaleMLS ID #2026015016, Ed Bice, KELLER WILLIAMS REALTY BAYOU P. ROAM MLS
