Welcome to 305 Louis Drive in the West Houma area. This 3 bedroom, 2 bathroom property is located less than a mile from two grocery stores and the West Houma Parade route. This property is located in a Flood Zone X. The exterior of the home features mature landscaping, concrete driveway with single car garage, fenced in back yard with storage shed, and a covered and decked patio. The roof was replaced in 2022. The HVAC unit was completely replaced in 2026. The freshly painted interior features ceramic tile flooring in the living room, kitchen, and bathrooms. The kitchen contains a tile backsplash, composite farm style sink, and stainless steel appliances. The bedrooms and hallway feature new LVP flooring. Seller is an owner/agent.
For sale
$205,000
305 Louis Dr, Houma, LA 70364
3beds
1,169sqft
Single Family Residence, Residential
Built in 1983
5,227 Square Feet Lot
$-- Zestimate®
$175/sqft
$-- HOA
What's special
Mature landscapingCovered and decked patioStainless steel appliancesTile backsplashComposite farm style sinkFreshly painted interior
- 3 days |
- 228 |
- 13 |
Zillow last checked:
Listing updated:
Listed by:
Jenna Guerrero,
Canal & Main Realty 985-868-5230,
James LeBlanc,
Canal & Main Realty
Source: ROAM MLS,MLS#: 2026014827
Facts & features
Interior
Bedrooms & bathrooms
- Bedrooms: 3
- Bathrooms: 2
- Full bathrooms: 2
Rooms
- Room types: Bathroom, Primary Bathroom, Bedroom, Primary Bedroom, Kitchen, Living Room
Primary bedroom
- Features: En Suite Bath, Ceiling Fan(s)
- Level: First
- Area: 126
- Width: 12
Bedroom 1
- Level: First
- Area: 99
- Dimensions: 9 x 11
Bedroom 2
- Level: First
- Area: 110.25
- Width: 10.5
Primary bathroom
- Features: Shower Combo
- Level: First
- Area: 50
- Dimensions: 5 x 10
Bathroom 1
- Level: First
- Area: 63.75
Kitchen
- Features: Laminate Counters, Cabinets Custom Built
- Level: First
- Area: 209
- Length: 22
Living room
- Level: First
- Area: 198
- Dimensions: 11 x 18
Heating
- Central, Electric
Cooling
- Central Air, Ceiling Fan(s)
Appliances
- Included: Elec Stove Con, Dishwasher, Disposal, Range/Oven, Refrigerator, Range Hood, Stainless Steel Appliance(s)
- Laundry: Electric Dryer Hookup, Washer Hookup, Inside, Washer/Dryer Hookups, Laundry Room
Features
- Eat-in Kitchen
- Flooring: Ceramic Tile, Tile
- Windows: Screens, Window Treatments
- Attic: Attic Access
Interior area
- Total structure area: 1,682
- Total interior livable area: 1,169 sqft
Property
Parking
- Total spaces: 1
- Parking features: 1 Car Park, Attached, Garage, Concrete, Driveway, Garage Door Opener
- Has attached garage: Yes
Features
- Stories: 1
- Patio & porch: Deck, Covered, Patio
- Exterior features: Rain Gutters
- Fencing: Wood
- Frontage length: 55
Lot
- Size: 5,227 Square Feet
- Dimensions: 55 x 92.1 x 55 x 93.78
- Features: Landscaped
Details
- Additional structures: Storage
- Parcel number: 13574
- Special conditions: Standard,Owner/Agent
Construction
Type & style
- Home type: SingleFamily
- Architectural style: Traditional
- Property subtype: Single Family Residence, Residential
Materials
- Brick Siding, Vinyl Siding, Frame
- Foundation: Slab
- Roof: Shingle
Condition
- Cosmetic Changes,Existing
- New construction: No
- Year built: 1983
Utilities & green energy
- Gas: None
- Sewer: Public Sewer
- Water: Public
- Utilities for property: Cable Connected
Community & HOA
Community
- Features: Sidewalks
- Security: Smoke Detector(s)
- Subdivision: Cadiere Park Heights
Location
- Region: Houma
Financial & listing details
- Price per square foot: $175/sqft
- Tax assessed value: $82,450
- Annual tax amount: $775
- Price range: $205K - $205K
- Date on market: 8/12/2026
- Listing terms: Cash,Conventional,FHA,FMHA/Rural Dev,VA Loan
Estimated market value
Not available
Estimated sales range
Not available
Not available
Price history
| Date | Event | Price |
|---|---|---|
| 8/12/2026 | Listed for sale | $205,000$175/sqft |
Source:  ROAM MLS #2026014827 Report a problem ROAM MLS #2026014827 Report a problem | ||
| 3/4/2026 | Sold | -- |
Source: Public Record Report a problem | ||
| 1/24/2005 | Sold | -- |
Source: Public Record Report a problem | ||
Public tax history
| Year | Property taxes | Tax assessment |
|---|---|---|
| 2025 | $775 -1.7% | $8,245 |
| 2024 | $789 +0.6% | $8,245 |
| 2023 | $784 +2% | $8,245 |
| 2022 | $768 +2.5% | $8,245 |
| 2021 | $749 +5.5% | $8,245 |
| 2020 | $710 -11.9% | $8,245 -4.1% |
| 2019 | $806 +681.8% | $8,600 |
| 2018 | $103 -1.7% | $8,600 |
| 2017 | $105 -0.7% | $8,600 |
| 2015 | $106 +1.1% | $8,600 |
| 2014 | $104 +1% | $8,600 |
| 2013 | $103 +0.9% | $8,600 |
| 2012 | $102 -2.6% | $8,600 |
| 2011 | $105 +0.5% | $8,600 |
| 2010 | $105 +0.5% | $8,600 |
| 2009 | $104 +0.9% | $8,600 |
| 2008 | $103 +246.6% | $8,600 +10% |
| 2007 | $30 +1.6% | $7,815 |
| 2006 | $29 +2.7% | $7,815 |
| 2005 | $29 | $7,815 +7.5% |
| 2004 | -- | $7,270 +0.1% |
| 2003 | -- | $7,260 |
| 2002 | -- | $7,260 |
| 2001 | -- | $7,260 |
| 2000 | -- | $7,260 |
Find assessor info on the county website
Monthly payment
Est. payment
Payment breakdown
Explore the cost of this home by adjusting the details. Changes won't be saved.Climate risks
Neighborhood: 70364
Nearby schools
GreatSchools rating
- 8/10Lisa Park Elementary SchoolGrades: PK-6Distance: 0.2 mi
- 5/10Houma Junior High SchoolGrades: 7-8Distance: 1.8 mi
- 8/10Terrebonne High SchoolGrades: 9-12Distance: 1.7 mi
Schools provided by the listing agent
- District: Terrebonne Parish
Source: ROAM MLS. This data may not be complete. We recommend contacting the local school district to confirm school assignments for this home.
- $139,500-- bd-- ba1.1k sqft307 Louis Dr, Houma, LA 70364Off Market
- $129,100-- bd-- ba1.1k sqft303 Louis Dr, Houma, LA 70364Off Market
- $140,900-- bd-- ba1.2k sqft309 Louis Dr, Houma, LA 70364Off Market
- $198,5003 bd2 ba1.2k sqft304 Cavaness Dr, Houma, LA 70364Off Market
- $184,8003 bd2 ba1.4k sqft301 Louis Dr, Houma, LA 70364Off Market
- $200,8003 bd2 ba1.3k sqft306 Cavaness Dr, Houma, LA 70364Off Market
- $163,400-- bd-- ba1.3k sqft302 Cavaness Dr, Houma, LA 70364Off Market
- $141,700-- bd-- ba1.6k sqft306 Louis Dr, Houma, LA 70364Off Market
A local agent can set up tours, give advice and negotiate with sellers.
A local lender can help you make sure your offer is ready when you are.
Similar homes
- $195,0003 bd2 ba1.6k sqft405 Cavaness Dr, Houma, LA 70364For Sale
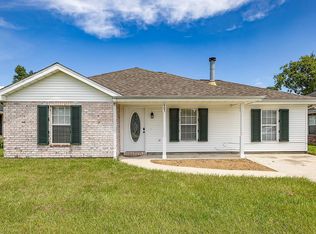
 MLS ID #2026014077, Lauren Elliott, eXp Realty, LLC. ROAM MLS
 - $204,5004 bd2 ba1.5k sqft16 Hms Dr, Houma, LA 70364For Sale
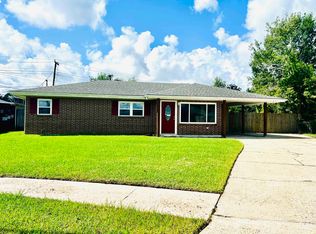 MLS ID #2026014506, Barbara Lirette, PROPRIE'TE' SHOPPE, LLC. ROAM MLS
 - $210,0003 bd2 ba1.3k sqft307 Harding Dr, Houma, LA 70364For Sale
 MLS ID #2025020985, Cindy Price, Good Earth Realty, Inc.. ROAM MLS
 - $179,0003 bd2 ba1.3k sqft313 Everette Dr, Houma, LA 70364For Sale
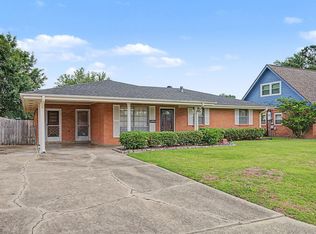 MLS ID #2026009433, Gracie Rodrigue, KELLER WILLIAMS REALTY BAYOU P. ROAM MLS
 - $195,0003 bd2 ba1.2k sqft11 J Cir, Houma, LA 70364For SaleMLS ID #2026014138, Shantal Louviere, KELLER WILLIAMS REALTY BAYOU P. ROAM MLS
- $187,9003 bd2 ba1.4k sqft439 Woodfield Blvd, Houma, LA 70364For SaleMLS ID #2026013592, Christina Nguyen, LPT Realty, LLC.. ROAM MLS
- $195,0003 bd1 ba1k sqft230 Tudor St, Houma, LA 70364For SaleMLS ID #2026013969, Shantal Louviere, KELLER WILLIAMS REALTY BAYOU P. ROAM MLS
- $178,5003 bd2 ba1.4k sqft603 Prevost Dr, Houma, LA 70364For Sale
 MLS ID #2543559, Edward Donovan, Continental Real Estate Group, Inc.. GSREIN
 - $265,0003 bd2 ba1.4k sqft171 Juliana Way, Houma, LA 70364For SaleMLS ID #2026014432, Felicia Giroir, KELLER WILLIAMS REALTY BAYOU P. ROAM MLS
- $--3 bd2 ba1.7k sqft331 Morrison Ave, Houma, LA 70364AuctionAuction.com 1
- $230,0003 bd2 ba1.2k sqft218 T Leigh Dr, Houma, LA 70364For SaleMLS ID #2026011969, Michele Palmer, 1 Percent Lists United. ROAM MLS
- $259,0003 bd2 ba1.6k sqft1511 Coral Dr, Houma, LA 70360For SaleMLS ID #2026015056, Cade Harris, Gulf Coast Real Estate, LLC. ROAM MLS
- $221,9003 bd2 ba1.5k sqft335 Monarch Dr, Houma, LA 70364For SaleMLS ID #2025010375, Michelle Parsons, KELLER WILLIAMS REALTY BAYOU P. ROAM MLS
- $199,9002 bd1 ba1.3k sqft608 Duval Ave, Houma, LA 70364For SaleMLS ID #2026013354, Melanie Rogers Bruce, KELLER WILLIAMS REALTY BAYOU P. ROAM MLS
- $199,0004 bd2 ba1.6k sqft507 Suthon Ave, Houma, LA 70364For SaleMLS ID #2026011648, Melinda Duncan, KELLER WILLIAMS REALTY BAYOU P. ROAM MLS
- $163,0003 bd1 ba1.2k sqft406 Highland Dr, Houma, LA 70364For SaleMLS ID #2026013591, Kathy Neugent, Canal & Main Realty. ROAM MLS
- $235,0003 bd2 ba1.6k sqft6791 Willie Lou Ave, Houma, LA 70364For SaleMLS ID #2026009312, Christina Farmer, REAL ESTATE SPECIALISTS OF LOUISIANA INC. ROAM MLS
- $175,0003 bd2 ba1.2k sqft353 Monarch Dr, Houma, LA 70364For SaleMLS ID #2025020138, Shonese Bickham, Real Estate Magic, LLC. ROAM MLS
- $225,0003 bd2 ba1.6k sqft453 Christopher Dr, Houma, LA 70364For SaleMLS ID #2026012134, Sarah Veillon, Canal & Main Realty. ROAM MLS
- $235,0003 bd2 ba1.6k sqft103 Woodburn Dr, Houma, LA 70364For SaleMLS ID #2025022053, Shirin Nail/ Cynthia Pellegrin, Good Earth Realty, Inc.. ROAM MLS
