No need to AI these photos because the seller has done all the work for you. Located in Lafayette Woods Subdivision, this 3-bedroom, 2.5-bath home with an additional office has been completely remodeled by a meticulous craftsman. So much work has been put into this home that it feels brand new. The first floor offers a living room with exposed beams, a cathedral ceiling, and a sliding glass door leading to the covered back patio. The kitchen features quartz countertops, a large kitchen island, custom built cabinets, recessed lighting, and Frigidaire appliances, including the refrigerator, stove, dishwasher, and microwave. This level also includes a dining area, sitting area, and breakfast nook with a built-in sitting area in front of the bay window overlooking the backyard. The breakfast nook could also be used as a reading room. Luxury vinyl plank flooring runs throughout the home, with carpet on the stairs. The second floor includes all three bedrooms and the office. The main suite features an en suite bathroom with a tiled walk-in shower and a freestanding clawfoot tub. If you love that new-car smell, this home is giving new-house smell. The exterior includes a two-car garage, spacious backyard, and covered patio.
For sale
$295,000
137 Glenhill Dr, Houma, LA 70363
3beds
2,100sqft
Single Family Residence, Residential
Built in 1975
10,018 Square Feet Lot
$-- Zestimate®
$140/sqft
$-- HOA
What's special
Two-car garageCustom built cabinetsTiled walk-in showerSitting areaCovered back patioFreestanding clawfoot tubSpacious backyard
- 1 day |
- 154 |
- 12 |
Zillow last checked:
Listing updated:
Listed by:
Jenna Guerrero,
Canal & Main Realty 985-868-5230,
James LeBlanc,
Canal & Main Realty
Source: ROAM MLS,MLS#: 2026015017
Facts & features
Interior
Bedrooms & bathrooms
- Bedrooms: 3
- Bathrooms: 3
- Full bathrooms: 2
- Partial bathrooms: 1
Rooms
- Room types: Breakfast Room, Dining Room, Foyer, Kitchen, Living Room, Bathroom, Primary Bathroom, Bedroom, Primary Bedroom, Office
Primary bedroom
- Features: En Suite Bath, Ceiling Fan(s), Walk-In Closet(s)
- Level: Second
- Area: 201.6
- Dimensions: 12 x 16.8
Bedroom 1
- Level: Second
- Area: 156
- Dimensions: 12 x 13
Bedroom 2
- Level: Second
- Area: 85.5
- Dimensions: 9 x 9.5
Primary bathroom
- Features: Double Vanity, Separate Shower, Clawfoot Tub
- Level: Second
- Area: 95
- Dimensions: 10 x 9.5
Bathroom 1
- Level: Second
- Area: 76
- Length: 8
Dining room
- Level: First
- Area: 204
- Dimensions: 12 x 17
Kitchen
- Features: Stone Counters, Kitchen Island, Cabinets Custom Built
- Level: First
- Area: 238
- Dimensions: 14 x 17
Living room
- Level: First
- Area: 168
- Dimensions: 12 x 14
Office
- Level: Second
- Area: 49.5
- Length: 9
Heating
- Central, Electric
Cooling
- Central Air, Ceiling Fan(s)
Appliances
- Included: Elec Stove Con, Dishwasher, Microwave, Range/Oven, Refrigerator, Stainless Steel Appliance(s)
- Laundry: Electric Dryer Hookup, Washer Hookup, Inside, Washer/Dryer Hookups
Features
- Breakfast Bar, Eat-in Kitchen, Ceiling Varied Heights
- Flooring: Carpet, Tile
Interior area
- Total structure area: 2,718
- Total interior livable area: 2,100 sqft
Property
Parking
- Total spaces: 2
- Parking features: 2 Cars Park, Attached, Garage, Concrete, Driveway, Garage Door Opener
- Has attached garage: Yes
Features
- Stories: 1
- Patio & porch: Covered, Patio
- Exterior features: Rain Gutters
- Fencing: Wood
Lot
- Size: 10,018 Square Feet
- Dimensions: 80 x 125
- Features: Rectangular Lot
Details
- Parcel number: 15514
- Special conditions: Standard
Construction
Type & style
- Home type: SingleFamily
- Architectural style: Traditional
- Property subtype: Single Family Residence, Residential
Materials
- Brick Siding, Fiber Cement, Frame
- Foundation: Slab
- Roof: Shingle
Condition
- Existing,Updated/Remodeled
- New construction: No
- Year built: 1975
Utilities & green energy
- Gas: None
- Sewer: Public Sewer
- Water: Public
Community & HOA
Community
- Features: Park, Playground, Sidewalks
- Subdivision: Lafayette Woods
Location
- Region: Houma
Financial & listing details
- Price per square foot: $140/sqft
- Tax assessed value: $150,500
- Annual tax amount: $1,390
- Price range: $295K - $295K
- Date on market: 8/14/2026
- Listing terms: Cash,Conventional,FHA,FMHA/Rural Dev,VA Loan
Estimated market value
Not available
Estimated sales range
Not available
Not available
Price history
| Date | Event | Price |
|---|---|---|
| 8/14/2026 | Listed for sale | $295,000+125.2%$140/sqft |
Source:  ROAM MLS #2026015017 Report a problem ROAM MLS #2026015017 Report a problem | ||
| 4/24/2026 | Sold | -- |
Source: ROAM MLS #2025022165 Report a problem | ||
| 10/9/2025 | Sold | -- |
Source: Public Record Report a problem | ||
| 12/7/2018 | Sold | -- |
Source: ROAM MLS #127983 Report a problem | ||
| 8/22/2018 | Price change | $131,000-3%$62/sqft |
Source: CENTURY 21 Action Realty #127983 Report a problem | ||
| 8/3/2018 | Price change | $135,000-4.3%$64/sqft |
Source: CENTURY 21 Action Realty #127983 Report a problem | ||
| 4/23/2018 | Price change | $141,000-14.5%$67/sqft |
Source: CENTURY 21 Action Realty #127983 Report a problem | ||
| 1/20/2018 | Listed for sale | $165,000$79/sqft |
Source: CENTURY 21 ACTION REALTY, INC. #127983 Report a problem | ||
Public tax history
| Year | Property taxes | Tax assessment |
|---|---|---|
| 2025 | $1,390 -2% | $15,050 |
| 2024 | $1,418 +12.6% | $15,050 +10% |
| 2023 | $1,259 +2.1% | $13,680 |
| 2022 | $1,233 +11.6% | $13,680 +8.7% |
| 2021 | $1,105 -2.7% | $12,580 -8% |
| 2020 | $1,137 -8.5% | $13,680 |
| 2019 | $1,242 +121.4% | $13,680 +5.1% |
| 2018 | $561 +10% | $13,020 |
| 2017 | $510 +0.5% | $13,020 +5% |
| 2015 | $507 +13.5% | $12,405 |
| 2014 | $447 -0.2% | $12,405 |
| 2013 | $448 +0.4% | $12,405 |
| 2012 | $446 +11.3% | $12,405 +5% |
| 2011 | $401 +15.7% | $11,815 +5% |
| 2010 | $346 +7.6% | $11,250 |
| 2009 | $322 +1% | $11,250 |
| 2008 | $319 +10.9% | $11,250 +3.3% |
| 2007 | $287 | $10,890 |
| 2006 | $287 -0.4% | $10,890 |
| 2005 | $289 -3.1% | $10,890 |
| 2004 | $298 +48.5% | $10,890 +11.1% |
| 2003 | $200 | $9,800 +3.8% |
| 2002 | -- | $9,440 |
| 2001 | -- | $9,440 |
| 2000 | -- | $9,440 |
Find assessor info on the county website
Monthly payment
Est. payment
Payment breakdown
Explore the cost of this home by adjusting the details. Changes won't be saved.Climate risks
Neighborhood: 70363
Nearby schools
GreatSchools rating
- 6/10Village East Elementary SchoolGrades: PK-4Distance: 0.2 mi
- 5/10Oaklawn Junior High SchoolGrades: 5-8Distance: 2 mi
- 5/10South Terrebonne High SchoolGrades: 9-12Distance: 2 mi
Schools provided by the listing agent
- District: Terrebonne Parish
Source: ROAM MLS. This data may not be complete. We recommend contacting the local school district to confirm school assignments for this home.
- $198,5003 bd2 ba1.6k sqft135 Glenhill Dr, Houma, LA 70363Off Market
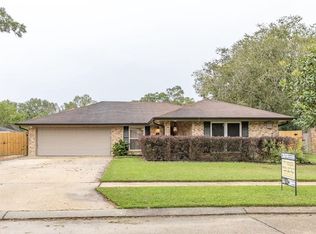
- $219,300-- bd-- ba2.6k sqft139 Glenhill Dr, Houma, LA 70363Off Market
- $188,9003 bd2 ba1.6k sqft141 Tutty Loop, Houma, LA 70363Off Market
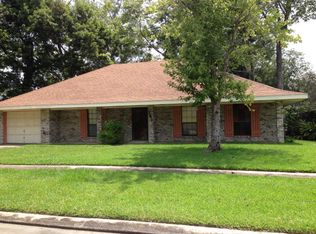
- $246,000-- bd-- ba1.7k sqft135 Tutty Loop, Houma, LA 70363Off Market
- $175,700-- bd-- ba1.6k sqft149 Tutty Loop, Houma, LA 70363Off Market
- $219,300-- bd-- ba2.1k sqft141 Glenhill Dr, Houma, LA 70363Off Market
- $207,3003 bd2 ba2.9k sqft133 Glenhill Dr, Houma, LA 70363Off Market
- $176,700-- bd-- ba1.5k sqft153 Tutty Loop, Houma, LA 70363Off Market
A local agent can set up tours, give advice and negotiate with sellers.
A local lender can help you make sure your offer is ready when you are.
Similar homes
- $319,9004 bd3 ba3k sqft154 Presque Isle Dr, Houma, LA 70363For Sale

 MLS ID #2567556, Jimha Abdelkader, NextHome Luxe Realty. GSREIN
 - $176,0003 bd2 ba1.6k sqft1748 Acadian Dr, Houma, LA 70363For Sale
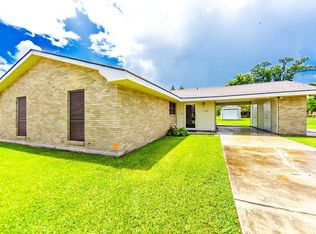
 MLS ID #2026014851, Amanda Smith, 1 Percent Lists United. ROAM MLS
 - $195,0003 bd3 ba1.5k sqft9496 E Park Ave, Houma, LA 70363For Sale
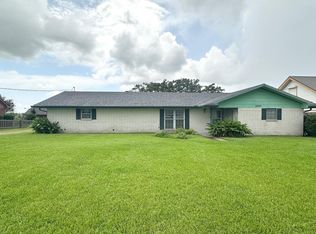 MLS ID #2025013004, Michelle Parsons, KELLER WILLIAMS REALTY BAYOU P. ROAM MLS
 - $210,0003 bd2 ba1.6k sqft10386 E Park Ave, Houma, LA 70363For Sale
 MLS ID #2026011628, Bridgette Brown, CENTURY 21 Action Realty Inc. ROAM MLS
 - $245,0003 bd3 ba3k sqft9 Mary Hughes Cir, Houma, LA 70363For SaleMLS ID #2026005294, Gloria Ashley, COLDWELL BANKER LARUSSA REAL ESTATE. ROAM MLS
- $375,0003 bd3 ba3k sqft4133 Bayouside Dr, Houma, LA 70363For SaleMLS ID #2026014121, David W. DiSalvo, Gulf Coast Real Estate, LLC. ROAM MLS
- $285,0003 bd2 ba1.6k sqft123 Winfield Blvd, Houma, LA 70360For SaleMLS ID #2026012141, Michelle Parsons, KELLER WILLIAMS REALTY BAYOU P. ROAM MLS
- $329,0004 bd3 ba1.7k sqft766 Bayou Blue Rd, Houma, LA 70364For SaleMLS ID #2026006418, Michele Palmer, 1 Percent Lists United. ROAM MLS
- $227,0002 bd1 ba1.3k sqft9512 E Park Ave, Houma, LA 70363For SaleMLS ID #2024010354, Michelle Parsons, KELLER WILLIAMS REALTY BAYOU P. ROAM MLS
- $299,0004 bd3 ba2.3k sqft855 Verret St, Houma, LA 70360For SaleMLS ID #2025022899, Cindy Price, Good Earth Realty, Inc.. ROAM MLS
- $215,0003 bd2 ba1.6k sqft213 Presque Isle Dr, Houma, LA 70363For SaleMLS ID #2026007562, Kandy Theriot, The Realty Group of South Loui. ROAM MLS
- $224,0003 bd3 ba2.3k sqft2216 Acadian Dr, Houma, LA 70363For SaleMLS ID #2025016488, Jollette Jagneaux, Jollette Jagneaux Real Estate. ROAM MLS
- $325,0003 bd3 ba2.5k sqft5 Texas Ave, Houma, LA 70360For SaleMLS ID #2026010797, Missy Matherne, PROPRIE'TE' SHOPPE, LLC. ROAM MLS
- $175,0003 bd3 ba2.4k sqft1168 Bayou Blue Rd, Houma, LA 70364For SaleMLS ID #2026014231, Jenna Guerrero, Canal & Main Realty. ROAM MLS
- $325,0004 bd3 ba3.1k sqft402 San Antonio Blvd, Houma, LA 70360For SaleMLS ID #2026013079, Melinda Duncan, KELLER WILLIAMS REALTY BAYOU P. ROAM MLS
- $149,9003 bd2 ba1.2k sqft412 Levron St, Houma, LA 70360For SaleMLS ID #2026014741, Joe Boudreaux, KELLER WILLIAMS REALTY BAYOU P. ROAM MLS
- $265,0003 bd2 ba1.4k sqft171 Juliana Way, Houma, LA 70364For SaleMLS ID #2026014432, Felicia Giroir, KELLER WILLIAMS REALTY BAYOU P. ROAM MLS
- $229,5003 bd3 ba2k sqft301 Lirette St, Houma, LA 70360For SaleMLS ID #2026009188, Shawn Heck, HECK REALTY, INC.. ROAM MLS
- $199,0003 bd2 ba1.9k sqft248 Ozia Skyline Dr, Houma, LA 70364For SaleMLS ID #2026013432, Michelle Parsons, KELLER WILLIAMS REALTY BAYOU P. ROAM MLS
- $345,0003 bd2 ba2.4k sqft110 Sherman St, Houma, LA 70360For SaleMLS ID #2024021999, Michelle Parsons, KELLER WILLIAMS REALTY BAYOU P. ROAM MLS
