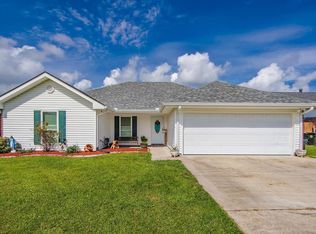
Welcome to this spacious and well-maintained 3-bedroom, 2-bath home offering 1,873 sq. ft. of comfortable living space. The home features a large living room and an exceptionally large dining room, providing plenty of space for everyday living and entertaining. The kitchen is beautifully appointed with white shaker cabinetry, granite countertops, a gas stove, and a double oven, making it both stylish and functional. The primary suite offers a walk-in closet and a renovated bathroom, creating a comfortable private retreat. Step outside to the completely fenced backyard, featuring a large patio with a custom concrete finish—perfect for relaxing or entertaining. Enjoy the peaceful and private setting with woods directly behind the home and no rear neighbors. A large storage shed provides plenty of additional space for tools, equipment, and storage. Additional highlights include a Kohler whole-house generator, newer windows, newer roof, newer air-conditioning system, and newer insulation. With its spacious living areas, updated kitchen and primary bath, newer major components, and peaceful backyard setting, this home offers an excellent combination of comfort, functionality, and privacy. Flood zone X so no flood insurance is required!!! Call or text today to schedule your private showing! Owner/agent
For sale
$239,900
204 Richard Dr, Houma, LA 70364
3beds
1,873sqft
Single Family Residence, Residential
Built in 1972
7,840 Square Feet Lot
$-- Zestimate®
$128/sqft
$-- HOA
What's special
Completely fenced backyardGas stoveWhite shaker cabinetryGranite countertopsLarge storage shedDouble ovenExceptionally large dining room
- 1 day |
- 282 |
- 42 |
Likely to sell faster than
Zillow last checked:
Listing updated:
Listed by:
Shane Robichaux,
CENTURY 21 Action Realty Inc 985-868-4663
Source: ROAM MLS,MLS#: 2026014920
Facts & features
Interior
Bedrooms & bathrooms
- Bedrooms: 3
- Bathrooms: 2
- Full bathrooms: 2
Rooms
- Room types: Bedroom, Primary Bedroom, Dining Room, Living Room
Primary bedroom
- Features: En Suite Bath, Ceiling Fan(s), Walk-In Closet(s)
- Level: First
- Area: 195
- Dimensions: 15 x 13
Bedroom 1
- Level: First
- Area: 165
- Dimensions: 15 x 11
Bedroom 2
- Level: First
- Area: 114.17
- Width: 10
Primary bathroom
- Features: Shower Combo
Dining room
- Level: First
- Area: 198
- Dimensions: 18 x 11
Kitchen
- Features: Granite Counters, Cabinets Custom Built
Living room
- Level: First
- Area: 300.56
Heating
- Central, Gas Heat
Cooling
- Central Air, Ceiling Fan(s)
Appliances
- Included: Gas Cooktop, Dishwasher, Microwave, Refrigerator, Oven, Double Oven, Gas Water Heater, Separate Cooktop, Stainless Steel Appliance(s), Tankless Water Heater
- Laundry: Gas Dryer Hookup, Inside, Washer/Dryer Hookups, Mud Room
Features
- Breakfast Bar, Crown Molding, High Speed Internet
- Flooring: Ceramic Tile, Tile
- Windows: Screens
- Attic: Attic Access,Storage,Multiple Attics
Interior area
- Total structure area: 2,617
- Total interior livable area: 1,873 sqft
Property
Parking
- Total spaces: 3
- Parking features: 3 Cars Park, Carport
- Has carport: Yes
Features
- Stories: 1
- Patio & porch: Covered, Patio
- Exterior features: Outdoor Speakers, Lighting, Rain Gutters
- Fencing: Wood
- Frontage length: 67
Lot
- Size: 7,840 Square Feet
- Dimensions: 67 x 116.97 x 67 x 116.98
- Features: Landscaped
Details
- Additional structures: Storage
- Parcel number: 16570
- Special conditions: Owner/Agent
- Other equipment: Generator
Construction
Type & style
- Home type: SingleFamily
- Architectural style: Ranch
- Property subtype: Single Family Residence, Residential
Materials
- Brick Siding, Brick
- Foundation: Slab
- Roof: Shingle
Condition
- Updated/Remodeled
- New construction: No
- Year built: 1972
Utilities & green energy
- Gas: Atmos
- Sewer: Public Sewer
- Water: Public
Community & HOA
Community
- Security: Smoke Detector(s)
- Subdivision: Lisa Park
Location
- Region: Houma
Financial & listing details
- Price per square foot: $128/sqft
- Tax assessed value: $168,900
- Annual tax amount: $1,588
- Price range: $239.9K - $239.9K
- Date on market: 8/13/2026
- Listing terms: Cash,Conventional,FHA,FMHA/Rural Dev,VA Loan
Estimated market value
Not available
Estimated sales range
Not available
Not available
Price history
| Date | Event | Price |
|---|---|---|
| 8/13/2026 | Listed for sale | $239,900$128/sqft |
Source:  ROAM MLS #2026014920 Report a problem ROAM MLS #2026014920 Report a problem | ||
| 8/28/2000 | Sold | -- |
Source: Agent Provided Report a problem | ||
Public tax history
| Year | Property taxes | Tax assessment |
|---|---|---|
| 2025 | $1,588 -1.7% | $16,890 |
| 2024 | $1,616 +14.9% | $16,890 +14.2% |
| 2023 | $1,406 +2% | $14,790 |
| 2022 | $1,378 +11.6% | $14,790 +8.9% |
| 2021 | $1,234 -3.1% | $13,580 -8.2% |
| 2020 | $1,274 -2% | $14,790 +6.7% |
| 2019 | $1,300 +117.9% | $13,860 +5% |
| 2018 | $596 +9.7% | $13,200 |
| 2017 | $543 -0.7% | $13,200 +5.1% |
| 2015 | $547 +13.8% | $12,565 |
| 2014 | $481 +1% | $12,565 |
| 2013 | $476 +1% | $12,565 |
| 2012 | $472 +25.8% | $12,565 +10% |
| 2011 | $375 +16.8% | $11,420 +5% |
| 2010 | $321 +0.5% | $10,875 |
| 2009 | $320 +0.9% | $10,875 |
| 2008 | $317 +40.5% | $10,875 +10% |
| 2007 | $225 +1.6% | $9,885 |
| 2006 | $222 +2.7% | $9,885 |
| 2005 | $216 +70.7% | $9,885 +11.6% |
| 2004 | $127 +182.1% | $8,860 +10.6% |
| 2003 | $45 | $8,010 |
| 2002 | -- | $8,010 |
| 2001 | -- | $8,010 |
| 2000 | -- | $8,010 |
Find assessor info on the county website
Monthly payment
Est. payment
Payment breakdown
Explore the cost of this home by adjusting the details. Changes won't be saved.Climate risks
Neighborhood: 70364
Nearby schools
GreatSchools rating
- 8/10Lisa Park Elementary SchoolGrades: PK-6Distance: 0.2 mi
- 5/10Houma Junior High SchoolGrades: 7-8Distance: 1.5 mi
- 8/10Terrebonne High SchoolGrades: 9-12Distance: 1.4 mi
Schools provided by the listing agent
- District: Terrebonne Parish
Source: ROAM MLS. This data may not be complete. We recommend contacting the local school district to confirm school assignments for this home.
- $171,800-- bd-- ba1.3k sqft206 Richard Dr, Houma, LA 70364Off Market
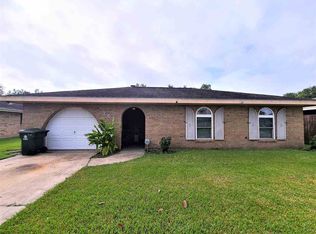
- $164,2003 bd2 ba1.6k sqft202 Richard Dr, Houma, LA 70364Off Market
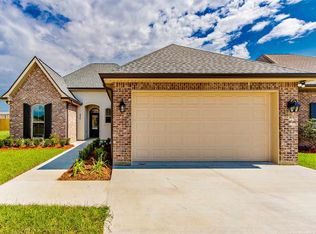
- $297,1004 bd2 ba1.7k sqft227 Derusso St, Houma, LA 70364Off Market
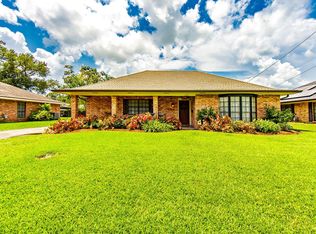
- $200,3003 bd2 ba1.7k sqft205 Richard Dr, Houma, LA 70364Off Market
- $250,800-- bd-- ba2.1k sqft200 Richard Dr, Houma, LA 70364Off Market
- $---- bd-- ba1.5k sqft208 Richard Dr, Houma, LA 70364Sold
- $--3 bd2 ba1.7k sqft203 Richard Dr, Houma, LA 70364Sold
- $196,0003 bd2 ba2.1k sqft207 Richard Dr, Houma, LA 70364Off Market
A local agent can set up tours, give advice and negotiate with sellers.
Similar homes
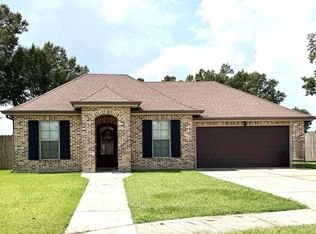
- $225,0004 bd3 ba2.1k sqft1107 Franklin Ave, Houma, LA 70364For Sale
 MLS ID #2026014698, Liz Morales Hebert, COLDWELL BANKER LARUSSA REAL ESTATE. ROAM MLS
 - $205,0003 bd2 ba1.1k sqft305 Louis Dr, Houma, LA 70364For Sale
 MLS ID #2026014827, Jenna Guerrero, Canal & Main Realty. ROAM MLS
 - $265,0003 bd2 ba1.4k sqft171 Juliana Way, Houma, LA 70364For Sale
 MLS ID #2026014432, Felicia Giroir, KELLER WILLIAMS REALTY BAYOU P. ROAM MLS
 - $235,0003 bd2 ba1.6k sqft6791 Willie Lou Ave, Houma, LA 70364For Sale
 MLS ID #2026009312, Christina Farmer, REAL ESTATE SPECIALISTS OF LOUISIANA INC. ROAM MLS
 - $259,0003 bd2 ba1.6k sqft1511 Coral Dr, Houma, LA 70360For SaleMLS ID #2026015056, Cade Harris, Gulf Coast Real Estate, LLC. ROAM MLS
- $255,0006 bd-- ba2.7k sqft210/212 McKinley St, Houma, LA 70364For SaleMLS ID #2026014797, Karly Rodrigue, Beautiful Day Realty, LLC. ROAM MLS
- $--3 bd2 ba2.1k sqft304 Broadmoor Ave, Houma, LA 70364AuctionServiceLink Auction
- $230,0003 bd2 ba1.9k sqft924 Eagle Dr, Houma, LA 70364For SaleMLS ID #2026004155, Heather Abadie, KELLER WILLIAMS REALTY BAYOU P. ROAM MLS
- $235,0004 bd2 ba1.7k sqft350 McKinley St, Houma, LA 70364For SaleMLS ID #2026010114, Kristy Hebert Graham, KELLER WILLIAMS REALTY BAYOU P. ROAM MLS
- $210,0003 bd2 ba1.7k sqft809 Old Natalie Dr, Houma, LA 70364For SaleMLS ID #2026013355, Melanie Rogers Bruce, KELLER WILLIAMS REALTY BAYOU P. ROAM MLS
- $229,9004 bd2 ba2k sqft613 Walker Dr, Houma, LA 70364For SaleMLS ID #2026009644, Jennifer Torres, KELLER WILLIAMS REALTY BAYOU P. ROAM MLS
- $210,0003 bd2 ba1.3k sqft307 Harding Dr, Houma, LA 70364For SaleMLS ID #2025020985, Cindy Price, Good Earth Realty, Inc.. ROAM MLS
- $204,5004 bd2 ba1.5k sqft16 Hms Dr, Houma, LA 70364For SaleMLS ID #2026014506, Barbara Lirette, PROPRIE'TE' SHOPPE, LLC. ROAM MLS
- $195,0003 bd2 ba1.6k sqft405 Cavaness Dr, Houma, LA 70364For SaleMLS ID #2026014077, Lauren Elliott, eXp Realty, LLC. ROAM MLS
- $230,0003 bd2 ba1.2k sqft218 T Leigh Dr, Houma, LA 70364For SaleMLS ID #2026011969, Michele Palmer, 1 Percent Lists United. ROAM MLS
- $235,0003 bd2 ba1.6k sqft103 Woodburn Dr, Houma, LA 70364For SaleMLS ID #2025022053, Shirin Nail/ Cynthia Pellegrin, Good Earth Realty, Inc.. ROAM MLS
- $229,9004 bd2 ba2k sqft2908 Creole Dr, Houma, LA 70364For SaleMLS ID #2026006519, Regina Bueche, Good Earth Realty, Inc.. ROAM MLS
- $235,0003 bd2 ba1.5k sqft418 Cypress Garden Dr, Houma, LA 70364For SaleMLS ID #2026013544, Melanie Rogers Bruce, KELLER WILLIAMS REALTY BAYOU P. ROAM MLS
- $199,9004 bd2 ba2.3k sqft300 Malibou Blvd, Houma, LA 70364For SaleMLS ID #2025021927, Bryant DeHart, Gulf Coast Real Estate, LLC. ROAM MLS
- $221,9003 bd2 ba1.5k sqft335 Monarch Dr, Houma, LA 70364For SaleMLS ID #2025010375, Michelle Parsons, KELLER WILLIAMS REALTY BAYOU P. ROAM MLS
