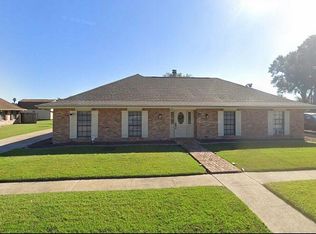
Take a look at this exceptionally well-maintained home located in the desirable Summerfield Subdivision! This beautiful 3-bedroom, 2-bathroom home offers comfort, convenience, and numerous recent upgrades, making it truly move-in ready. Major improvements include a brand-new interior and exterior A/C system installed in 2026, complete with a transferable 10-year warranty. The roof was replaced in 2022 following Hurricane Ida, providing added peace of mind. Additional updates include quartzite countertops installed in 2025, a new hot water heater in 2025, updated sinks and faucets in both bathrooms and the kitchen in 2025, a new dishwasher installed in 2024, and a new stove added in 2026. The home also has gutters and working shutters. Families will appreciate being located within the highly sought-after Mulberry School District, widely recognized as one of the top-performing public elementary school districts in Louisiana. Step outside and enjoy your own backyard retreat featuring an inground pool, a spacious screened-in patio perfect for entertaining or relaxing, and a storage shed for added convenience. The home also includes a double-car garage and is situated in an area where flood insurance is not required. Don't miss the opportunity to own this meticulously maintained home with outstanding upgrades and a fantastic location! (Buyer to verify and confirm sq ft of home and property and also flood zone designation).
For sale
$334,000
511 Katie Dr, Houma, LA 70360
3beds
1,913sqft
Single Family Residence, Residential
Built in 1993
0 Square Feet Lot
$-- Zestimate®
$175/sqft
$-- HOA
What's special
Double-car garageInground poolWorking shuttersBackyard retreatNew dishwasherQuartzite countertopsNew stove
- 4 days
- 328
- 22
Likely to sell faster than
Zillow last checked:
Listing updated:
Listed by:
Shantal Louviere,
KELLER WILLIAMS REALTY BAYOU P 985-262-4400
Source: ROAM MLS,MLS#: 2026017842
Facts & features
Interior
Bedrooms & bathrooms
- Bedrooms: 3
- Bathrooms: 2
- Full bathrooms: 2
Rooms
- Room types: Bedroom, Primary Bedroom, Dining Room, Kitchen, Living Room
Primary bedroom
- Features: Ceiling Fan(s)
- Level: First
- Area: 182
- Dimensions: 13 x 14
Bedroom 1
- Level: First
- Area: 120
- Dimensions: 10 x 12
Bedroom 2
- Level: First
- Area: 165
- Dimensions: 11 x 15
Dining room
- Level: First
- Area: 108
- Dimensions: 9 x 12
Kitchen
- Level: First
- Area: 304
- Dimensions: 16 x 19
Living room
- Level: First
- Area: 396
- Dimensions: 18 x 22
Heating
- Central
Cooling
- Central Air
Interior area
- Total structure area: 2,797
- Total interior livable area: 1,913 sqft
Property
Parking
- Total spaces: 2
- Parking features: 2 Cars Park, Attached, Garage, Driveway
- Has attached garage: Yes
Features
- Stories: 1
- Has private pool: Yes
- Pool features: In Ground
Lot
- Size: 0 Square Feet
- Dimensions: 75 x 120
Details
- Parcel number: 38828
- Special conditions: Standard
Construction
Type & style
- Home type: SingleFamily
- Architectural style: Other
- Property subtype: Single Family Residence, Residential
Materials
- Brick Siding
- Foundation: Slab
Condition
- New construction: No
- Year built: 1993
Utilities & green energy
- Gas: None
- Sewer: Public Sewer
- Water: Public
Community & HOA
Community
- Subdivision: Summerfield Place
Location
- Region: Houma
Financial & listing details
- Price per square foot: $175/sqft
- Tax assessed value: $176,300
- Annual tax amount: $1,730
- Price range: $334K - $334K
- Date on market: 9/30/2026
- Listing terms: Cash,Conventional,FHA,FMHA/Rural Dev,VA Loan
Estimated market value
Not available
Estimated sales range
Not available
Not available
Price history
| Date | Event | Price |
|---|---|---|
| 9/30/2026 | Listed for sale | $334,000+15.6%$175/sqft |
Source:  ROAM MLS #2026017842 Report a problem ROAM MLS #2026017842 Report a problem | ||
| 10/3/2022 | Sold | -- |
Source: ROAM MLS #165733 Report a problem | ||
| 7/23/2022 | Price change | $289,000-3.3%$151/sqft |
Source:  Bayou MLS #165733 Report a problem Bayou MLS #165733 Report a problem | ||
| 6/18/2022 | Listed for sale | $299,000$156/sqft |
Source: Bayou MLS #165733 Report a problem | ||
| 6/16/1993 | Sold | -- |
Source: Agent Provided Report a problem | ||
Public tax history
| Year | Property taxes | Tax assessment |
|---|---|---|
| 2025 | $1,730 -4.3% | $17,630 |
| 2024 | $1,807 -0.4% | $17,630 |
| 2023 | $1,814 +4.5% | $17,630 |
| 2022 | $1,737 +12.8% | $17,630 +8.8% |
| 2021 | $1,539 -4.6% | $16,210 -8.1% |
| 2020 | $1,613 -6.3% | $17,630 +2.6% |
| 2019 | $1,721 +57.5% | $17,190 +5% |
| 2018 | $1,093 +7.3% | $16,370 |
| 2017 | $1,019 +0.9% | $16,370 +3% |
| 2015 | $1,009 +3.6% | $15,895 |
| 2014 | $974 -0.2% | $15,895 |
| 2013 | $975 +2% | $15,895 |
| 2012 | $957 +26.1% | $15,895 +15% |
| 2011 | $758 +10.3% | $13,820 +5% |
| 2010 | $687 +0.4% | $13,160 |
| 2009 | $685 +6.4% | $13,160 |
| 2008 | $643 +5.1% | $13,160 +3.5% |
| 2007 | $612 | $12,710 |
| 2006 | $612 -0.3% | $12,710 |
| 2005 | $614 +0.4% | $12,710 |
| 2004 | $612 +104.4% | $12,710 +35.8% |
| 2003 | $299 | $9,360 |
| 2002 | -- | $9,360 |
| 2001 | -- | $9,360 |
| 2000 | -- | $9,360 |
Find assessor info on the county website
Monthly payment
Est. payment
Payment breakdown
Explore the cost of this home by adjusting the details. Changes won't be saved.Climate risks
Neighborhood: 70360
Nearby schools
Schools provided by the listing agent
- District: Terrebonne Parish
Source: ROAM MLS. This data may not be complete. We recommend contacting the local school district to confirm school assignments for this home.
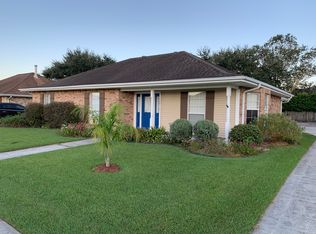
Similar homes
- $362,5003 bd3 ba1.8k sqft211 Jaden Ln, Houma, LA 70360For Sale
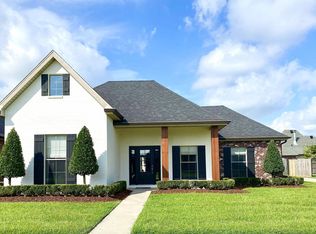
 MLS ID #2026017746, Sheila Oncale, COLDWELL BANKER LARUSSA REAL ESTATE. ROAM MLS
 - $289,0003 bd2 ba1.4k sqft1500 Coral Dr, Houma, LA 70360For Sale
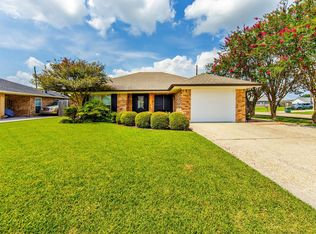 MLS ID #2026017884, Lisa Braud, KELLER WILLIAMS REALTY BAYOU P. ROAM MLS
 - $355,0003 bd2 ba1.8k sqft3376 Caleb Dr, Houma, LA 70360For Sale
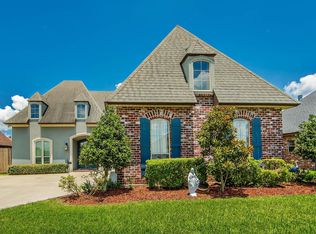 MLS ID #2026014039, Holly Guidry, KELLER WILLIAMS REALTY BAYOU P. ROAM MLS
 - $325,0004 bd3 ba2.1k sqft105 Renwick Dr, Houma, LA 70360For Sale By Owner
- $342,0004 bd3 ba2.2k sqft107 Brinwood Dr, Houma, LA 70360For SaleMLS ID #2026011192, Michele Palmer, 1 Percent Lists United. ROAM MLS
- $315,0003 bd2 ba2.2k sqft201 Aspen Dr, Houma, LA 70360For SaleMLS ID #2026015644, Amber Landry, Canal & Main Realty. ROAM MLS
- $335,0004 bd3 ba2.4k sqft9 Summerfield Dr, Houma, LA 70360For SaleMLS ID #2025009392, Katina Adams, Gulf Coast Real Estate, LLC. ROAM MLS
- $325,0003 bd2 ba2.5k sqft502 Summerfield Dr, Houma, LA 70360For SaleMLS ID #2026011653, Sam Griffin, CENTURY 21 Action Realty Inc. ROAM MLS
- $315,0004 bd2 ba1.8k sqft131 Wimbleton St, Houma, LA 70360For SaleMLS ID #2026016845, Sarah Veillon, Canal & Main Realty. ROAM MLS
- $379,0003 bd3 ba2.3k sqft305 Chantilly Dr, Houma, LA 70360For SaleMLS ID #2026011202, Jill Falgout, KELLER WILLIAMS REALTY BAYOU P. ROAM MLS
- $292,5003 bd3 ba2.2k sqft115 McAllen Dr, Houma, LA 70360For SaleMLS ID #2026011748, Julie Morgan, PROPRIE'TE' SHOPPE, LLC. ROAM MLS
- $349,0003 bd2 ba1.7k sqft257 Inglewood Way, Houma, LA 70360For SaleMLS ID #2026014882, Heather Abadie, KELLER WILLIAMS REALTY BAYOU P. ROAM MLS
- $380,0004 bd3 ba2.1k sqft173 Camille St, Houma, LA 70360For SaleMLS ID #2026010898, Melanie Rogers Bruce, KELLER WILLIAMS REALTY BAYOU P. ROAM MLS
- $336,8003 bd2 ba2k sqft197 Lansdown Dr, Houma, LA 70360For SaleMLS ID #2026011939, Lauren Martin, Gulf Coast Real Estate, LLC. ROAM MLS
- $346,5003 bd2 ba1.9k sqft174 Sugarwood Blvd, Houma, LA 70360For Sale
 MLS ID #2573554, Ebony Hoskins, The Sage Firm. GSREIN
 - $268,9003 bd2 ba1.9k sqft507 Vanessa Dr, Houma, LA 70360For SaleMLS ID #2026009406, Molly Usie, KELLER WILLIAMS REALTY BAYOU P. ROAM MLS
- $430,0003 bd3 ba2.3k sqft324 Inglewood Way, Houma, LA 70360For SaleMLS ID #2026018076, Shantal Louviere, KELLER WILLIAMS REALTY BAYOU P. ROAM MLS
- $362,0004 bd3 ba2.3k sqft212 Tulip Dr, Houma, LA 70360For SaleMLS ID #2556618, Leslie Cambre, Compass Destrehan. GSREIN
