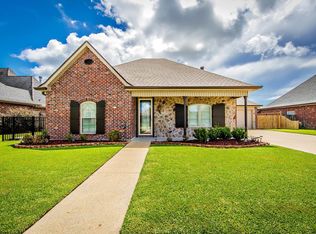
Welcome to this well-maintained home offering a spacious, functional floor plan in a convenient Houma location with easy access to Downtown, the West Side and major thoroughfares. Inside, you'll find real wood and ceramic tile flooring, generous living spaces and plenty of natural light. The large family room features a fireplace and tray ceiling, while the separate dining room provides additional space for entertaining. The kitchen offers abundant cabinetry, granite countertops, ceramic tile backsplash, a breakfast area and a walk-in pantry. The spacious primary suite features a tray ceiling, large walk-in closet and private bath with dual vanities, soaking tub and separate shower. Step outside and you'll find one of the home's standout features—a large fenced backyard with mature shade trees and plenty of room to enjoy. A partially covered custom brick-paver patio provides an excellent space for relaxing, grilling or entertaining, while the detached shed/workshop offers valuable additional storage and workspace. Side-yard access provides added flexibility for a boat, trailer or other recreational equipment. Additional features include a dedicated laundry room and attached two-car garage. With generous living space, excellent storage and an inviting backyard, this home offers a great combination of comfort, functionality and location.
For sale
$329,000
132 Leighton Loop, Houma, LA 70360
3beds
1,937sqft
:
Get pre-qualified$2,037/mo
Single Family Residence, Residential
Built in 2003
9,147 Square Feet Lot
$-- Zestimate®
$170/sqft
$-- HOA
What's special
Attached two-car garageLarge fenced backyardSeparate showerGenerous living spacesInviting backyardCeramic tile backsplashGranite countertops
- 22 hours |
- 168 |
- 5 |
Zillow last checked:
Listing updated:
Listed by:
Ed Bice,
KELLER WILLIAMS REALTY BAYOU P 985-262-4400
Source: ROAM MLS,MLS#: 2026015016
Facts & features
Interior
Bedrooms & bathrooms
- Bedrooms: 3
- Bathrooms: 2
- Full bathrooms: 2
Rooms
- Room types: Bedroom, Primary Bedroom, Dining Room, Living Room
Primary bedroom
- Features: En Suite Bath, Tray Ceiling(s), Walk-In Closet(s), Master Downstairs
- Level: First
- Area: 189
- Dimensions: 14 x 13.5
Bedroom 1
- Level: First
- Area: 138
- Dimensions: 12 x 11.5
Bedroom 2
- Level: First
- Area: 138
- Dimensions: 12 x 11.5
Primary bathroom
- Features: Double Vanity, Separate Shower, Soaking Tub
Dining room
- Level: First
- Area: 136.5
- Length: 13
Kitchen
- Features: Granite Counters, Cabinets Factory Built
Living room
- Level: First
- Area: 348.5
- Width: 17
Heating
- Central
Cooling
- Central Air
Appliances
- Included: Electric Cooktop, Dishwasher, Microwave, Range/Oven, Refrigerator
Interior area
- Total structure area: 2,826
- Total interior livable area: 1,937 sqft
Property
Parking
- Parking features: Garage, Driveway
- Has garage: Yes
Features
- Stories: 1
Lot
- Size: 9,147 Square Feet
- Dimensions: 76 x 20
Details
- Parcel number: 47041
- Special conditions: Standard
Construction
Type & style
- Home type: SingleFamily
- Architectural style: Acadian
- Property subtype: Single Family Residence, Residential
Materials
- Brick Siding, Stucco Siding
- Foundation: Slab
Condition
- New construction: No
- Year built: 2003
Utilities & green energy
- Gas: City/Parish
- Sewer: Public Sewer
- Water: Public
Community & HOA
Community
- Subdivision: Sugarwood
Location
- Region: Houma
Financial & listing details
- Price per square foot: $170/sqft
- Tax assessed value: $237,300
- Annual tax amount: $2,195
- Price range: $329K - $329K
- Date on market: 8/14/2026
- Listing terms: Conventional
Estimated market value
Not available
Estimated sales range
Not available
Not available
Price history
| Date | Event | Price |
|---|---|---|
| 8/14/2026 | Listed for sale | $329,000$170/sqft |
Source:  ROAM MLS #2026015016 Report a problem ROAM MLS #2026015016 Report a problem | ||
| 1/23/2020 | Sold | -- |
Source: Public Record Report a problem | ||
| 7/8/2015 | Sold | -- |
Source: ROAM MLS #118343 Report a problem | ||
Public tax history
| Year | Property taxes | Tax assessment |
|---|---|---|
| 2025 | $2,195 -1.5% | $23,730 |
| 2024 | $2,229 +3.7% | $23,730 +2.2% |
| 2023 | $2,150 -0.1% | $23,230 |
| 2022 | $2,152 +11.2% | $23,230 +9.4% |
| 2021 | $1,935 -5.2% | $21,240 -8.6% |
| 2020 | $2,041 +5.8% | $23,230 +14.4% |
| 2019 | $1,929 +58.6% | $20,300 +5% |
| 2018 | $1,216 +8.4% | $19,330 |
| 2017 | $1,122 +0.3% | $19,330 +10.3% |
| 2015 | $1,119 +16.3% | $17,525 |
| 2014 | $962 +1% | $17,525 |
| 2013 | $952 +3.7% | $17,525 |
| 2012 | $919 +16.9% | $17,525 +10% |
| 2011 | $786 +10.9% | $15,930 +5% |
| 2010 | $708 +0.5% | $15,170 |
| 2009 | $705 | $15,170 |
| 2008 | $705 +25.9% | $15,170 +11.5% |
| 2007 | $560 +1.7% | $13,600 |
| 2006 | $551 +4.9% | $13,600 |
| 2005 | $525 +3.3% | $13,600 +2.3% |
| 2004 | $508 +3.9% | $13,290 |
| 2003 | $489 | $13,290 |
| 2002 | -- | $13,290 |
| 2001 | -- | $13,290 |
| 2000 | -- | $13,290 |
Find assessor info on the county website
Monthly payment
Est. payment
Payment breakdown
Explore the cost of this home by adjusting the details. Changes won't be saved.Climate risks
Neighborhood: 70360
Nearby schools
GreatSchools rating
- 5/10Southdown Elementary SchoolGrades: PK-6Distance: 1.6 mi
- 5/10Houma Junior High SchoolGrades: 7-8Distance: 1.9 mi
- 8/10Terrebonne High SchoolGrades: 9-12Distance: 1.8 mi
Schools provided by the listing agent
- District: Terrebonne Parish
Source: ROAM MLS. This data may not be complete. We recommend contacting the local school district to confirm school assignments for this home.
- $264,2003 bd2 ba1.6k sqft126 Leighton Loop, Houma, LA 70360Off Market
- $299,700-- bd-- ba1.9k sqft136 Leighton Loop, Houma, LA 70360Off Market
- $296,6003 bd2 ba1.7k sqft110 Leighton Loop, Houma, LA 70360Off Market
- $305,200-- bd-- ba1.8k sqft108 Leighton Loop, Houma, LA 70360Off Market
- $332,5003 bd2 ba1.7k sqft116 Leighton Loop, Houma, LA 70360Off Market
- $307,500-- bd-- ba1.9k sqft133 Leighton Loop, Houma, LA 70360Off Market
- $289,900-- bd-- ba1.7k sqft137 Leighton Loop, Houma, LA 70360Off Market
- $283,300-- bd-- ba1.8k sqft131 Leighton Loop, Houma, LA 70360Off Market
A local agent can set up tours, give advice and negotiate with sellers.
A local lender can help you make sure your offer is ready when you are.
Similar homes
- $365,0003 bd2 ba1.7k sqft257 Inglewood Way, Houma, LA 70360For Sale
 MLS ID #2026014882, Heather Abadie, KELLER WILLIAMS REALTY BAYOU P. ROAM MLS
 - $336,8003 bd2 ba2k sqft197 Lansdown Dr, Houma, LA 70360For Sale
 MLS ID #2026011939, Lauren Martin, Gulf Coast Real Estate, LLC. ROAM MLS
 - $315,0004 bd2 ba2.3k sqft200 Lansdown Dr, Houma, LA 70360For Sale
 MLS ID #2026008567, Melanie Rogers Bruce, KELLER WILLIAMS REALTY BAYOU P. ROAM MLS
 - $--3 bd3 ba2.3k sqft1466 Saint Charles St, Houma, LA 70360Auction
 Auction.com 2
 - $316,0003 bd2 ba1.5k sqft249 Lake Penchant Ct, Houma, LA 70360For SaleMLS ID #2026005550, Synde Devillier, REAL ESTATE SPECIALISTS OF LOUISIANA INC. ROAM MLS
- $259,0003 bd2 ba1.6k sqft1511 Coral Dr, Houma, LA 70360For SaleMLS ID #2026015056, Cade Harris, Gulf Coast Real Estate, LLC. ROAM MLS
- $325,0004 bd3 ba2.5k sqft105 Renwick Dr, Houma, LA 70360For Sale By Owner
- $399,9003 bd2 ba1.9k sqft242 Jaden Ln, Houma, LA 70360For SaleMLS ID #2026014811, Joe Boudreaux, KELLER WILLIAMS REALTY BAYOU P. ROAM MLS
- $355,0003 bd2 ba1.8k sqft3376 Caleb Dr, Houma, LA 70360For SaleMLS ID #2026014039, Holly Guidry, KELLER WILLIAMS REALTY BAYOU P. ROAM MLS
- $305,0003 bd2 ba1.8k sqft134 Aubrey Dr, Houma, LA 70360For SaleMLS ID #2026013648, Titania Tran, KELLER WILLIAMS REALTY BAYOU P. ROAM MLS
- $299,0003 bd2 ba1.8k sqft508 Parkwood Ave, Houma, LA 70360For Sale By Owner
- $330,0003 bd2 ba2.5k sqft502 Summerfield Dr, Houma, LA 70360For SaleMLS ID #2026011653, Sam Griffin, CENTURY 21 Action Realty Inc. ROAM MLS
- $379,9003 bd2 ba1.9k sqft3394 Caleb Dr, Houma, LA 70360For SaleMLS ID #2026014148, Shanna Thibodeaux, Canal & Main Realty. ROAM MLS
- $340,0003 bd2 ba2.4k sqft104 Talbot Dr, Houma, LA 70360For SaleMLS ID #2026005217, Melanie Rogers Bruce, KELLER WILLIAMS REALTY BAYOU P. ROAM MLS
- $299,0003 bd2 ba1.7k sqft217 Windward Dr, Houma, LA 70360For SaleMLS ID #2026004156, Katina Adams, Gulf Coast Real Estate, LLC. ROAM MLS
- $409,9004 bd2 ba2.3k sqft106 Exeter Run, Houma, LA 70360For Sale
 MLS ID #2564460, Jennifer Griffith, All Phase Real Estate. GSREIN
 - $380,0003 bd2 ba1.8k sqft214 Exeter Run, Houma, LA 70360For SaleMLS ID #2026004777, Cassie Lopes, Canal & Main Realty. ROAM MLS
- $342,0004 bd3 ba2.2k sqft107 Brinwood Dr, Houma, LA 70360For SaleMLS ID #2026011192, Michele Palmer, 1 Percent Lists United. ROAM MLS
- $305,0003 bd3 ba1.9k sqft306 Mandalay West Dr, Houma, LA 70360For SaleMLS ID #2026000111, Molly Usie, KELLER WILLIAMS REALTY BAYOU P. ROAM MLS
- $286,6003 bd2 ba1.9k sqft100 Maria Cir, Houma, LA 70360For SaleMLS ID #2026013626, Tynisha George, LPT Realty, LLC.. ROAM MLS
