RECENT FORECLOSURE!
NOT BANK OWNED, NOT A SHORT SALE!
$50,000 below Maricopa County Assessed Value! Beautiful, completely remodeled, ranch-style home in the heart of the Central Corridor on a huge lot! New roof, dual pane windows, move in ready! Property comes with a FREE One Year Home Warranty! Seller Financing Available. Contact Patrick Burch at 602-430-2032 for more information!
Pre-foreclosure
Est. $440,200
7531 N 17th Dr, Phoenix, AZ 85021
3beds
1baths
1,368sqft
SingleFamily
Built in 1954
9,662 Square Feet Lot
$440,200 Zestimate®
$322/sqft
$-- HOA
Overview
- 9 days
- 32
- 0
Facts & features
Interior
Bedrooms & bathrooms
- Bedrooms: 3
- Bathrooms: 1.75
Heating
- Other, Electric
Cooling
- Refrigerator
Features
- Flooring: Carpet, Laminate
Interior area
- Total interior livable area: 1,368 sqft
Property
Parking
- Parking features: Carport
Features
- Exterior features: Brick
Lot
- Size: 9,662 Square Feet
Details
- Parcel number: 15705037
Construction
Type & style
- Home type: SingleFamily
Materials
- Roof: Composition
Condition
- Year built: 1954
Community & HOA
Location
- Region: Phoenix
Financial & listing details
- Price per square foot: $322/sqft
- Tax assessed value: $388,500
- Annual tax amount: $1,733
Foreclosure details
Estimated market value
$440,200
$396,000 - $484,000
$1,853/mo
Price history
| Date | Event | Price |
|---|---|---|
| 3/24/2021 | Listing removed | -- |
Source: Owner Report a problem | ||
| 9/28/2010 | Sold | $120,000-14.2%$88/sqft |
Source:  ARMLS #4352642 Report a problem | ||
| 6/21/2010 | Price change | $139,900-12.5%$102/sqft |
Source: Owner Report a problem | ||
| 3/8/2010 | Listed for sale | $159,900+64.7%$117/sqft |
Source: Owner Report a problem | ||
| 1/19/2010 | Sold | $97,100-30.6%$71/sqft |
Source: Public Record Report a problem | ||
| 1/12/2010 | Listed for sale | $139,900$102/sqft |
Source: Owner Report a problem | ||
Public tax history
| Year | Property taxes | Tax assessment |
|---|---|---|
| 2025 | $1,733 +4% | $38,850 -3.2% |
| 2024 | $1,666 +1.9% | $40,150 +180.1% |
| 2023 | $1,635 +2% | $14,334 -44.4% |
| 2022 | $1,602 +0.2% | $25,770 +10.6% |
| 2021 | $1,598 +1.9% | $23,310 +3% |
| 2020 | $1,569 +2.9% | $22,630 +8.7% |
| 2019 | $1,525 | $20,810 +3.9% |
| 2018 | $1,525 +0.3% | $20,030 +14.3% |
| 2017 | $1,520 +9.8% | $17,530 +22.6% |
| 2016 | $1,385 +4.1% | $14,300 +0.7% |
| 2015 | $1,331 | $14,200 +45.3% |
| 2014 | -- | $9,770 +16.3% |
| 2013 | -- | $8,400 -18.7% |
| 2012 | -- | $10,330 -28.9% |
| 2011 | -- | $14,530 -11.3% |
| 2010 | -- | $16,380 -14% |
| 2009 | -- | $19,050 -5.5% |
| 2008 | -- | $20,150 +13.8% |
| 2007 | -- | $17,700 +44.5% |
| 2006 | -- | $12,250 |
| 2005 | -- | $12,250 +11.9% |
| 2004 | -- | $10,950 |
| 2003 | -- | $10,950 +15.3% |
| 2002 | -- | $9,500 |
Find assessor info on the county website
Monthly payment
Climate risks
Neighborhood: Alhambra
Nearby schools
Schools provided by the listing agent
- Elementary: Washington
- High: Sunny Slope
- District: Glendale
Source: The MLS. This data may not be complete. We recommend contacting the local school district to confirm school assignments for this home.
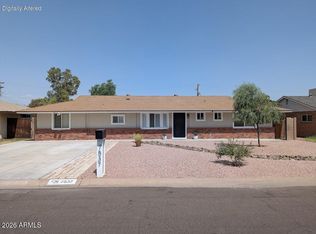
Similar homes
- $--3 bd2 ba1.5k sqft7501 N 16th Ln, Phoenix, AZ 85021Auction
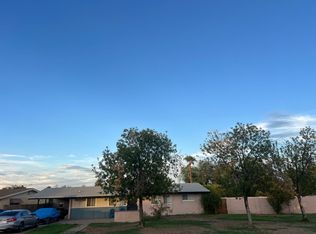 Auction.com 2
- $371,9003 bd1 ba1.6k sqft1944 W GARDENIA Drive, Phoenix, AZ 85021For Sale
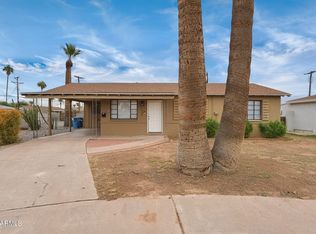 MLS ID #7107166, Ian Drummond, Mainstay Brokerage. ARMLS
- $349,0003 bd2 ba1.4k sqft2008 W MYRTLE Avenue, Phoenix, AZ 85021For Sale
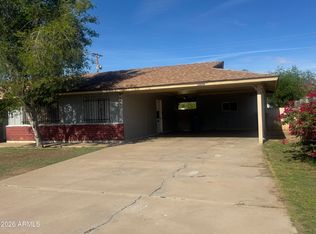 MLS ID #7107436, Laura Romero, HomeSmart. ARMLS
- $475,0003 bd2 ba1.2k sqft1818 W MORTEN Avenue, Phoenix, AZ 85021For Sale
 MLS ID #7055900, Esmeralda Vidal Luna, Gentry Real Estate. ARMLS
