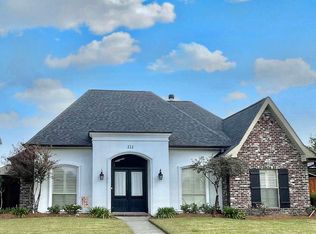
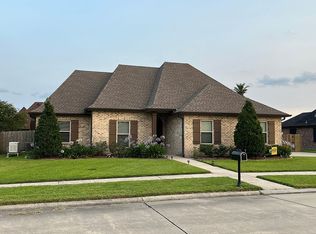
Welcome to 211 Jaden Lane in Summerfield Place, this beautiful home offers a great floorplan and many extra features. This spacious home with 3 bedrooms, 2.5 baths, is located within the Mulberry School district and is in a Flood Zone X which is not considered a designated flood zone that requires flood insurance based on the FEMA flood maps dated 9/7/2023. The home has beautiful curb appeal with its front elevation design which includes an 11' ceiling ht. porch, wood beams and professionally designed well maintained landscaping. The floorplan is an open concept which includes a spacious kitchen, with abundant natural lighting, beautifully crafted custom cabinetry by McCorkel and Sons, with an excellent finished granite countertop and neutral colored ceramic tile floors. The spacious kitchen opens to an expansive living room area with a 12' ht. vaulted ceiling with triple crown molding, wood flooring and brick wood burning fireplace with custom mantle. The rear covered porch is accessible thru both the kitchen and living area and has available cable wiring. The second and third bedrooms are spacious with walk-in closets and a shared full bath. The second bedroom has a 12’ ceiling height. Master bedroom has a vaulted 11' ht. ceiling with triple crown molding. Within the master suite there are two separate walk-in closets with custom shelving and sensor auto lighting upon opening door of closets. The master bath has a jetted garden style tub with separate shower and dual vanities with custom lighting and cultured marble sinks. The backyard is enclosed with a vinyl fence and a double gated, metal fencing along driveway. The attached two vehicle open carport has a separate storage area with access thru carport and with an additional access thru overhead rollup door to the driveway. The home has a certified fortified roof, installed in 2025 and additional updated features. The home is move in ready.
For sale
$362,500
211 Jaden Ln, Houma, LA 70360
3beds
1,860sqft
Single Family Residence, Residential
Built in 2006
8,712 Square Feet Lot
$-- Zestimate®
$195/sqft
$-- HOA
What's special
Excellent finished granite countertopSpacious kitchenWood beamsAbundant natural lightingWood flooring
- 6 days
- 516
- 16
Likely to sell faster than
Zillow last checked:
Listing updated:
Listed by:
Sheila Oncale,
COLDWELL BANKER LARUSSA REAL ESTATE 985-872-0444
Source: ROAM MLS,MLS#: 2026017746
Facts & features
Interior
Bedrooms & bathrooms
- Bedrooms: 3
- Bathrooms: 3
- Full bathrooms: 2
- Partial bathrooms: 1
Rooms
- Room types: Bedroom
Primary bedroom
- Features: Walk-In Closet(s)
Bedroom 1
- Level: First
- Area: 138.99
- Width: 11.3
Bedroom 2
- Level: First
- Area: 126.44
- Width: 11.6
Bedroom 3
- Level: First
- Area: 178.54
- Width: 11.3
Primary bathroom
- Features: Double Vanity, Separate Shower, Soaking Tub
Kitchen
- Features: Granite Counters, Pantry, Cabinets Custom Built
Heating
- Central
Cooling
- Central Air, Ceiling Fan(s)
Appliances
- Included: Electric Cooktop, Dishwasher, Range/Oven, Electric Water Heater
- Laundry: Inside
Features
- Vaulted Ceiling(s), Crown Molding
- Flooring: Carpet, Ceramic Tile, Wood
- Attic: Attic Access
- Number of fireplaces: 1
- Fireplace features: Masonry, Wood Burning
Interior area
- Total structure area: 2,690
- Total interior livable area: 1,860 sqft
Property
Parking
- Total spaces: 2
- Parking features: 2 Cars Park, Attached, Carport, Concrete
- Has carport: Yes
Features
- Stories: 1
- Patio & porch: Covered, Porch
- Has spa: Yes
- Spa features: Bath
- Fencing: Full,Vinyl,Other
Lot
- Size: 8,712 Square Feet
- Dimensions: 75 x 120
Details
- Parcel number: 55454
- Special conditions: Standard
Construction
Type & style
- Home type: SingleFamily
- Architectural style: French
- Property subtype: Single Family Residence, Residential
Materials
- Brick Siding, Vinyl Siding, Brick, Shingle/Shake
- Foundation: Slab
- Roof: Shingle,Composition
Condition
- New construction: No
- Year built: 2006
Utilities & green energy
- Gas: City/Parish
- Sewer: Public Sewer
- Water: Public
- Utilities for property: Cable Connected
Community & HOA
Community
- Subdivision: Summerfield P L Addn 17
Location
- Region: Houma
Financial & listing details
- Price per square foot: $195/sqft
- Tax assessed value: $247,200
- Annual tax amount: $2,425
- Price range: $362.5K - $362.5K
- Date on market: 9/29/2026
- Listing terms: Cash,Conventional,FHA,FMHA/Rural Dev,VA Loan
Estimated market value
Not available
Estimated sales range
Not available
Not available
Price history
| Date | Event | Price |
|---|---|---|
| 9/29/2026 | Listed for sale | $362,500+34.3%$195/sqft |
Source:  ROAM MLS #2026017746 Report a problem ROAM MLS #2026017746 Report a problem | ||
| 11/1/2019 | Sold | -- |
Source: ROAM MLS #154609 Report a problem | ||
| 9/17/2019 | Price change | $269,900-1.8%$145/sqft |
Source: PREMIERE PROPERTIES OF THE SOUTH, LLC #154609 Report a problem | ||
| 7/19/2019 | Price change | $274,900-1.8%$148/sqft |
Source: PREMIERE PROPERTIES OF THE SOUTH, LLC #154609 Report a problem | ||
| 5/15/2019 | Price change | $279,900-1.8%$150/sqft |
Source: Keller Williams Realty Bayou Partners #153070 Report a problem | ||
| 1/13/2019 | Price change | $284,900-1.4%$153/sqft |
Source: Keller Williams Realty Bayou Partners #153070 Report a problem | ||
| 12/12/2018 | Listed for sale | $289,000+1.4%$155/sqft |
Source: KELLER WILLIAMS BAYOU PARTNERS #153070 Report a problem | ||
| 10/6/2018 | Listing removed | $285,000$153/sqft |
Source: Owner Report a problem | ||
| 7/9/2018 | Listed for sale | $285,000+22.4%$153/sqft |
Source: Owner Report a problem | ||
| 11/29/2011 | Sold | -- |
Source: Agent Provided Report a problem | ||
| 10/11/2011 | Listed for sale | $232,900$125/sqft |
Source: CENTURY 21 Action Realty #107891 Report a problem | ||
Public tax history
| Year | Property taxes | Tax assessment |
|---|---|---|
| 2025 | $2,425 -4.3% | $24,720 |
| 2024 | $2,533 +3.4% | $24,720 +3.9% |
| 2023 | $2,449 +4.5% | $23,800 |
| 2022 | $2,345 +12.4% | $23,800 +8.3% |
| 2021 | $2,086 -4.2% | $21,970 -7.7% |
| 2020 | $2,178 -2.7% | $23,800 +6.4% |
| 2019 | $2,238 +39% | $22,360 +5% |
| 2018 | $1,610 +6.3% | $21,290 |
| 2017 | $1,515 +1% | $21,290 +3% |
| 2015 | $1,500 +2.9% | $20,670 |
| 2014 | $1,457 -0.2% | $20,670 |
| 2013 | $1,459 +2.1% | $20,670 |
| 2012 | $1,430 +6.2% | $20,670 +5% |
| 2011 | $1,347 +8.4% | $19,685 +5% |
| 2010 | $1,243 +0.4% | $18,745 |
| 2009 | $1,238 +6.7% | $18,745 |
| 2008 | $1,160 +5.4% | $18,745 +4.5% |
| 2007 | $1,100 | $17,945 |
| 2006 | $1,100 | $17,945 |
Find assessor info on the county website
Monthly payment
Est. payment
Payment breakdown
Explore the cost of this home by adjusting the details. Changes won't be saved.Climate risks
Neighborhood: 70360
Nearby schools
Schools provided by the listing agent
- District: Terrebonne Parish
Source: ROAM MLS. This data may not be complete. We recommend contacting the local school district to confirm school assignments for this home.
Similar homes
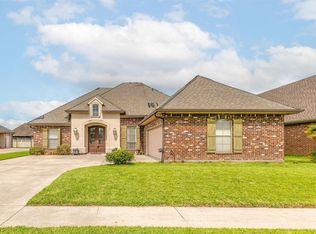
- $334,0003 bd2 ba1.9k sqft511 Katie Dr, Houma, LA 70360For Sale

 MLS ID #2026017842, Shantal Louviere, KELLER WILLIAMS REALTY BAYOU P. ROAM MLS
 - $355,0003 bd2 ba1.8k sqft3376 Caleb Dr, Houma, LA 70360For Sale
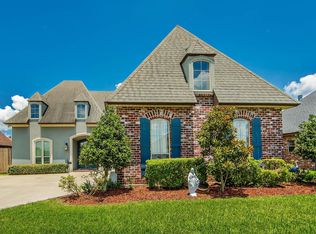 MLS ID #2026014039, Holly Guidry, KELLER WILLIAMS REALTY BAYOU P. ROAM MLS
 - $380,0004 bd3 ba2.1k sqft173 Camille St, Houma, LA 70360For Sale
 MLS ID #2026010898, Melanie Rogers Bruce, KELLER WILLIAMS REALTY BAYOU P. ROAM MLS
 - $395,0004 bd2 ba2k sqft615 Lancaster Dr, Houma, LA 70360For Sale By Owner
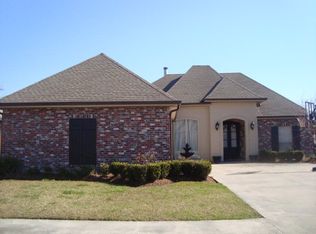
- $399,9003 bd3 ba2.5k sqft122 Jaden Ln, Houma, LA 70360For SaleMLS ID #2025020230, Shirin Nail/ Cynthia Pellegrin, Good Earth Realty, Inc.. ROAM MLS
- $379,0003 bd3 ba2.3k sqft305 Chantilly Dr, Houma, LA 70360For SaleMLS ID #2026011202, Jill Falgout, KELLER WILLIAMS REALTY BAYOU P. ROAM MLS
- $362,0004 bd3 ba2.3k sqft212 Tulip Dr, Houma, LA 70360For Sale
 MLS ID #2556618, Leslie Cambre, Compass Destrehan. GSREIN
 - $399,9003 bd2 ba1.9k sqft242 Jaden Ln, Houma, LA 70360For SaleMLS ID #2026014811, Joe Boudreaux, KELLER WILLIAMS REALTY BAYOU P. ROAM MLS
- $395,0004 bd4 ba2.3k sqft3408 Caleb Dr, Houma, LA 70360For SaleMLS ID #2026002243, Angelle Duplantis, KELLER WILLIAMS REALTY BAYOU P. ROAM MLS
- $430,0003 bd3 ba2.3k sqft324 Inglewood Way, Houma, LA 70360For SaleMLS ID #2026018076, Shantal Louviere, KELLER WILLIAMS REALTY BAYOU P. ROAM MLS
- $349,0003 bd2 ba1.7k sqft257 Inglewood Way, Houma, LA 70360For SaleMLS ID #2026014882, Heather Abadie, KELLER WILLIAMS REALTY BAYOU P. ROAM MLS
- $342,0004 bd3 ba2.2k sqft107 Brinwood Dr, Houma, LA 70360For SaleMLS ID #2026011192, Michele Palmer, 1 Percent Lists United. ROAM MLS
- $390,0004 bd2 ba2.3k sqft316 Brentwood Dr, Houma, LA 70360For SaleMLS ID #2025016448, Katina Adams, Gulf Coast Real Estate, LLC. ROAM MLS
- $289,0003 bd2 ba1.4k sqft1500 Coral Dr, Houma, LA 70360For SaleMLS ID #2026017884, Lisa Braud, KELLER WILLIAMS REALTY BAYOU P. ROAM MLS
- $359,9004 bd2 ba1.8k sqft304 Sugar Ridge Dr, Houma, LA 70360For SaleMLS ID #2026016085, Erica Dupre, Good Earth Realty, Inc.. ROAM MLS
- $365,5004 bd3 ba2.5k sqft301 Pendleton Dr, Houma, LA 70360For SaleMLS ID #2025018213, Michelle Parsons, KELLER WILLIAMS REALTY BAYOU P. ROAM MLS
- $315,0003 bd2 ba2.2k sqft201 Aspen Dr, Houma, LA 70360For SaleMLS ID #2026015644, Amber Landry, Canal & Main Realty. ROAM MLS
- $346,5003 bd2 ba1.9k sqft174 Sugarwood Blvd, Houma, LA 70360For SaleMLS ID #2573554, Ebony Hoskins, The Sage Firm. GSREIN
- $315,0004 bd2 ba1.8k sqft131 Wimbleton St, Houma, LA 70360For SaleMLS ID #2026016845, Sarah Veillon, Canal & Main Realty. ROAM MLS
