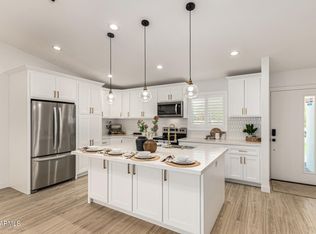
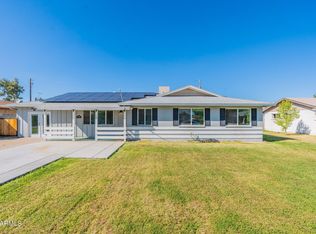
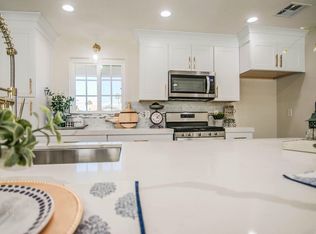
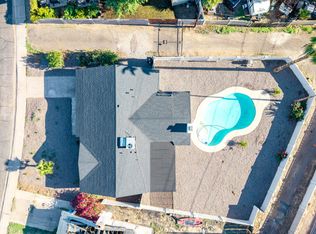
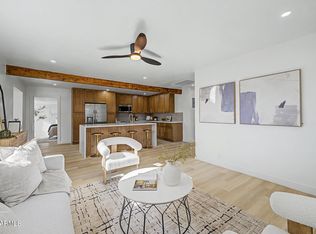
Home, sweet home! This 4-bedroom, 3-bath property welcomes you with a sizable front lawn and an extended driveway for ample off-street parking. Inside, you'll find an appealing open layout with a soothing palette, recessed lighting, blinds, and stylish wood-look flooring. The gourmet kitchen comes with quartz counters, custom shaker cabinets, chic light fixtures, stainless steel appliances, and an island with a breakfast bar for casual meals. The main bedroom features sliding door access to the backyard, a private bathroom with dual sinks, and a walk-in closet. You'll also find a storage room for convenience. Enjoy peaceful afternoons in the backyard, which offers a covered patio, an RV gate that leads to the alley, and plenty of space for crafting your dream oasis. Don't miss out!
For sale
Price cut: $20K (10/2)
$534,900
1819 W MORTEN Avenue, Phoenix, AZ 85021
4beds
1,853sqft
Single Family Residence
Built in 1954
9,056 Square Feet Lot
$-- Zestimate®
$289/sqft
$-- HOA
What's special
Covered patioSoothing paletteStylish wood-look flooringAppealing open layoutRecessed lightingWalk-in closetQuartz counters
- 41 days
- 227
- 13
Zillow last checked:
Listing updated:
Listed by:
Travis Hansen 480-235-8100,
Clearview Realty, Inc.
Source: ARMLS,MLS#: 7072722
Facts & features
Interior
Bedrooms & bathrooms
- Bedrooms: 4
- Bathrooms: 3
- Full bathrooms: 3
Heating
- Natural Gas
Cooling
- Central Air
Appliances
- Included: Refrigerator, Built-in Microwave, Dishwasher, Disposal, Electric Range
- Laundry: Inside
Features
- Quartz Countertops, High Speed Internet, Double Vanity, Breakfast Bar, No Interior Steps, Kitchen Island, 3/4 Bath Master Bdrm
- Flooring: Vinyl
- Has basement: No
- Has fireplace: No
Interior area
- Total structure area: 1,853
- Total interior livable area: 1,853 sqft
Property
Parking
- Total spaces: 4
- Parking features: Rear Vehicle Entry
- Uncovered spaces: 4
Features
- Stories: 1
- Patio & porch: Covered, Patio
- Spa features: None
- Fencing: Block
Lot
- Size: 9,056 Square Feet
- Features: North/South Exposure, Alley, Dirt Front, Dirt Back, Gravel/Stone Back, Grass Front
Details
- Parcel number: 15705066
Construction
Type & style
- Home type: SingleFamily
- Architectural style: Ranch
- Property subtype: Single Family Residence
Materials
- Painted, Block
- Roof: Composition
Condition
- Year built: 1954
Utilities & green energy
- Sewer: Public Sewer
Community & HOA
Community
- Subdivision: PARK NORTHERN
HOA
- Has HOA: No
- Services included: No Fees
Location
- Region: Phoenix
Financial & listing details
- Price per square foot: $289/sqft
- Tax assessed value: $421,600
- Annual tax amount: $2,600
- Date on market: 8/28/2026
- Cumulative days on market: 375 days
- Listing terms: VA Loan,Cash,Conventional,FHA
- Ownership: Fee Simple
Estimated market value
Not available
Estimated sales range
Not available
Not available
Price history
| Date | Event | Price |
|---|---|---|
| 10/2/2026 | Price change | $534,900-3.6%$289/sqft |
Source:  ARMLS #7072722 Report a problem ARMLS #7072722 Report a problem | ||
| 9/25/2026 | Price change | $554,900-0.7%$299/sqft |
Source: ARMLS #7072722 Report a problem | ||
| 9/22/2026 | Price change | $559,000-1.1%$302/sqft |
Source: ARMLS #7072722 Report a problem | ||
| 9/18/2026 | Price change | $565,000-3.4%$305/sqft |
Source: ARMLS #7072722 Report a problem | ||
| 8/28/2026 | Listed for sale | $585,000+48%$316/sqft |
Source: ARMLS #7072722 Report a problem | ||
| 8/7/2026 | Sold | $395,200-27.5%$213/sqft |
Source: Public Record Report a problem | ||
| 7/25/2026 | Price change | $544,9000%$294/sqft |
Source: ARMLS #6906713 Report a problem | ||
| 7/12/2026 | Price change | $544,990-0.9%$294/sqft |
Source: ARMLS #6906713 Report a problem | ||
| 7/3/2026 | Price change | $549,9800%$297/sqft |
Source: ARMLS #6906713 Report a problem | ||
| 6/29/2026 | Price change | $549,990-1.8%$297/sqft |
Source: ARMLS #6906713 Report a problem | ||
| 6/17/2026 | Price change | $559,990-1.6%$302/sqft |
Source: ARMLS #6906713 Report a problem | ||
| 6/5/2026 | Price change | $569,000-1%$307/sqft |
Source: ARMLS #6906713 Report a problem | ||
| 5/17/2026 | Price change | $575,000-1.7%$310/sqft |
Source: ARMLS #6906713 Report a problem | ||
| 4/29/2026 | Price change | $585,000-1.7%$316/sqft |
Source: ARMLS #6906713 Report a problem | ||
| 2/23/2026 | Price change | $595,000-8.3%$321/sqft |
Source: ARMLS #6906713 Report a problem | ||
| 1/20/2026 | Price change | $649,000+8.3%$350/sqft |
Source: ARMLS #6906713 Report a problem | ||
| 10/19/2025 | Listed for sale | $599,000$323/sqft |
Source: ARMLS #6906713 Report a problem | ||
| 9/22/2025 | Listing removed | $599,000$323/sqft |
Source: ARMLS #6906713 Report a problem | ||
| 8/25/2025 | Price change | $599,000-1%$323/sqft |
Source: ARMLS #6906713 Report a problem | ||
| 8/15/2025 | Listed for sale | $605,000-2.4%$326/sqft |
Source: ARMLS #6906713 Report a problem | ||
| 8/4/2025 | Listing removed | -- |
Source: Owner Report a problem | ||
| 7/1/2025 | Price change | $620,000-0.8%$335/sqft |
Source: Owner Report a problem | ||
| 6/9/2025 | Listed for sale | $625,000+61.9%$337/sqft |
Source: Owner Report a problem | ||
| 3/13/2025 | Sold | $386,000-22.6%$208/sqft |
Source: ARMLS #6822730 Report a problem | ||
| 2/26/2025 | Pending sale | $499,000$269/sqft |
Source: ARMLS #6822730 Report a problem | ||
| 2/19/2025 | Listed for sale | $499,000+26.3%$269/sqft |
Source: ARMLS #6822730 Report a problem | ||
| 3/25/2021 | Sold | $395,000+43.7%$213/sqft |
Source: ARMLS #6197686 Report a problem | ||
| 5/29/2020 | Sold | $274,900+19.5%$148/sqft |
Source: ARMLS #6080189 Report a problem | ||
| 5/18/2017 | Sold | $230,000$124/sqft |
Source: ARMLS #5554507 Report a problem | ||
Public tax history
| Year | Property taxes | Tax assessment |
|---|---|---|
| 2025 | $2,563 +3.9% | $42,160 -3.5% |
| 2024 | $2,467 +1.8% | $43,700 +135.5% |
| 2023 | $2,423 +2% | $18,559 -33.8% |
| 2022 | $2,377 +1.3% | $28,030 +10.2% |
| 2021 | $2,347 +1.9% | $25,430 +5.4% |
| 2020 | $2,304 +2.7% | $24,130 +10.4% |
| 2019 | $2,244 | $21,850 +11.2% |
| 2018 | $2,244 +19.2% | $19,650 +14.4% |
| 2017 | $1,883 +24.5% | $17,180 +28% |
| 2016 | $1,512 +4.1% | $13,420 +21.9% |
| 2015 | $1,452 | $11,010 +3.4% |
| 2014 | -- | $10,650 +16.1% |
| 2013 | -- | $9,170 -18.1% |
| 2012 | -- | $11,200 -28.1% |
| 2011 | -- | $15,570 -10% |
| 2010 | -- | $17,300 -16.4% |
| 2009 | -- | $20,700 -5.7% |
| 2008 | -- | $21,950 +13.4% |
| 2007 | -- | $19,350 +61.3% |
| 2006 | -- | $12,000 |
| 2005 | -- | $12,000 +10.6% |
| 2004 | -- | $10,850 |
| 2003 | -- | $10,850 +10.7% |
| 2002 | -- | $9,800 |
Find assessor info on the county website
Monthly payment
Est. payment
Payment breakdown
Explore the cost of this home by adjusting the details. Changes won't be saved.Climate risks
Neighborhood: Alhambra
Nearby schools
Schools provided by the listing agent
- Elementary: Orangewood School
- Middle: Orangewood School
- High: Washington High School
- District: Washington Elementary School District
Source: ARMLS. This data may not be complete. We recommend contacting the local school district to confirm school assignments for this home.

Similar homes
- $445,2253 bd2 ba1.2k sqft2241 W MORTEN Avenue, Phoenix, AZ 85021For Sale
 MLS ID #7077421, Mladen Prelic Silva, HomeSmart. ARMLS
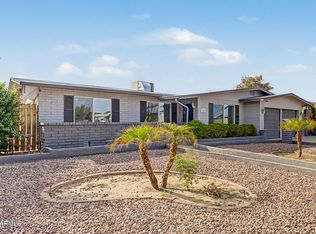
 - $525,0005 bd3 ba2k sqft11430 N 37TH Avenue, Phoenix, AZ 85029For Sale
 MLS ID #7081522, Shelley Sakala, Real Broker. ARMLS
 - $499,0003 bd2 ba1.9k sqft12656 N 26TH Drive, Phoenix, AZ 85029For Sale
 MLS ID #7088321, Paulina Flores, A.Z. & Associates. ARMLS
 - $525,0004 bd2 ba1.7k sqft2238 W CATALINA Drive, Phoenix, AZ 85015For Sale
 MLS ID #7091371, Joshua Walsh, Realty ONE Group. ARMLS
