SELLER IS OFFERING $10,000 TOWARD BUYERS' CLOSING COSTS! Fantastic location just off W. Main — minutes from shopping, restaurants, and everyday conveniences! **OPTION FOR COMMERCIAL OR RESIDENTIAL USE** Welcome home to this spacious, well-built property offering over 3,700 square feet of living space and an expansive layout designed for both comfortable everyday living and entertaining! Step inside to a large living room, generously sized kitchen and dining area that provide plenty of room to gather with family and friends. All of the bedrooms are exceptionally sized, offering plenty of space and flexibility for family, guests, a home office, or whatever your needs may be. The primary suite is conveniently located on the main floor, creating a private retreat with easy access and added convenience. FLOOD ZONE X — NO FLOOD INSURANCE REQUIRED! If you’ve been looking for a spacious home in a convenient location with a great incentive for buyers, this one deserves a look! Schedule your private showing today!
For sale
$260,000
5380 W Main St, Houma, LA 70360
4beds
3,749sqft
Single Family Residence, Residential
Built in 1971
8,276 Square Feet Lot
$-- Zestimate®
$69/sqft
$-- HOA
What's special
Private retreat
- 3 days |
- 177 |
- 6 |
Likely to sell faster than
Zillow last checked:
Listing updated:
Listed by:
Gabby Dempster,
KELLER WILLIAMS REALTY BAYOU P 985-262-4400
Source: ROAM MLS,MLS#: 2026014778
Facts & features
Interior
Bedrooms & bathrooms
- Bedrooms: 4
- Bathrooms: 3
- Full bathrooms: 3
Rooms
- Room types: Bathroom, Primary Bathroom, Primary Bedroom, Dining Room, Kitchen, Living Room, Bedroom
Primary bedroom
- Features: En Suite Bath, Ceiling Fan(s), Master Downstairs
- Level: First
- Area: 320
- Dimensions: 16 x 20
Bedroom 1
- Level: Second
- Area: 275
- Dimensions: 11 x 25
Bedroom 2
- Level: Second
- Area: 320
- Dimensions: 16 x 20
Bedroom 3
- Level: Second
- Area: 368
- Dimensions: 16 x 23
Primary bathroom
- Features: 2 Closets or More, Separate Shower
- Level: First
- Area: 156
- Dimensions: 13 x 12
Bathroom 1
- Level: First
- Area: 108
- Dimensions: 9 x 12
Bathroom 2
- Level: Second
- Area: 124.58
- Length: 13
Dining room
- Level: First
- Area: 540
- Dimensions: 27 x 20
Kitchen
- Features: Pantry
- Level: First
- Area: 486
- Dimensions: 18 x 27
Living room
- Level: First
- Area: 340
- Dimensions: 17 x 20
Heating
- Central
Cooling
- Multi Units, Central Air, Ceiling Fan(s)
Appliances
- Included: Trash Compactor, Dishwasher
- Laundry: Washer/Dryer Hookups, Laundry Room
Features
- Attic: Storage
- Has fireplace: Yes
- Fireplace features: Decorative
Interior area
- Total structure area: 4,995
- Total interior livable area: 3,749 sqft
Property
Parking
- Parking features: Carport, Concrete
- Has carport: Yes
Features
- Stories: 2
- Patio & porch: Covered, Patio
- Exterior features: Lighting
Lot
- Size: 8,276 Square Feet
- Dimensions: 72 x 123
Details
- Parcel number: 6627
- Special conditions: Standard
Construction
Type & style
- Home type: SingleFamily
- Architectural style: Traditional
- Property subtype: Single Family Residence, Residential
Materials
- Brick Siding, Brick
- Foundation: Slab
- Roof: Shingle
Condition
- New construction: No
- Year built: 1971
Utilities & green energy
- Gas: TPCG
- Sewer: Public Sewer
Community & HOA
Community
- Subdivision: Highland Park
Location
- Region: Houma
Financial & listing details
- Price per square foot: $69/sqft
- Tax assessed value: $125,700
- Annual tax amount: $1,207
- Price range: $260K - $260K
- Date on market: 8/12/2026
- Listing terms: Cash,Conventional,FHA,FMHA/Rural Dev,VA Loan
Estimated market value
Not available
Estimated sales range
Not available
Not available
Price history
| Date | Event | Price |
|---|---|---|
| 8/12/2026 | Listed for sale | $260,000-5.5%$69/sqft |
Source:  ROAM MLS #2026014778 Report a problem ROAM MLS #2026014778 Report a problem | ||
| 8/12/2026 | Listing removed | $275,000$73/sqft |
Source: ROAM MLS #2026003574 Report a problem | ||
| 5/4/2026 | Listed for sale | $275,000$73/sqft |
Source: ROAM MLS #2026003574 Report a problem | ||
| 4/23/2026 | Pending sale | $275,000$73/sqft |
Source: ROAM MLS #2026003574 Report a problem | ||
| 2/27/2026 | Listed for sale | $275,000$73/sqft |
Source: ROAM MLS #2026003574 Report a problem | ||
| 2/17/1972 | Sold | -- |
Source: Agent Provided Report a problem | ||
Public tax history
| Year | Property taxes | Tax assessment |
|---|---|---|
| 2025 | $1,207 -5.1% | $12,570 |
| 2024 | $1,271 +6.4% | $12,570 |
| 2023 | $1,195 -1.4% | $12,570 |
| 2022 | $1,212 +6.1% | $12,570 |
| 2021 | $1,142 +3.7% | $12,570 |
| 2020 | $1,101 -8% | $12,570 |
| 2019 | $1,197 +147.9% | $12,570 |
| 2018 | $483 -4.3% | $12,570 |
| 2017 | $505 -0.5% | $12,570 |
| 2015 | $507 +2.1% | $12,570 |
| 2014 | $497 -1.5% | $12,570 |
| 2013 | $504 +1.1% | $12,570 |
| 2012 | $499 -2.2% | $12,570 |
| 2011 | $510 -0.7% | $12,570 |
| 2010 | $514 +0.4% | $12,570 |
| 2009 | $512 | $12,570 |
| 2008 | $512 +1.5% | $12,570 |
| 2007 | $504 +1.5% | $12,570 |
| 2006 | $497 +2.6% | $12,570 |
| 2005 | $484 -0.1% | $12,570 |
| 2004 | $485 +16.7% | $12,570 +2.9% |
| 2003 | $416 | $12,210 |
| 2002 | -- | $12,210 |
| 2001 | -- | $12,210 |
| 2000 | -- | $12,210 |
Find assessor info on the county website
Monthly payment
Est. payment
Payment breakdown
Explore the cost of this home by adjusting the details. Changes won't be saved.Climate risks
Neighborhood: 70360
Nearby schools
GreatSchools rating
- 9/10Oakshire Elementary SchoolGrades: PK-6Distance: 0.6 mi
- 5/10Evergreen Junior High SchoolGrades: 7-8Distance: 0.8 mi
- 7/10H. L. Bourgeois High SchoolGrades: 9-12Distance: 2 mi
Schools provided by the listing agent
- District: Terrebonne Parish
Source: ROAM MLS. This data may not be complete. We recommend contacting the local school district to confirm school assignments for this home.
- $83,300-- bd-- ba1.8k sqft5372 W Main St, Houma, LA 70360Off Market
- $78,600-- bd-- ba1.6k sqft101 Michael St, Houma, LA 70360Off Market
- $173,900-- bd-- ba1.3k sqft102 Michael St, Houma, LA 70360Off Market
- $28,500-- bd-- ba-- sqft5379 W Main St, Houma, LA 70360Off Market
- $22,800-- bd-- ba-- sqft5396 W Main St, Houma, LA 70360Off Market
- $72,6002 bd1 ba1k sqft5371 W Main St, Houma, LA 70360Off Market
- $10,200-- bd-- ba-- sqft5393 W Main St, Houma, LA 70360Off Market
- $180,0003 bd1 ba1k sqft210 Michael St, Houma, LA 70360For Sale By Owner
A local agent can set up tours, give advice and negotiate with sellers.
A local lender can help you make sure your offer is ready when you are.
Similar homes
- $225,0004 bd3 ba2.1k sqft1107 Franklin Ave, Houma, LA 70364For Sale
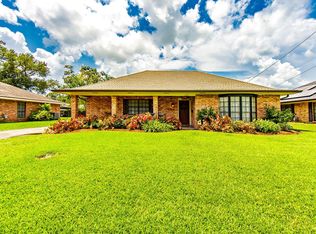
 MLS ID #2026014698, Liz Morales Hebert, COLDWELL BANKER LARUSSA REAL ESTATE. ROAM MLS
 - $275,0005 bd4 ba3.2k sqft504 Winfield Blvd, Houma, LA 70360For Sale
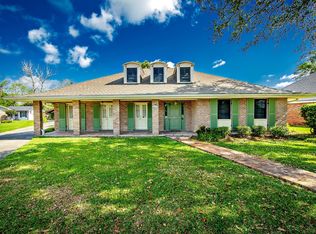 MLS ID #2026006839, Shirin Nail/ Cynthia Pellegrin, Good Earth Realty, Inc.. ROAM MLS
 - $170,0006 bd3 ba3.5k sqft4361 Bayou Black Dr, Houma, LA 70360For Sale
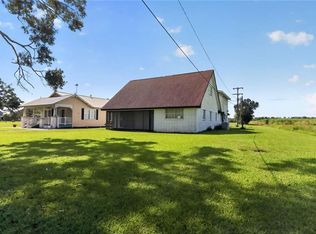
 MLS ID #2567586, Jared English, Congress Realty, Inc.. GSREIN
 - $255,0003 bd2 ba2.5k sqft217 Crescent Blvd, Houma, LA 70360For Sale
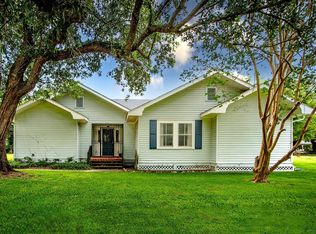 MLS ID #2026010479, Melanie Rogers Bruce, KELLER WILLIAMS REALTY BAYOU P. ROAM MLS
 - $289,0004 bd2 ba1.9k sqft278 Ciera Dr, Houma, LA 70364For SaleMLS ID #2026003402, Brittany Hebert, KELLER WILLIAMS REALTY BAYOU P. ROAM MLS
- $305,0003 bd3 ba2.7k sqft503 Funderburk Ave, Houma, LA 70364For SaleMLS ID #2026010783, Angelle Duplantis, KELLER WILLIAMS REALTY BAYOU P. ROAM MLS
- $325,0004 bd3 ba3.1k sqft402 San Antonio Blvd, Houma, LA 70360For SaleMLS ID #2026013079, Melinda Duncan, KELLER WILLIAMS REALTY BAYOU P. ROAM MLS
- $275,0005 bd4 ba3.7k sqft509 Central Ave, Houma, LA 70364For SaleMLS ID #2025019185, Debbie Chauvin, Real Estate Express. ROAM MLS
- $286,6003 bd2 ba1.9k sqft100 Maria Cir, Houma, LA 70360For SaleMLS ID #2026013626, Tynisha George, LPT Realty, LLC.. ROAM MLS
- $292,5003 bd3 ba2.2k sqft115 McAllen Dr, Houma, LA 70360For SaleMLS ID #2026011748, Julie Morgan, PROPRIE'TE' SHOPPE, LLC. ROAM MLS
- $229,5003 bd3 ba2k sqft301 Lirette St, Houma, LA 70360For SaleMLS ID #2026009188, Shawn Heck, HECK REALTY, INC.. ROAM MLS
- $229,9004 bd2 ba2k sqft2908 Creole Dr, Houma, LA 70364For SaleMLS ID #2026006519, Regina Bueche, Good Earth Realty, Inc.. ROAM MLS
- $295,0004 bd3 ba2k sqft204 Midland Dr, Houma, LA 70360For SaleMLS ID #2026012717, Gwendolyn Barrilleaux, Canal & Main Realty. ROAM MLS
- $275,0003 bd3 ba3.3k sqft9704 E Park Ave, Houma, LA 70363For SaleMLS ID #2026013486, Donna Brunet, PROPRIE'TE' SHOPPE, LLC. ROAM MLS
- $268,9003 bd2 ba1.9k sqft507 Vanessa Dr, Houma, LA 70360For SaleMLS ID #2026009406, Molly Usie, KELLER WILLIAMS REALTY BAYOU P. ROAM MLS
- $229,9004 bd2 ba2k sqft613 Walker Dr, Houma, LA 70364For SaleMLS ID #2026009644, Jennifer Torres, KELLER WILLIAMS REALTY BAYOU P. ROAM MLS
- $299,0003 bd3 ba2.6k sqft600 Buena Vista Blvd, Houma, LA 70360For SaleMLS ID #2025000783, Erica Dupre, Good Earth Realty, Inc.. ROAM MLS
- $259,0003 bd3 ba2.6k sqft202 Racquet Ln, Houma, LA 70360For SaleMLS ID #2026007322, Dana Theriot, KELLER WILLIAMS REALTY BAYOU P. ROAM MLS
- $250,0004 bd2 ba2.6k sqft336 E Woodlawn Ranch Rd, Houma, LA 70363For SaleMLS ID #2026013942, Jenna Guerrero, Canal & Main Realty. ROAM MLS
- $293,5003 bd2 ba2.6k sqft105 El Paso Blvd, Houma, LA 70360For SaleMLS ID #2026005604, Erica Dupre, Good Earth Realty, Inc.. ROAM MLS
