A Distinctive Estate on Approximately 11.5 Acres in Gray, Louisiana! Inspired by the timeless architectural character of A. Hays Town, this extraordinary property offers a rare combination of craftsmanship, character, and modern comfort on approximately 11.5 acres of gorgeous land with stately towering trees! Completely gutted and renovated, the home showcases quality materials and thoughtful details throughout, including Andersen windows and doors, solid interior doors, substantial 1×6 tongue-and-groove wood construction, and beautifully crafted wood floors by Lloyd Olsen. The main residence features 5 bedrooms, 3 full baths, and 2 half baths, along with formal living and dining rooms and a wood-burning fireplace. Expansive porches and balconies provide inviting spaces to enjoy the peaceful surroundings and beautiful mature trees. Energy efficiency is another appealing feature of this extensively renovated home. Outdoor amenities create an exceptional setting for entertaining and relaxation, including an oversized chlorine swimming pool that has been recently resurfaced, a pool house, and an air-conditioned barn offering additional versatility. A separate guest house/recreation room features a kitchen and an additional bathroom, making it ideal for guests, extended family, or a private entertainment space. With approximately 6,400 square feet of total area under roof, including the main residence and additional covered areas, this remarkable property offers space, flexibility, and distinctive architectural appeal. Flood insurance is not required, and the seller is willing to transfer the existing flood policy, which carries an affordable premium. A rare opportunity to own a beautifully renovated property where timeless design, quality craftsmanship, and the beauty of many acres coming together. You won’t want to miss out on this timeless beauty!
For sale
$1,800,000
3432 W Main St, Gray, LA 70359
5beds
3,900sqft
Single Family Residence
Built in 1968
11.5 Acres Lot
$-- Zestimate®
$462/sqft
$-- HOA
What's special
Pool houseSolid interior doorsEnergy efficiencyBeautiful mature treesExpansive porches and balconiesWood-burning fireplaceAndersen windows and doors
- 31 days
- 347
- 23
Zillow last checked:
Listing updated:
Listed by:
Liz Morales M Hebert,
COLDWELL BANKER LARUSSA REAL ESTATE 985-872-0444
Source: ROAM MLS,MLS#: 2026019109
Facts & features
Interior
Bedrooms & bathrooms
- Bedrooms: 5
- Bathrooms: 5
- Full bathrooms: 3
- 1/2 bathrooms: 2
Primary bedroom
- Level: First
- Area: 360 Square Feet
- Dimensions: 18 x 20
Bedroom
- Level: Second
- Area: 225.6 Square Feet
- Dimensions: 18.8 x 12
Bedroom
- Level: Second
- Area: 225.6 Square Feet
- Dimensions: 18.8 x 12
Bedroom
- Level: Second
- Area: 225.6 Square Feet
- Dimensions: 18.8 x 12
Bedroom
- Level: Second
- Area: 225.6 Square Feet
- Dimensions: 18.8 x 12
Primary bathroom
- Level: First
Bathroom
- Description: Upper Level
Other
- Level: First
Dining room
- Level: First
Kitchen
- Level: First
- Area: 280 Square Feet
- Dimensions: 20 x 14
Living room
- Level: First
- Area: 360 Square Feet
- Dimensions: 24 x 15
Porch
- Level: First
Other
- Level: First
Heating
- Electric, Multiple Units
Cooling
- Ceiling Fan(s), Multi Units
Appliances
- Included: Dishwasher, Electric Cooktop
- Laundry: Other, Inside
Features
- Double Vanity, Dual Closets, In-Law Floorplan, Kitchen Island, Wet Bar, Walk-In Closet(s), Separate Shower, Crown Molding, Built-in Features, Bookcases, Dressing Area, Shower/Tub Combo, En Suite
- Flooring: Carpet, Wood
Interior area
- Total structure area: 6,428
- Total interior livable area: 3,900 sqft
Property
Parking
- Parking features: Driveway
- Has uncovered spaces: Yes
Features
- Levels: Two
- Stories: 2
- Exterior features: Outdoor Kitchen
- Has private pool: Yes
- Pool features: In Ground, Gunite
Lot
- Size: 11.5 Acres
- Dimensions: 670.6 x 154.89 x 905.33 x 149.18 x 72.05 x 45.50 x 709.16 x 253.
- Features: Landscaped, Level
Details
- Additional structures: Guest House, Gazebo
- Parcel number: R018553
- Zoning: Unrestricted Zone
- Other equipment: Generator
Construction
Type & style
- Home type: SingleFamily
- Architectural style: Creole
- Property subtype: Single Family Residence
Materials
- Brick
- Foundation: Slab
- Roof: Shingle
Condition
- Year built: 1968
Utilities & green energy
- Sewer: Septic Tank
Community & HOA
Community
- Features: Acres
HOA
- Has HOA: No
Location
- Region: Gray
Financial & listing details
- Price per square foot: $462/sqft
- Tax assessed value: $473,900
- Annual tax amount: $4,384
- Date on market: 10/21/2026
- Listing terms: Cash,Conventional,FHA,USDA Loan,VA Loan
Estimated market value
Not available
Estimated sales range
Not available
Not available
Price history
| Date | Event | Price |
|---|---|---|
| 10/21/2026 | Listed for sale | $1,800,000$462/sqft |
Source:  ROAM MLS #2026019109 Report a problem | ||
| 9/21/2004 | Sold | -- |
Source: ROAM MLS #91218 Report a problem | ||
Public tax history
| Year | Property taxes | Tax assessment |
|---|---|---|
| 2025 | $4,384 -5.2% | $47,390 |
| 2024 | $4,626 +11.3% | $47,390 +4.4% |
| 2023 | $4,156 -1.5% | $45,400 |
| 2022 | $4,218 +17.4% | $45,400 +10.4% |
| 2021 | $3,593 -5.9% | $41,120 -9.4% |
| 2020 | $3,819 -9.8% | $45,400 |
| 2019 | $4,234 +19.8% | $45,400 +4.7% |
| 2018 | $3,535 +1% | $43,360 |
| 2017 | $3,500 +0.6% | $43,360 +4.7% |
| 2015 | $3,480 +9.8% | $41,420 |
| 2014 | $3,170 -1.1% | $41,420 +3.5% |
| 2013 | $3,205 +0.1% | $40,020 |
| 2012 | $3,200 -5.7% | $40,020 -3.6% |
| 2011 | $3,394 +10.2% | $41,520 +4.4% |
| 2010 | $3,080 -0.1% | $39,755 |
| 2009 | $3,082 | $39,755 |
| 2008 | $3,082 -2.5% | $39,755 |
| 2007 | $3,160 +5.9% | $39,755 |
| 2006 | $2,985 +10.7% | $39,755 +9.4% |
| 2004 | $2,696 +15.3% | $36,340 +8.8% |
| 2003 | $2,339 | $33,400 |
| 2002 | -- | $33,400 |
| 2001 | -- | $33,400 |
| 2000 | -- | $33,400 |
Find assessor info on the county website
Monthly payment
Est. payment
Payment breakdown
Explore the cost of this home by adjusting the details. Changes won't be saved.Climate risks
Neighborhood: 70359
Similar homes
- $1,750,0003 bd4 ba3.1k sqft104 Pasture Ct, Thibodaux, LA 70301For Sale
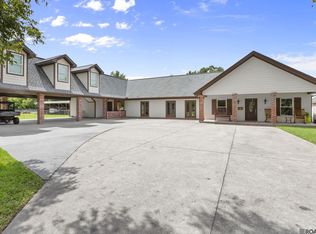
 MLS ID #2026017287, Brent Thompson, Craft Realty. ROAM MLS
- $1,700,0003 bd4 ba4.9k sqft5270 W Main St, Houma, LA 70360For Sale
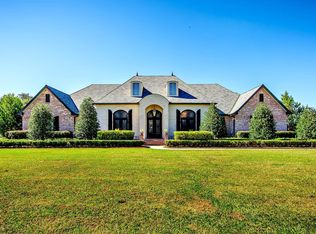 MLS ID #2025021578, Liz Morales M Hebert, COLDWELL BANKER LARUSSA REAL ESTATE. ROAM MLS
- $1,750,0005 bd6 ba5.8k sqft800 E 1st St, Thibodaux, LA 70301For Sale
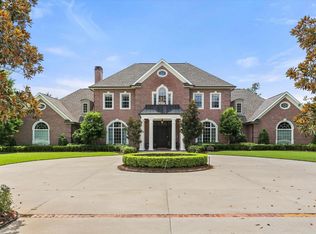 MLS ID #2026018626, Stefany W Deroche, Canal & Main Realty. ROAM MLS
- $999,9995 bd5 ba4.9k sqft720 Lefort Bypass Rd, Thibodaux, LA 70301For Sale
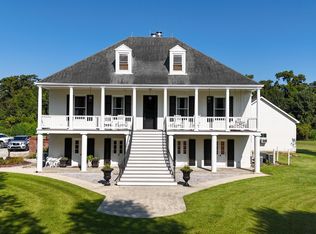 MLS ID #2024016042, Michele Palmer, 1 Percent Lists United. ROAM MLS
- $1,175,0004 bd5 ba5.4k sqft3807 Highway 311, Houma, LA 70360For SaleMLS ID #2026002821, Mary Morrison, Good Earth Realty, Inc.. ROAM MLS
- $998,0003 bd5 ba5.5k sqft1538 Savanne Rd, Houma, LA 70360For SaleMLS ID #2026016115, Liz Morales M Hebert, COLDWELL BANKER LARUSSA REAL ESTATE. ROAM MLS
- $989,0004 bd5 ba5.5k sqft124 Houmas Dr, Houma, LA 70360For SaleMLS ID #2026019289, Liz Morales M Hebert, COLDWELL BANKER LARUSSA REAL ESTATE. ROAM MLS
- $999,0005 bd5 ba4.8k sqft4648 Highway 311, Houma, LA 70360For SaleMLS ID #2026014768, Melanie Rogers Bruce, KELLER WILLIAMS REALTY BAYOU P. ROAM MLS
- $915,0005 bd4 ba5k sqft107 Cedar Tree Dr, Thibodaux, LA 70301For SaleMLS ID #2025022084, Ann B Caldarera, Canal & Main Realty. ROAM MLS
- $1,200,0004 bd4 ba4.8k sqft1231 Bayou Black Dr, Houma, LA 70360For SaleMLS ID #2025014971, David W. DiSalvo, Gulf Coast Real Estate, LLC. ROAM MLS
- $1,024,0003 bd2 ba2.6k sqft649 Highway 308, Thibodaux, LA 70301For SaleMLS ID #165761, Melanie Gros, DONNES REAL ESTATE, INC. ROAM MLS
- $975,0004 bd3 ba3.5k sqft368 Tulip Dr, Houma, LA 70360For SaleMLS ID #2026003517, Debbie Chauvin, Real Estate Express. ROAM MLS
- $1,390,0004 bd5 ba4.8k sqft125 Little Lake Dr, Thibodaux, LA 70301For SaleMLS ID #2026005197, Liz Morales M Hebert, COLDWELL BANKER LARUSSA REAL ESTATE. ROAM MLS
- $930,0004 bd4 ba4.5k sqft411 Keystone Loop, Houma, LA 70360For SaleMLS ID #2026011964, Liz Morales M Hebert, COLDWELL BANKER LARUSSA REAL ESTATE. ROAM MLS
- $1,195,0003 bd5 ba4.9k sqft7602 Highway 1, Lockport, LA 70374For SaleMLS ID #2026001161, Clara Champagne, KELLER WILLIAMS REALTY BAYOU P. ROAM MLS
- $987,0004 bd4 ba3.2k sqft187 Regal Row, Houma, LA 70360For SaleMLS ID #2025008980, Sarah Veillon, Canal & Main Realty. ROAM MLS
- $950,0003 bd5 ba5k sqft157 Regal Row, Houma, LA 70360For SaleMLS ID #2025013755, Angelle Duplantis, KELLER WILLIAMS REALTY BAYOU P. ROAM MLS
