Welcome to 203 Hampton Street, located in the Oakshire Subdivision in Houma! This 3-bedroom, 2-bath home offers a great combination of comfort, updates, and outdoor space. Major improvements include a roof approximately 4½ years old, along with windows, A/C, heating system, and ductwork approximately 5 years old. Inside, you'll find updated flooring installed about a year ago and newer toilets. Outside, enjoy a spacious backyard, new fencing, and a covered patio approximately 2 years old—perfect for relaxing or entertaining. The property is located in an area that does not require flood insurance based on the current flood zone designation. With several major components already updated and motivated sellers ready to work with buyers, this home is ready for its next owner. Schedule your private showing and come see what 203 Hampton Street has to offer!
For sale
$195,000
203 Hampton St, Houma, LA 70364
3beds
1,358sqft
Single Family Residence, Residential
Built in 1971
8,145 Square Feet Lot
$-- Zestimate®
$144/sqft
$-- HOA
What's special
Newer toiletsNew fencingSpacious backyard
- 23 hours
- 175
- 2
Zillow last checked:
Listing updated:
Listed by:
Drake Eschete,
KELLER WILLIAMS REALTY BAYOU P 985-262-4400
Source: ROAM MLS,MLS#: 2026016484
Facts & features
Interior
Bedrooms & bathrooms
- Bedrooms: 3
- Bathrooms: 2
- Full bathrooms: 2
Rooms
- Room types: Bathroom, Bedroom, Kitchen, Living Room
Bedroom 1
- Level: First
- Area: 105
- Width: 10
Bedroom 2
- Level: First
- Area: 166.37
- Width: 13.1
Bedroom 3
- Level: First
- Area: 116.6
- Width: 11
Bathroom 1
- Level: First
- Area: 76.5
- Width: 9
Bathroom 2
- Level: First
- Area: 27.99
- Length: 9
Kitchen
- Level: First
- Area: 183.82
Living room
- Level: First
- Area: 173.05
Heating
- Gas Heat
Cooling
- Central Air
Appliances
- Laundry: Laundry Room
Interior area
- Total structure area: 1,977
- Total interior livable area: 1,358 sqft
Property
Parking
- Total spaces: 3
- Parking features: 3 Cars Park, Carport
- Has carport: Yes
Features
- Stories: 1
Lot
- Size: 8,145 Square Feet
- Dimensions: 120 x 68
Details
- Parcel number: 8784
- Special conditions: Standard
Construction
Type & style
- Home type: SingleFamily
- Architectural style: Traditional
- Property subtype: Single Family Residence, Residential
Materials
- Brick Siding
- Foundation: Slab
Condition
- New construction: No
- Year built: 1971
Utilities & green energy
- Gas: Atmos
- Sewer: Public Sewer
- Water: Public
Community & HOA
Community
- Subdivision: Hampton Park
Location
- Region: Houma
Financial & listing details
- Price per square foot: $144/sqft
- Tax assessed value: $125,300
- Annual tax amount: $1,203
- Price range: $195K - $195K
- Date on market: 9/7/2026
- Listing terms: Cash,Conventional,FHA,FMHA/Rural Dev,VA Loan
Estimated market value
Not available
Estimated sales range
Not available
Not available
Price history
| Date | Event | Price |
|---|---|---|
| 9/7/2026 | Listed for sale | $195,000$144/sqft |
Source:  ROAM MLS #2026016484 Report a problem ROAM MLS #2026016484 Report a problem | ||
Public tax history
| Year | Property taxes | Tax assessment |
|---|---|---|
| 2025 | $1,203 -5.1% | $12,530 |
| 2024 | $1,267 +60.4% | $12,530 +50.8% |
| 2023 | $790 -1.4% | $8,310 |
| 2022 | $801 +6.1% | $8,310 |
| 2021 | $755 +3.7% | $8,310 |
| 2020 | $728 -8% | $8,310 |
| 2019 | $792 +925.9% | $8,310 |
| 2018 | $77 -4.4% | $8,310 |
| 2017 | $81 -0.5% | $8,310 |
| 2015 | $81 +2.1% | $8,310 |
| 2014 | $79 -1.4% | $8,310 |
| 2013 | $81 +1.1% | $8,310 |
| 2012 | $80 +90.8% | $8,310 +5% |
| 2011 | $42 +1076.3% | $7,915 +5% |
| 2010 | $4 +0.3% | $7,535 |
| 2009 | $4 | $7,535 |
| 2008 | $4 | $7,535 +4.4% |
| 2007 | -- | $7,220 |
| 2006 | -- | $7,220 |
| 2005 | -- | $7,220 +14.4% |
| 2004 | -- | $6,310 +15.6% |
| 2003 | -- | $5,460 |
| 2002 | -- | $5,460 |
| 2001 | -- | $5,460 |
| 2000 | -- | $5,460 |
Find assessor info on the county website
Monthly payment
Est. payment
Payment breakdown
Explore the cost of this home by adjusting the details. Changes won't be saved.Climate risks
Neighborhood: 70364
Nearby schools
Schools provided by the listing agent
- District: Terrebonne Parish
Source: ROAM MLS. This data may not be complete. We recommend contacting the local school district to confirm school assignments for this home.
Similar homes
- $215,0003 bd2 ba1.1k sqft314 Tudor St, Houma, LA 70364For Sale

 MLS ID #2573365, Sherrie Ybarzabal, Keller Williams Realty Services. GSREIN
 - $--3 bd3 ba1.5k sqft210 Gaynell Dr, Houma, LA 70364Auction
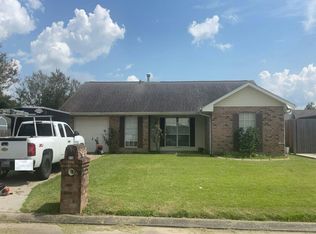 Auction.com 2
 - $220,0003 bd2 ba1.7k sqft409 Tanglewood Dr, Houma, LA 70364For Sale
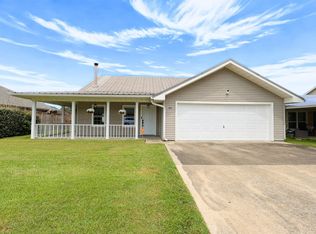
 MLS ID #2026016190, Cade Harris, Gulf Coast Real Estate, LLC. ROAM MLS
 - $195,0003 bd1 ba1k sqft230 Tudor St, Houma, LA 70364For Sale
 MLS ID #2026013969, Shantal Louviere, KELLER WILLIAMS REALTY BAYOU P. ROAM MLS
 - $173,0003 bd2 ba1.3k sqft5509 Vicari St, Houma, LA 70364For SaleMLS ID #2026003837, Brooke Himel-Hebert, KELLER WILLIAMS REALTY BAYOU P. ROAM MLS
- $165,5004 bd2 ba1.2k sqft306 Saint Francis St, Houma, LA 70364For SaleMLS ID #2026013146, Teresa Jennings, eXp Realty, LLC. ROAM MLS
- $209,9003 bd2 ba1.4k sqft104 N Terrebonne Dr, Gray, LA 70359For SaleMLS ID #2026016517, Shane Robichaux, CENTURY 21 Action Realty Inc. ROAM MLS
- $185,0003 bd2 ba1.4k sqft439 Woodfield Blvd, Houma, LA 70364For SaleMLS ID #2026013592, Christina Nguyen, LPT Realty, LLC.. ROAM MLS
- $204,5004 bd2 ba1.5k sqft16 Hms Dr, Houma, LA 70364For SaleMLS ID #2026014506, Barbara Lirette, PROPRIE'TE' SHOPPE, LLC. ROAM MLS
- $179,9003 bd2 ba1.6k sqft424 Walker Dr, Houma, LA 70364For SaleMLS ID #2026015122, Sandria Beauty, CENTURY 21 Action Realty Inc. ROAM MLS
- $170,0003 bd2 ba1.3k sqft314 Paulette St, Houma, LA 70364For SaleMLS ID #2026009905, Shantal Louviere, KELLER WILLIAMS REALTY BAYOU P. ROAM MLS
- $200,0004 bd2 ba1.6k sqft310 Gaidry Dr, Gray, LA 70359For SaleMLS ID #2026016328, Kaci Bergeron, Canal & Main Realty. ROAM MLS
- $179,0003 bd2 ba1.3k sqft313 Everette Dr, Houma, LA 70364For SaleMLS ID #2026009433, Gracie Rodrigue, KELLER WILLIAMS REALTY BAYOU P. ROAM MLS
- $210,0003 bd2 ba1.7k sqft809 Old Natalie Dr, Houma, LA 70364For SaleMLS ID #2026013355, Melanie Rogers Bruce, KELLER WILLIAMS REALTY BAYOU P. ROAM MLS
- $209,0004 bd2 ba2k sqft2908 Creole Dr, Houma, LA 70364For SaleMLS ID #2026006519, Regina Bueche, Good Earth Realty, Inc.. ROAM MLS
- $165,0003 bd2 ba1.6k sqft801 Kenney St, Houma, LA 70364For SaleMLS ID #2564203, Joni Senez, Freret Realty. GSREIN
- $230,0003 bd2 ba1.9k sqft924 Eagle Dr, Houma, LA 70364For SaleMLS ID #2026004155, Heather Abadie, KELLER WILLIAMS REALTY BAYOU P. ROAM MLS
- $176,2004 bd2 ba1.9k sqft417 Walker Dr, Houma, LA 70364For SaleMLS ID #2024021924, Sandria Beauty, CENTURY 21 Action Realty Inc. ROAM MLS
