Wooded serenity combined with maintenance free living, featuring a private patio and covered porch. This 2 bedroom 2.5 bath condo has been completely updated with all new flooring, paint, countertops, ALL appliances, including an updated hot water heater and a new roof in August this year. All exterior and lawn maintenance is covered in the HOA, along with snow removal, trash service, water, sewer, and even heat, with currently no special assessments! Whether you are a first time home buyer or looking to downsize, you won't want to miss the opportunity to view this property!
For sale
$275,000
3919 Sherwood Forest Dr, Traverse City, MI 49686
2beds
1,280sqft
Condominium, Single Family Residence
Built in 1986
-- sqft lot
$266,700 Zestimate®
$215/sqft
$350/mo HOA
What's special
Updated hot water heaterCovered porchPrivate patio
- 6 days
- 856
- 55
Zillow last checked:
Listing updated:
Listed by:
Renee Waverly 248-963-0505,
Brookstone, Realtors 248-963-0505
Source: NGLRMLS,MLS#: 1950527
Facts & features
Interior
Bedrooms & bathrooms
- Bedrooms: 2
- Bathrooms: 3
- Full bathrooms: 2
- 1/2 bathrooms: 1
- Main level bathrooms: 1
Primary bedroom
- Level: Upper
- Area: 192
- Dimensions: 16 x 12
Bedroom 2
- Level: Upper
- Area: 110
- Dimensions: 11 x 10
Primary bathroom
- Features: Private
Dining room
- Level: Main
- Area: 143
- Dimensions: 11 x 13
Kitchen
- Level: Main
- Area: 56
- Dimensions: 8 x 7
Living room
- Level: Main
- Area: 228
- Dimensions: 19 x 12
Heating
- Hot Water, Baseboard, Natural Gas, Fireplace(s)
Cooling
- Ductless
Appliances
- Included: Refrigerator, Oven/Range, Disposal, Washer, Dryer, Electric Water Heater
- Laundry: Upper Level
Features
- Solid Surface Counters, Drywall, Cable TV, High Speed Internet, WiFi
- Has fireplace: Yes
- Fireplace features: Wood Burning
Interior area
- Total structure area: 1,280
- Total interior livable area: 1,280 sqft
- Finished area above ground: 1,280
- Finished area below ground: 0
Property
Parking
- Total spaces: 1
- Parking features: Attached, Garage Door Opener, Paved, Concrete Floors, Concrete, Private
- Attached garage spaces: 1
- Has uncovered spaces: Yes
Accessibility
- Accessibility features: Covered Entrance
Features
- Levels: Two
- Stories: 2
- Entry location: Limited Steps,First Floor Level,Second Floor Level
- Patio & porch: Patio, Porch
- Has view: Yes
- View description: Countryside View
- Waterfront features: None
Lot
- Features: Wooded, Level, Landscaped
Details
- Additional structures: None
- Parcel number: 0373702100
- Zoning description: Residential
Construction
Type & style
- Home type: Condo
- Property subtype: Condominium, Single Family Residence
- Attached to another structure: Yes
Materials
- Frame, Vinyl Siding
- Foundation: Slab
- Roof: Asphalt
Condition
- New construction: No
- Year built: 1986
Utilities & green energy
- Sewer: Public Sewer
- Water: Public
Community & HOA
Community
- Features: Common Area
- Subdivision: Sherwood Hills
HOA
- Services included: Water, Sewer, Trash, Snow Removal, Maintenance Grounds, Heat, Maintenance Structure, Liability Insurance
- HOA fee: $4,200 annually
Location
- Region: Traverse City
Financial & listing details
- Price per square foot: $215/sqft
- Tax assessed value: $68,596
- Annual tax amount: $1,790
- Price range: $275K - $275K
- Date on market: 9/14/2026
- Cumulative days on market: 7 days
- Listing agreement: Exclusive Right Sell
- Listing terms: Conventional,Cash
- Ownership type: Private Owner
- Road surface type: Asphalt
Estimated market value
$266,700
$253,000 - $280,000
$2,059/mo
Price history
| Date | Event | Price |
|---|---|---|
| 9/16/2026 | Listed for sale | $275,000+66.7%$215/sqft |
Source:  NGLRMLS #1950527 Report a problem NGLRMLS #1950527 Report a problem | ||
| 10/3/2018 | Sold | $165,000-2.7%$129/sqft |
Source: Agent Provided Report a problem | ||
| 8/6/2018 | Price change | $169,500-1.7%$132/sqft |
Source: RE/MAX Bayshore #1850225 Report a problem | ||
| 7/20/2018 | Listed for sale | $172,500+68.3%$135/sqft |
Source: RE/MAX Bayshore #1850225 Report a problem | ||
| 8/25/2004 | Sold | $102,500$80/sqft |
Source: Agent Provided Report a problem | ||
Public tax history
| Year | Property taxes | Tax assessment |
|---|---|---|
| 2025 | $1,746 +6.2% | $112,200 +3.1% |
| 2024 | $1,644 +5% | $108,800 +19.4% |
| 2023 | $1,565 +3.6% | $91,100 +22% |
| 2022 | $1,511 +1.8% | $74,700 +13.2% |
| 2021 | $1,484 -8.4% | $66,000 +17.6% |
| 2020 | $1,620 | $56,100 -6.2% |
| 2019 | $1,620 +26.7% | $59,800 +20.8% |
| 2018 | $1,279 | $49,500 +1.2% |
| 2017 | -- | $48,900 +5.4% |
| 2016 | -- | $46,400 -9.4% |
| 2014 | -- | $51,200 -3.3% |
| 2012 | -- | $52,950 -7.1% |
| 2011 | -- | $57,020 +3.2% |
| 2010 | -- | $55,250 -5.3% |
| 2009 | -- | $58,360 -1.9% |
| 2008 | -- | $59,500 +2.6% |
| 2007 | -- | $58,000 +8.8% |
| 2005 | -- | $53,300 +2.9% |
| 2004 | -- | $51,800 +3.2% |
| 2003 | -- | $50,200 -12.1% |
| 2002 | -- | $57,100 +10.4% |
| 2001 | -- | $51,700 |
| 2000 | -- | $51,700 |
Find assessor info on the county website
Monthly payment
Est. payment
Payment breakdown
Explore the cost of this home by adjusting the details. Changes won't be saved.Climate risks
Neighborhood: 49686
Nearby schools
Schools provided by the listing agent
- District: Traverse City Area Public Schools
Source: NGLRMLS. This data may not be complete. We recommend contacting the local school district to confirm school assignments for this home.
- $303,5002 bd3 ba1.8k sqft3933 Sherwood Forest Dr, Traverse City, MI 49686Off Market

- $--1.7 acres3933 Sherwood Forest Dr, Traverse City, MI 49686Off Market
- $281,7002 bd2 ba1.4k sqft3935 Sherwood Forest Dr, Traverse City, MI 49686Off Market
- $241,900-- bd2 ba1k sqft3794 Maid Marian Ln, Traverse City, MI 49686Off Market
Similar homes
- $265,0002 bd3 ba1.1k sqft3847 Sherwood Forest Dr, Traverse City, MI 49686For Sale
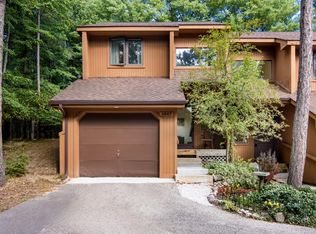 MLS ID #1950020, Camille Campbell. NGLRMLS
 - $270,0003 bd1 ba1k sqft803 George St, Traverse City, MI 49686For Sale
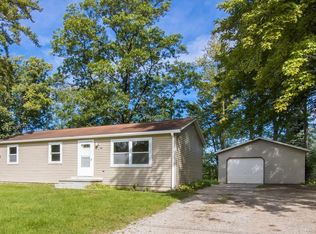 MLS ID #1950677, Renae Hansen. NGLRMLS
 - $279,8002 bd1 ba720 sqft885 Parsons Rd, Traverse City, MI 49686For Sale
 MLS ID #1950638, Kenneth Weaver. NGLRMLS
 - $259,0002 bd1 ba896 sqft119 Fair St APT 9, Traverse City, MI 49686For Sale
 MLS ID #1950672, Karlie Acton. NGLRMLS
