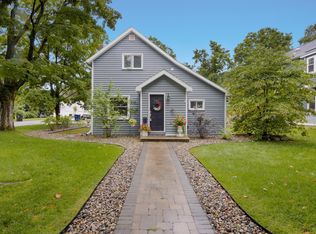
Prime Downtown Traverse City location in historic Slabtown! This timeless Victorian beautifully blends classic character with modern flexibility, just minutes from West Bay beaches, downtown dining and shopping, Munson Medical Center, Hickory Hills, schools and more. Many updates completed, New windows 2024, New roof and gutters 2024, New hot water heater 2024, New dishwasher 2022, new gas stove fireplace 2022. Home is accented by Natural oak floors, doors, trim, and crown molding showcase the home’s enduring charm. The kitchen features granite countertops, and walk-in pantry with pocket door. The spacious primary suite offers a walk-in closet and tiled shower, the upper level includes 2 bedrooms with one having washer/dryer hookups, sink, electric ready for an extended counter/cabinets, and private exterior entrance offering exceptional flexibility - Ideal for guests, a home office, or potential rental use as it easily complies with local regulations allowing tourist homes in Traverse City neighborhoods.4th bedroom is non-conforming with armoire closet. Enjoy the classic covered front porch, two sliders to the rear deck, and a fenced backyard providing privacy and space for pets. The 2-car garage with alley access is complemented by parking for two additional vehicles. In addition to lots of space for off-street parking. Brand-new street improvements with curb and gutter add to the appeal of this exceptional downtown setting. Walk or bike to beaches, restaurants, salons, shopping, schools, and all that Traverse City has to offer.
For sale
$725,000
429 Monroe St, Traverse City, MI 49684
4beds
2,030sqft
Single Family Residence
Built in 1898
7,840 Square Feet Lot
$682,700 Zestimate®
$357/sqft
$-- HOA
What's special
Timeless victorianClassic covered front porchWalk-in closetTiled showerSpacious primary suitePrivate exterior entranceKitchen features granite countertops
- 5 days
- 1,728
- 111
Likely to sell faster than
Zillow last checked:
Listing updated:
Listed by:
Linda Schaub Cell:231-642-0342,
REO-TCRandolph-233022 231-946-4040
Source: NGLRMLS,MLS#: 1950539
Facts & features
Interior
Bedrooms & bathrooms
- Bedrooms: 4
- Bathrooms: 3
- Full bathrooms: 3
- Main level bathrooms: 2
- Main level bedrooms: 2
Primary bedroom
- Level: Main
- Area: 165
- Dimensions: 15 x 11
Bedroom 2
- Level: Upper
- Area: 321.36
- Dimensions: 20.06 x 16.02
Bedroom 3
- Level: Upper
- Area: 97.77
- Dimensions: 12.07 x 8.1
Bedroom 4
- Level: Main
- Area: 117.78
- Dimensions: 13 x 9.06
Primary bathroom
- Features: Private
Dining room
- Level: Main
- Area: 100.08
- Dimensions: 11.01 x 9.09
Family room
- Level: Main
- Area: 252
- Dimensions: 21 x 12
Kitchen
- Level: Main
- Area: 117.78
- Dimensions: 13 x 9.06
Living room
- Level: Main
- Area: 143.35
- Dimensions: 13.02 x 11.01
Heating
- Forced Air, Heat Pump, Natural Gas
Cooling
- Central Air, Ductless, Electric
Appliances
- Included: Refrigerator, Oven/Range, Disposal, Dishwasher, Washer, Dryer, Gas Water Heater
- Laundry: Main Level
Features
- Bookcases, Entrance Foyer, Walk-In Closet(s), Granite Counters, Den/Study, Ceiling Fan(s), Cable TV, High Speed Internet
- Flooring: Wood, Carpet, Luxury Vinyl Plank
- Windows: Skylight(s)
- Basement: Michigan Basement,Crawl Space
- Has fireplace: Yes
- Fireplace features: Gas, Stove
Interior area
- Total structure area: 2,030
- Total interior livable area: 2,030 sqft
- Finished area above ground: 2,030
- Finished area below ground: 0
Video & virtual tour
Property
Parking
- Total spaces: 2
- Parking features: Detached, Garage Door Opener, Alley Access, Concrete Floors, Concrete, Private
- Garage spaces: 2
Accessibility
- Accessibility features: None
Features
- Levels: Two
- Stories: 2
- Patio & porch: Deck, Covered
- Exterior features: Sidewalk
- Has spa: Yes
- Spa features: Bath
- Fencing: Fenced
- Waterfront features: None
Lot
- Size: 7,840 Square Feet
- Dimensions: 50 x 165
- Features: Level, Landscaped, Subdivided
Details
- Additional structures: None
- Parcel number: 285159803300
- Zoning description: Residential
Construction
Type & style
- Home type: SingleFamily
- Architectural style: Victorian
- Property subtype: Single Family Residence
Materials
- Frame, Vinyl Siding
- Foundation: Poured Concrete, Stone
- Roof: Asphalt
Condition
- New construction: No
- Year built: 1898
- Major remodel year: 2022
Utilities & green energy
- Sewer: Public Sewer
- Water: Public
Community & HOA
Community
- Features: Pets Allowed
- Subdivision: Goodrich's 3rd Addition
HOA
- Services included: None
Location
- Region: Traverse City
Financial & listing details
- Price per square foot: $357/sqft
- Tax assessed value: $239,088
- Annual tax amount: $12,885
- Price range: $725K - $725K
- Date on market: 9/15/2026
- Cumulative days on market: 6 days
- Listing agreement: Exclusive Right Sell
- Listing terms: Conventional,Cash
- Ownership type: Private Owner
- Road surface type: Asphalt
Estimated market value
$682,700
$649,000 - $717,000
$3,545/mo
Price history
| Date | Event | Price |
|---|---|---|
| 9/15/2026 | Listed for sale | $725,000+49.5%$357/sqft |
Source:  NGLRMLS #1950539 Report a problem NGLRMLS #1950539 Report a problem | ||
| 9/19/2025 | Listing removed | $3,400$2/sqft |
Source: Zillow Rentals Report a problem | ||
| 9/2/2025 | Price change | $3,400-5.6%$2/sqft |
Source: Zillow Rentals Report a problem | ||
| 8/11/2025 | Price change | $3,600-4%$2/sqft |
Source: Zillow Rentals Report a problem | ||
| 7/22/2025 | Price change | $3,750-3.8%$2/sqft |
Source: Zillow Rentals Report a problem | ||
| 7/18/2025 | Listed for rent | $3,900$2/sqft |
Source: Zillow Rentals Report a problem | ||
| 7/8/2025 | Listing removed | $3,900$2/sqft |
Source: Zillow Rentals Report a problem | ||
| 6/17/2025 | Listed for rent | $3,900+14.7%$2/sqft |
Source: Zillow Rentals Report a problem | ||
| 6/13/2024 | Listing removed | -- |
Source: Zillow Rentals Report a problem | ||
| 5/30/2024 | Price change | $3,400-10.5%$2/sqft |
Source: Zillow Rentals Report a problem | ||
| 5/16/2024 | Listed for rent | $3,800+8.6%$2/sqft |
Source: Zillow Rentals Report a problem | ||
| 9/8/2023 | Listing removed | -- |
Source: Zillow Rentals Report a problem | ||
| 8/19/2023 | Listed for rent | $3,500$2/sqft |
Source: Zillow Rentals Report a problem | ||
| 10/28/2021 | Sold | $485,000+1%$239/sqft |
Source: NGLRMLS #1892208 Report a problem | ||
| 9/26/2021 | Pending sale | $480,000$236/sqft |
Source:  RE/MAX of Michigan #1892208 Report a problem RE/MAX of Michigan #1892208 Report a problem | ||
| 9/26/2021 | Contingent | $480,000$236/sqft |
Source: NGLRMLS #1892208 Report a problem | ||
| 9/22/2021 | Price change | $480,000-12.7%$236/sqft |
Source: NGLRMLS #1892208 Report a problem | ||
| 8/25/2021 | Listed for sale | $550,000+25%$271/sqft |
Source: NGLRMLS #1892208 Report a problem | ||
| 3/24/2021 | Listing removed | -- |
Source: Owner Report a problem | ||
| 11/22/2016 | Listing removed | $440,000$217/sqft |
Source: Owner Report a problem | ||
| 7/20/2016 | Listed for sale | $440,000+54.4%$217/sqft |
Source: Owner Report a problem | ||
| 2/19/2004 | Sold | $285,000$140/sqft |
Source: Agent Provided Report a problem | ||
Public tax history
| Year | Property taxes | Tax assessment |
|---|---|---|
| 2025 | $12,885 +67.7% | $290,500 +8% |
| 2024 | $7,685 +6.1% | $269,100 +28.1% |
| 2023 | $7,241 -12.5% | $210,000 +7.7% |
| 2022 | $8,274 +1.1% | $194,900 +11.4% |
| 2021 | $8,184 +0.8% | $174,900 +5.6% |
| 2020 | $8,115 | $165,600 +2.5% |
| 2019 | $8,115 +2.2% | $161,500 +14.1% |
| 2018 | $7,941 | $141,600 -3.1% |
| 2017 | -- | $146,100 +3.6% |
| 2016 | -- | $141,000 +7.2% |
| 2014 | -- | $131,500 +10.5% |
| 2012 | -- | $119,000 -1.4% |
| 2011 | -- | $120,700 -0.8% |
| 2010 | -- | $121,700 -1.1% |
| 2009 | -- | $123,100 +0% |
| 2008 | -- | $123,050 +0.1% |
| 2007 | -- | $122,930 +10.3% |
| 2005 | -- | $111,460 +39.4% |
| 2004 | -- | $79,980 +0.8% |
| 2003 | -- | $79,320 +4.4% |
| 2002 | -- | $76,000 +22.4% |
| 2001 | -- | $62,090 +31% |
| 2000 | -- | $47,400 |
Find assessor info on the county website
Monthly payment
Est. payment
Payment breakdown
Explore the cost of this home by adjusting the details. Changes won't be saved.Climate risks
Neighborhood: Slab Town
Nearby schools
Schools provided by the listing agent
- District: Traverse City Area Public Schools
Source: NGLRMLS. This data may not be complete. We recommend contacting the local school district to confirm school assignments for this home.

Similar homes
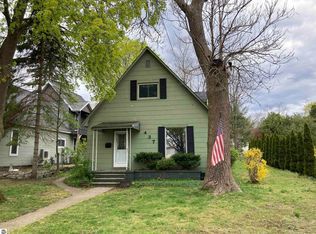
- $724,9004 bd3 ba2.5k sqft5265 Big Maple Ct, Traverse City, MI 49684For Sale
 MLS ID #1950657, Abigail Steffens. NGLRMLS
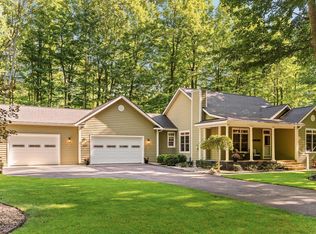
 - $670,0003 bd2 ba2.2k sqft1640 S High St, Traverse City, MI 49684For Sale By Owner
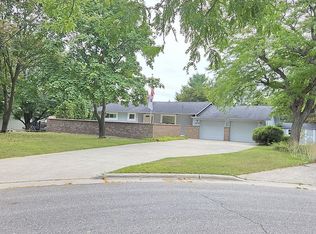
- $775,0003 bd2 ba1.7k sqft202 E 9th St, Traverse City, MI 49684For Sale
 MLS ID #1950345, Joseph VanAntwerp. NGLRMLS
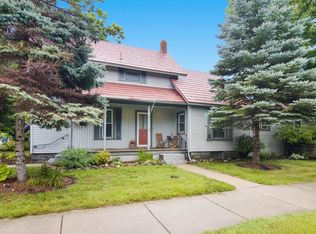
 - $575,0003 bd2 ba1.7k sqft201 W 15th St, Traverse City, MI 49684For Sale
 MLS ID #1950671, Debra Hall. NGLRMLS
