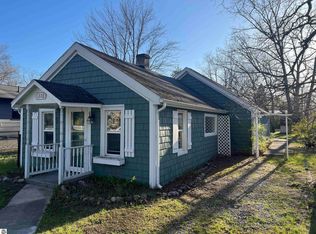
Opportunity in Traverse City! This 4-bedroom, 2.5-bath home offers 1,600 sq. ft. above grade, plus an unfinished basement with potential for additional finished living space or a possible auxiliary dwelling unit, subject to all applicable approvals. Situated on a generous city lot, the property may also offer potential for future land division or additional residential development. Detached 2-car garage provide excellent storage and flexibility. Conveniently located near downtown amenities. Buyer and buyer’s agent to independently verify all zoning, land division, ADU, rental, building, utility, and intended-use requirements with the City of Traverse City and other appropriate authorities.
For sale
$430,000
1237 Clinch St, Traverse City, MI 49686
4beds
1,600sqft
Single Family Residence
Built in 1946
0.44 Acres Lot
$419,100 Zestimate®
$269/sqft
$-- HOA
What's special
Unfinished basementGenerous city lot
- 2 days
- 1,007
- 32
Zillow last checked:
Listing updated:
Listed by:
Melisa Bertram Cell:231-409-7512,
Real Estate One Gaylord 989-448-8209,
Ian Bertram,
Real Estate One Gaylord
Source: NGLRMLS,MLS#: 1950689
Facts & features
Interior
Bedrooms & bathrooms
- Bedrooms: 4
- Bathrooms: 3
- Full bathrooms: 1
- 3/4 bathrooms: 1
- 1/2 bathrooms: 1
- Main level bathrooms: 1
- Main level bedrooms: 1
Primary bedroom
- Level: Main
- Area: 71.28
- Dimensions: 7.2 x 9.9
Bedroom 2
- Level: Upper
- Area: 90.09
- Dimensions: 9.1 x 9.9
Bedroom 3
- Level: Upper
- Area: 87.36
- Dimensions: 10.4 x 8.4
Bedroom 4
- Level: Upper
- Area: 225.6
- Dimensions: 16 x 14.1
Primary bathroom
- Features: Private
Dining room
- Level: Main
- Area: 70
- Dimensions: 7 x 10
Kitchen
- Level: Main
- Area: 167.4
- Dimensions: 18 x 9.3
Living room
- Level: Main
- Area: 252
- Dimensions: 18 x 14
Heating
- Forced Air, Natural Gas, Fireplace(s)
Cooling
- Central Air
Appliances
- Included: Refrigerator, Oven/Range, Washer, Dryer
- Laundry: Main Level
Features
- Walk-In Closet(s), Mud Room, High Speed Internet
- Flooring: Wood, Laminate
- Basement: Walk-Out Access,Partial,Bath/Stubbed,Unfinished
- Has fireplace: Yes
- Fireplace features: Gas
Interior area
- Total structure area: 1,600
- Total interior livable area: 1,600 sqft
- Finished area above ground: 1,600
- Finished area below ground: 0
Property
Parking
- Total spaces: 2
- Parking features: Detached, Paved, Concrete
- Garage spaces: 2
- Has uncovered spaces: Yes
Accessibility
- Accessibility features: None
Features
- Levels: Two
- Stories: 2
- Patio & porch: Deck, Covered
- Fencing: Fenced
- Waterfront features: None
Lot
- Size: 0.44 Acres
- Dimensions: 100 x 194
- Features: Level, Subdivided
Details
- Additional structures: Shed(s)
- Parcel number: 5167807550
- Zoning description: Residential
Construction
Type & style
- Home type: SingleFamily
- Property subtype: Single Family Residence
Materials
- Frame, Vinyl Siding
- Roof: Asphalt
Condition
- New construction: No
- Year built: 1946
Utilities & green energy
- Sewer: Public Sewer
- Water: Public
Green energy
- Energy efficient items: Not Applicable
- Water conservation: Not Applicable
Community & HOA
Community
- Features: None
- Subdivision: Hannah Lay
HOA
- Services included: None
Location
- Region: Traverse City
Financial & listing details
- Price per square foot: $269/sqft
- Tax assessed value: $130,784
- Annual tax amount: $7,049
- Price range: $430K - $430K
- Date on market: 9/18/2026
- Cumulative days on market: 3 days
- Listing agreement: Exclusive Right Sell
- Listing terms: Conventional,Cash
- Ownership type: Private Owner
- Lease term: Other
- Road surface type: Asphalt
Estimated market value
$419,100
$398,000 - $440,000
$3,643/mo
Price history
| Date | Event | Price |
|---|---|---|
| 9/18/2026 | Listed for sale | $430,000$269/sqft |
Source:  NGLRMLS #1950689 Report a problem NGLRMLS #1950689 Report a problem | ||
Public tax history
| Year | Property taxes | Tax assessment |
|---|---|---|
| 2025 | $6,863 +6.7% | $269,400 +4.8% |
| 2024 | $6,433 +4.8% | $257,100 +17.4% |
| 2023 | $6,138 +2.5% | $219,000 +26.3% |
| 2022 | $5,990 +1.1% | $173,400 +4.5% |
| 2021 | $5,924 +0.8% | $165,900 +8.2% |
| 2020 | $5,875 | $153,300 +8.2% |
| 2019 | $5,875 +2.2% | $141,700 +15.8% |
| 2018 | $5,748 | $122,400 -1.2% |
| 2017 | -- | $123,900 -23.8% |
| 2016 | -- | $162,600 +0.8% |
| 2014 | -- | $161,300 +10.3% |
| 2012 | -- | $146,200 +2.7% |
| 2011 | -- | $142,400 -7.1% |
| 2010 | -- | $153,300 +2.1% |
| 2009 | -- | $150,200 +0.5% |
| 2008 | -- | $149,400 -6.2% |
| 2007 | -- | $159,330 +74.3% |
| 2005 | -- | $91,410 +78.2% |
| 2004 | -- | $51,310 +0.6% |
| 2003 | -- | $51,000 -2.6% |
| 2002 | -- | $52,340 +0.4% |
| 2001 | -- | $52,140 +11.1% |
| 2000 | -- | $46,930 |
Find assessor info on the county website
Monthly payment
Est. payment
Payment breakdown
Explore the cost of this home by adjusting the details. Changes won't be saved.Climate risks
Neighborhood: 49686
Nearby schools
Schools provided by the listing agent
- District: Traverse City Area Public Schools
Source: NGLRMLS. This data may not be complete. We recommend contacting the local school district to confirm school assignments for this home.