Enjoy the comfort and convenience of this well-maintained ranch home situated on a spacious lot along a quiet cul-de-sac, with immediate occupancy available. The inviting floor plan features a generous living room and a dining area with direct access to the rear deck, creating an ideal space for everyday living and entertaining. The beautifully renovated hall bath offers dual sinks, a large linen closet, and stylish finishes. The unfinished walkout lower level provides outstanding potential for future living space and already includes a convenient half bath with plumbing in place for a future shower. Ideally located just south of South Airport Road, this home is minutes from shopping, dining, Costco, and the growing Cherryland Center district. Major employers along the Cass Road corridor and Industrial Drive are nearby, while downtown Traverse City, beaches, and year-round recreation are just a short drive away, offering the perfect combination of a peaceful setting and everyday convenience.
For sale
$319,900
1101 Knoll Crest Ct, Traverse City, MI 49686
3beds
1,092sqft
:
Get pre-qualified$2,071/mo
Single Family Residence
Built in 1976
0.34 Acres Lot
$308,000 Zestimate®
$293/sqft
$-- HOA
What's special
Stylish finishesRear deckSpacious lotQuiet cul-de-sacInviting floor planBeautifully renovated hall bathLarge linen closet
- 11 hours |
- 626 |
- 63 |
Zillow last checked:
Listing updated:
Listed by:
Steve Scheppe Cell:231-590-5823,
Viewpoint Realty 231-943-6145
Source: NGLRMLS,MLS#: 1948560
Facts & features
Interior
Bedrooms & bathrooms
- Bedrooms: 3
- Bathrooms: 2
- Full bathrooms: 1
- 1/2 bathrooms: 1
- Main level bathrooms: 1
- Main level bedrooms: 3
Primary bedroom
- Level: Main
- Area: 132
- Dimensions: 12 x 11
Bedroom 2
- Level: Main
- Area: 118.75
- Dimensions: 12.5 x 9.5
Bedroom 3
- Level: Main
- Area: 104.5
- Dimensions: 11 x 9.5
Primary bathroom
- Features: None
Dining room
- Level: Main
- Area: 95
- Dimensions: 10 x 9.5
Kitchen
- Level: Main
- Area: 77.9
- Dimensions: 9.5 x 8.2
Living room
- Level: Main
- Area: 275.9
- Dimensions: 17.8 x 15.5
Heating
- Forced Air, Natural Gas
Cooling
- Central Air
Appliances
- Included: Refrigerator, Oven/Range, Dishwasher, Microwave, Washer, Dryer, Exhaust Fan, Gas Water Heater
- Laundry: Lower Level
Features
- Drywall, Ceiling Fan(s), High Speed Internet, Cable TV
- Flooring: Carpet, Laminate, Concrete
- Windows: Drapes, Curtain Rods
- Basement: Walk-Out Access,Bath/Stubbed,Unfinished
- Has fireplace: No
- Fireplace features: None
Interior area
- Total structure area: 1,092
- Total interior livable area: 1,092 sqft
- Finished area above ground: 1,092
- Finished area below ground: 0
Property
Parking
- Total spaces: 1
- Parking features: Attached, Garage Door Opener, Paved, Concrete Floors, Asphalt, Private
- Attached garage spaces: 1
- Has uncovered spaces: Yes
Accessibility
- Accessibility features: None
Features
- Levels: One
- Stories: 1
- Patio & porch: Multi-Level Decking, Porch
- Exterior features: Sidewalk, Rain Gutters
- Waterfront features: None
Lot
- Size: 0.34 Acres
- Dimensions: 82 x 203 x 75 x 180
- Features: Wooded-Hardwoods, Cleared, Wooded, Evergreens, Rolling Slope, Subdivided
Details
- Additional structures: None
- Parcel number: 0521002500
- Zoning description: Residential
Construction
Type & style
- Home type: SingleFamily
- Architectural style: Ranch
- Property subtype: Single Family Residence
Materials
- Frame, Vinyl Siding
- Foundation: Poured Concrete
- Roof: Asphalt
Condition
- New construction: No
- Year built: 1976
Utilities & green energy
- Sewer: Private Sewer
- Water: Public
Community & HOA
Community
- Features: None
- Security: Smoke Detector(s)
- Subdivision: Knoll Crest
HOA
- Services included: None
Location
- Region: Traverse City
Financial & listing details
- Price per square foot: $293/sqft
- Tax assessed value: $71,192
- Annual tax amount: $3,015
- Price range: $319.9K - $319.9K
- Date on market: 7/28/2026
- Listing agreement: Exclusive Right Sell
- Listing terms: Conventional,Cash,FHA,VA Loan
- Ownership type: Private Owner
- Road surface type: Asphalt
Estimated market value
$308,000
$293,000 - $323,000
$2,408/mo
Price history
| Date | Event | Price |
|---|---|---|
| 7/28/2026 | Listed for sale | $319,900+259.4%$293/sqft |
Source:  NGLRMLS #1948560 Report a problem NGLRMLS #1948560 Report a problem | ||
| 6/25/2024 | Listing removed | -- |
Source: Zillow Rentals Report a problem | ||
| 6/22/2024 | Listed for rent | $2,300+15%$2/sqft |
Source: Zillow Rentals Report a problem | ||
| 7/19/2023 | Listing removed | -- |
Source: Zillow Rentals Report a problem | ||
| 7/15/2023 | Listed for rent | $2,000+11.1%$2/sqft |
Source: Zillow Rentals Report a problem | ||
| 7/21/2022 | Listing removed | -- |
Source: Zillow Rental Manager Report a problem | ||
| 7/17/2022 | Listed for rent | $1,800$2/sqft |
Source: Zillow Rental Manager Report a problem | ||
| 8/3/2012 | Sold | $89,000-25.8%$82/sqft |
Source: NGLRMLS #1733691 Report a problem | ||
| 3/4/2012 | Listed for sale | $119,900+15.5%$110/sqft |
Source: Coldwell Banker Schmidt REALTORS #1733691 Report a problem | ||
| 11/17/2010 | Sold | $103,775$95/sqft |
Source: Agent Provided Report a problem | ||
Public tax history
| Year | Property taxes | Tax assessment |
|---|---|---|
| 2025 | $3,015 +5.1% | $110,900 -3.2% |
| 2024 | $2,870 +4.5% | $114,600 +17.1% |
| 2023 | $2,746 +3.4% | $97,900 +13.3% |
| 2022 | $2,656 +1.1% | $86,400 +19% |
| 2021 | $2,627 | $72,600 -4.8% |
| 2020 | -- | $76,300 +24.3% |
| 2019 | -- | $61,400 +10% |
| 2018 | -- | $55,800 -8.1% |
| 2017 | -- | $60,700 +1.8% |
| 2016 | -- | $59,600 +4.7% |
| 2014 | -- | $56,900 -6.6% |
| 2012 | -- | $60,900 -6.9% |
| 2011 | -- | $65,400 -0.5% |
| 2010 | -- | $65,700 -1.1% |
| 2009 | -- | $66,400 -1.1% |
| 2008 | -- | $67,130 +4.8% |
| 2007 | -- | $64,050 +5.1% |
| 2005 | -- | $60,920 +5.9% |
| 2004 | -- | $57,500 +1.5% |
| 2003 | -- | $56,630 +2.9% |
| 2002 | -- | $55,050 +10.1% |
| 2001 | -- | $49,990 +7% |
| 2000 | -- | $46,740 |
Find assessor info on the county website
Monthly payment
Est. payment
Payment breakdown
Explore the cost of this home by adjusting the details. Changes won't be saved.Climate risks
Neighborhood: 49686
Nearby schools
GreatSchools rating
- 5/10Traverse Heights Elementary SchoolGrades: PK-5Distance: 1.4 mi
- 7/10East Middle SchoolGrades: 6-8Distance: 2.5 mi
- 7/10Central High SchoolGrades: 8-12Distance: 2.7 mi
Schools provided by the listing agent
- District: Traverse City Area Public Schools
Source: NGLRMLS. This data may not be complete. We recommend contacting the local school district to confirm school assignments for this home.
- $354,2003 bd2 ba1.6k sqft1117 Knoll Crest Ct, Traverse City, MI 49686Off Market
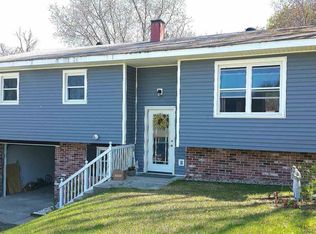
- $292,0003 bd1 ba1.1k sqft1087 Knoll Crest Ct, Traverse City, MI 49686Off Market
- $280,0003 bd1 ba1k sqft1184 Townhouse Ln, Traverse City, MI 49686Off Market
- $374,3003 bd2 ba1.6k sqft1123 Knoll Crest Ct, Traverse City, MI 49686Off Market

- $362,6004 bd2 ba2.2k sqft1073 Knoll Crest Ct, Traverse City, MI 49686Off Market
- $328,2003 bd3 ba1.1k sqft1108 Knoll Crest Ct, Traverse City, MI 49686Off Market
- $352,0003 bd1 ba1.1k sqft1149 Knoll Crest Ct, Traverse City, MI 49686Off Market
- $381,0003 bd2 ba1.7k sqft1059 Knoll Crest Ct, Traverse City, MI 49686Off Market
A local agent can set up tours, give advice and negotiate with sellers.
Similar homes
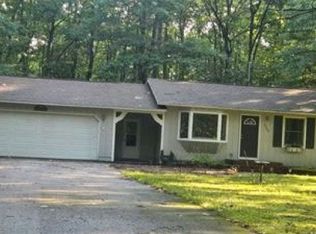
- $--3 bd2 ba1.1k sqft3565 N Spider Lake Rd, Traverse City, MI 49696Auction
 Auction.com 4
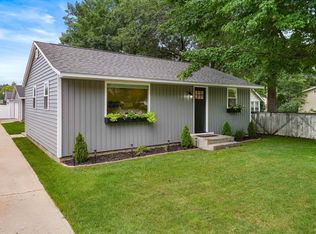
 - $370,0002 bd1 ba768 sqft917 Carver St, Traverse City, MI 49686For Sale
 MLS ID #1948569, Matthew Geib. NGLRMLS
 - $349,9003 bd1 ba1.5k sqft6075 Beverly Dr, Traverse City, MI 49685For Sale
 MLS ID #1948540, Dereck Dykes. NGLRMLS
 - $299,0002 bd1 ba896 sqft119 Fair St, Traverse City, MI 49686For Sale
 MLS ID #1948558, Lynne Moon. NGLRMLS
 - $365,0004 bd2 ba1.5k sqft1222 Arbutus Ct, Traverse City, MI 49686For SaleMLS ID #1947085, Kristine Shacklette. NGLRMLS
- $389,0003 bd2 ba1.4k sqft4077 Evelyn St, Traverse City, MI 49686For SaleMLS ID #1947954, Karlie Acton. NGLRMLS
- $330,0002 bd2 ba1.2k sqft2130 Hammond Pl E #82, Traverse City, MI 49686For SaleMLS ID #1944925, Dereck Dykes. NGLRMLS
- $367,5002 bd2 ba1.2k sqft1178 Hemingway Ln, Traverse City, MI 49686For SaleMLS ID #1947924, Mandy Brown. NGLRMLS
- $384,9003 bd1 ba1.2k sqft6072 Center Rd, Traverse City, MI 49686For Sale
 MLS ID #50210203, Taylor Cobb, HOMEFLO. MiRealSource
 - $349,9002 bd2 ba1k sqft5157 Highland Dr, Traverse City, MI 49685For Sale
 MLS ID #26034839, Lance E Engel, Five Star Real Estate (Main). MichRIC
 - $425,0002 bd1 ba900 sqft552 W 15th St, Traverse City, MI 49684For SaleMLS ID #1948475, Steve Cavender. NGLRMLS
- $439,9003 bd3 ba1.5k sqft1424 Newport St, Traverse City, MI 49686For SaleMLS ID #1948415, Ann Porter. NGLRMLS
- $279,0002 bd2 ba1.1k sqft4263 Mitchell Creek Dr, Traverse City, MI 49686For SaleMLS ID #1948227, Joshua Croff. NGLRMLS
- $335,0002 bd2 ba961 sqft630 S Garfield Ave Unit 118, Traverse City, MI 49686For SaleMLS ID #1947354, Ryan Anderson. NGLRMLS
- $335,0002 bd2 ba897 sqft630 S Garfield Ave #215, Traverse City, MI 49686For SaleMLS ID #1947244, Ann Porter. NGLRMLS
- $395,0003 bd2 ba1.1k sqft4494 Five Mile Rd, Williamsburg, MI 49690For SaleMLS ID #1945499, Emily Wenger. NGLRMLS
- $335,0002 bd2 ba897 sqft630 S Garfield Ave #108, Traverse City, MI 49686For SaleMLS ID #1947037, Jennifer Sterling. NGLRMLS
- $235,0002 bd1 ba1k sqft857 Maryjo Dr, Traverse City, MI 49686For SaleMLS ID #1943244, Mark Hagan. NGLRMLS
- $299,0002 bd3 ba1.3k sqft1027 Fern St, Traverse City, MI 49686For SaleMLS ID #1948261, Thomas Cronin. NGLRMLS
- $349,9001 bd1 ba600 sqft224 E State St, Traverse City, MI 49684For SaleMLS ID #1948496, Joshua Croff. NGLRMLS
