Panorama Point setting just minutes from downtown Traverse City. This 5-bedroom, 2-bath ranch-style home offers approximately 3,500 finished square feet, including a finished walkout lower level, attached 2-car garage, municipal water and sewer, natural gas heat, and a sloping 0.40-acre lot with deck, patio, sidewalk, sprinkler system, and seasonal view. The main level includes the living room, dining area, kitchen, bedrooms, and baths, with an island kitchen, formal dining space, fireplace, and great room feel. The finished walkout lower level significantly expands the home’s usable space with additional bedrooms, living areas, utility/storage space, a second fireplace, bar area, and direct outdoor access. The property is located in the Panorama Point development in Garfield Township, about 4 miles from downtown Traverse City, with convenient access to shopping, dining, schools, Munson, beaches, recreation, and the west side of town. The neighborhood setting, private blacktop driveway, attached garage, municipal utilities, and substantial finished space make this a practical Traverse City home base with room for the next owner to update and personalize over time. Features include cable internet availability, natural gas water heater, hot water zoned/dual heat, two fireplaces, deck, patio, sprinkler system, gutters, privately maintained blacktop road, and nearby development trails. Buyer and buyer’s agent to verify all information, including square footage, bedroom count, room configuration, finished lower-level space, utilities, road maintenance, development/association information, seasonal view, and all intended uses.
For sale
$425,000
3346 Panorama Ln, Traverse City, MI 49684
5beds
3,500sqft
Single Family Residence
Built in 1976
0.4 Acres Lot
$407,400 Zestimate®
$121/sqft
$-- HOA
What's special
Second fireplaceIsland kitchenSprinkler systemAttached garagePrivate blacktop drivewayGreat room feelSeasonal view
- 7 hours |
- 403 |
- 30 |
Zillow last checked:
Listing updated:
Listed by:
Sander Scott 231-386-0962,
Net Real Estate 231-499-0165
Source: NGLRMLS,MLS#: 1949800
Facts & features
Interior
Bedrooms & bathrooms
- Bedrooms: 5
- Bathrooms: 2
- Full bathrooms: 2
- Main level bathrooms: 2
- Main level bedrooms: 3
Rooms
- Room types: Dining Room, Great Room
Primary bedroom
- Level: Main
- Dimensions: 13.83 x 14.25
Bedroom 2
- Level: Main
- Dimensions: 11.5 x 11
Bedroom 3
- Level: Main
- Area: 152.17
- Dimensions: 13.83 x 11
Bedroom 4
- Dimensions: 16.17 x 13.08
Primary bathroom
- Features: Shared
Dining room
- Level: Main
- Dimensions: 16.42 x 11.42
Kitchen
- Level: Main
- Dimensions: 10.5 x 11.42
Living room
- Level: Main
- Dimensions: 15.25 x 29.92
Heating
- Hot Water, Natural Gas, Fireplace(s)
Cooling
- Zoned
Appliances
- Included: Refrigerator, Oven/Range, Disposal, Dishwasher, Microwave, Washer, Dryer, Freezer, Exhaust Fan, Gas Water Heater
- Laundry: Main Level
Features
- Kitchen Island, Drywall, Ceiling Fan(s), High Speed Internet, Cable TV
- Windows: Blinds
- Basement: Walk-Out Access,Finished Rooms,Finished
- Has fireplace: Yes
Interior area
- Total structure area: 3,500
- Total interior livable area: 3,500 sqft
- Finished area above ground: 1,800
- Finished area below ground: 1,700
Property
Parking
- Total spaces: 2
- Parking features: Attached, Concrete Floors, Asphalt, Private
- Attached garage spaces: 2
Accessibility
- Accessibility features: None
Features
- Levels: One
- Stories: 1
- Patio & porch: Deck, Patio
- Exterior features: Sprinkler System, Sidewalk, Rain Gutters
- Has view: Yes
- View description: Seasonal View
- Waterfront features: None
Lot
- Size: 0.4 Acres
- Dimensions: 160 x 140 x 152 x 105
- Features: Sloped, Subdivided
Details
- Additional structures: None
- Parcel number: 0526003100
- Zoning description: Residential
Construction
Type & style
- Home type: SingleFamily
- Architectural style: Ranch
- Property subtype: Single Family Residence
Materials
- Frame, Wood Siding
- Foundation: Block
- Roof: Asphalt
Condition
- New construction: No
- Year built: 1976
Utilities & green energy
- Sewer: Public Sewer
- Water: Public
Community & HOA
Community
- Features: Trails
- Subdivision: Panorama Point
HOA
- Services included: None
Location
- Region: Traverse City
Financial & listing details
- Price per square foot: $121/sqft
- Tax assessed value: $92,384
- Annual tax amount: $2,343
- Price range: $425K - $425K
- Date on market: 8/26/2026
- Listing agreement: Exclusive Right Sell
- Listing terms: Conventional,Cash
- Ownership type: Private Owner
- Road surface type: Asphalt
Estimated market value
$407,400
$387,000 - $428,000
$2,650/mo
Price history
| Date | Event | Price |
|---|---|---|
| 8/26/2026 | Listed for sale | $425,000$121/sqft |
Source:  NGLRMLS #1949800 Report a problem NGLRMLS #1949800 Report a problem | ||
Public tax history
| Year | Property taxes | Tax assessment |
|---|---|---|
| 2025 | $2,343 +5.1% | $181,400 +6.5% |
| 2024 | $2,229 +4.2% | $170,400 +14% |
| 2023 | $2,139 +3.4% | $149,500 +13.8% |
| 2022 | $2,067 +0.9% | $131,400 +9% |
| 2021 | $2,050 | $120,600 -2.2% |
| 2020 | -- | $123,300 +21.6% |
| 2019 | -- | $101,400 +7% |
| 2018 | -- | $94,800 -1.4% |
| 2017 | -- | $96,100 +12.8% |
| 2016 | -- | $85,200 +11.5% |
| 2014 | -- | $76,400 +15.2% |
| 2012 | -- | $66,300 -1% |
| 2011 | -- | $67,000 -13.5% |
| 2010 | -- | $77,500 -5.5% |
| 2009 | -- | $82,000 -1% |
| 2008 | -- | $82,850 -5.8% |
| 2007 | -- | $87,930 +11.5% |
| 2005 | -- | $78,840 +3.8% |
| 2004 | -- | $75,960 +1.1% |
| 2003 | -- | $75,160 +1% |
| 2002 | -- | $74,400 +5.3% |
| 2001 | -- | $70,650 +3.7% |
| 2000 | -- | $68,160 |
Find assessor info on the county website
Monthly payment
Est. payment
Payment breakdown
Explore the cost of this home by adjusting the details. Changes won't be saved.Climate risks
Neighborhood: 49684
Nearby schools
GreatSchools rating
- 7/10Willow Hill Elementary SchoolGrades: PK-5Distance: 3 mi
- 8/10West Middle SchoolGrades: 6-8Distance: 1.4 mi
- 8/10West Senior HighGrades: 9-12Distance: 1.2 mi
Schools provided by the listing agent
- District: Traverse City Area Public Schools
Source: NGLRMLS. This data may not be complete. We recommend contacting the local school district to confirm school assignments for this home.
- $407,1003 bd1 ba1.1k sqft3328 Panorama Ln, Traverse City, MI 49684Off Market
- $389,7004 bd2 ba1.9k sqft3362 Panorama Ln, Traverse City, MI 49684Off Market
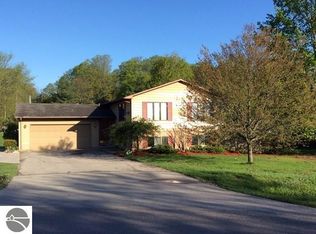
- $413,2004 bd2 ba1.9k sqft3362 W Panorama Ln, Traverse City, MI 49684Off Market
- $345,0004 bd2 ba1.8k sqft3196 Zimmerman Rd, Traverse City, MI 49685Sold
- $382,9003 bd2 ba1.1k sqft3176 Zimmerman Rd, Traverse City, MI 49685Off Market
- $383,9004 bd2 ba1.8k sqft3398 Panorama Ln, Traverse City, MI 49684Off Market
- $349,6004 bd2 ba1.6k sqft3353 Panorama Ln, Traverse City, MI 49684Off Market
- $431,3004 bd2 ba2k sqft3310 Panorama Ln, Traverse City, MI 49684Off Market
A local agent can set up tours, give advice and negotiate with sellers.
A local lender can help you make sure your offer is ready when you are.
Similar homes
- $500,0005 bd3 ba3.2k sqft3131 Paysage Pl, Traverse City, MI 49684For Sale By Owner

- $475,0004 bd3 ba2.2k sqft8282 S Center Hwy, Traverse City, MI 49684For Sale
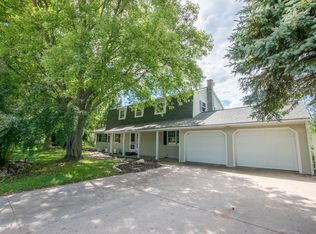 MLS ID #1949822, Jonathan Oltersdorf. NGLRMLS
 - $449,9003 bd2 ba2k sqft4434 Ridgemoor Dr, Traverse City, MI 49684For Sale
 MLS ID #1947295, Joshua Croff. NGLRMLS
 - $469,9004 bd3 ba2.5k sqft9263 Shorter Lake Rd, Traverse City, MI 49684For Sale
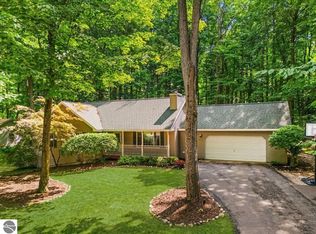 MLS ID #1949771, Kelly Leipprandt. NGLRMLS
 - $449,5003 bd2 ba1.9k sqft3873 Sandia Pl, Traverse City, MI 49684For SaleMLS ID #1948985, Mandy Brown. NGLRMLS
- $495,0003 bd2 ba2k sqft3885 Gaddi Dr, Traverse City, MI 49684For SaleMLS ID #1947946, Marsha Minervini. NGLRMLS
- $529,0003 bd2 ba1.9k sqft9991 E Crain Hill Rd, Traverse City, MI 49684For SaleMLS ID #1949697, Linda Schaub. NGLRMLS
- $429,0003 bd2 ba1.7k sqft10000 Harmony Dr, Interlochen, MI 49643For SaleMLS ID #1949807, Dean Baker. NGLRMLS
- $500,0004 bd3 ba2.6k sqft9168 N Long Lake Rd, Traverse City, MI 49685For SaleMLS ID #1949456, Debra Hall. NGLRMLS
- $399,9002 bd2 ba2k sqft708 Meadow Dr, Traverse City, MI 49685For SaleMLS ID #1949003, Karen Schmidt. NGLRMLS
- $529,9006 bd3 ba3.2k sqft2510 E Silver Lake Rd N, Traverse City, MI 49685For SaleMLS ID #1945718, Joseph Schmidt. NGLRMLS
- $499,0004 bd3 ba2.5k sqft619 N West Silver Lake Rd, Traverse City, MI 49685For SaleMLS ID #1948774, Tia Rieck. NGLRMLS
- $495,0003 bd2 ba2.1k sqft9980 Crescent Ave, Traverse City, MI 49685For SaleMLS ID #1949585, Jessica Roth. NGLRMLS
- $475,0003 bd2 ba1.8k sqft5994 Marilyn Ct, Traverse City, MI 49685For SaleMLS ID #1949209, Jonathan Oltersdorf. NGLRMLS
- $450,0003 bd3 ba2.3k sqft3947 Creekside Dr, Traverse City, MI 49684For SaleMLS ID #1949029, Shelly Brunette. NGLRMLS
- $410,0005 bd2 ba2.1k sqft1343 E Duck Lake Rd, Grawn, MI 49637For SaleMLS ID #1947641, Sheri Sutherland. NGLRMLS
- $524,0003 bd3 ba2k sqft7874 E Longbranch Cir, Traverse City, MI 49684For SaleMLS ID #1948694, Alison Siles. NGLRMLS
- $475,0005 bd3 ba2.4k sqft9307 Evergreen Dr, Traverse City, MI 49684For SaleMLS ID #1948389, Steve Cavender. NGLRMLS
- $597,0003 bd3 ba2.5k sqft4074 Stoneridge Dr, Traverse City, MI 49684For SaleMLS ID #1948477, Wayne Toteff. NGLRMLS
- $599,0004 bd3 ba2.5k sqft5404 Barney Rd, Traverse City, MI 49684For SaleMLS ID #1947951, Carly Petrucci. NGLRMLS
