Welcome to 778 Hammet Rd., a serene and private sanctuary set on 2 sprawling acres of pasture-like grounds in Coventry. Offering peace, space, and modern updates, this turn-key property is an exceptional retreat from the daily hustle. Step inside to a crisp, bright interior featuring fresh neutral paint throughout and high-efficiency updates, including a newer electric heat pump and central air conditioning for year-round comfort. The flexible main floor layout includes a versatile bedroom that easily transitions into a dedicated home office, quiet library, or playroom to suit your lifestyle needs. A separate formal living or dining room provides the ideal backdrop for entertaining, hosting holidays, or quiet evening relaxation. Directly off the kitchen, enjoy peaceful views from the sunlit 3-season room—a perfect spot for morning coffee, weekend reading, or taking in the natural surroundings in comfort. Storage options abound across the property, complete with a spacious attic, attached garage, and two dedicated outdoor sheds perfect for tools, recreational gear, or workshop projects. Outside, the expansive 2-acre lot features broad open space and countryside charm, giving you endless possibilities for gardening, outdoor gatherings, or simply enjoying your private, quiet oasis.
Coming soon
$650,000
778 Hammet Rd, Coventry, RI 02816
4beds
2,160sqft
Single Family Residence
Built in 1992
2 Acres Lot
$-- Zestimate®
$301/sqft
$-- HOA
What's special
- 6 hours
- 117
- 14
Zillow last checked:
Listing updated:
Listed by:
The Mita Team 401-789-2255,
Flagship Real Estate Advisors
Source: StateWide MLS RI,MLS#: 1423187
Facts & features
Interior
Bedrooms & bathrooms
- Bedrooms: 4
- Bathrooms: 3
- Full bathrooms: 2
- 1/2 bathrooms: 1
Bathroom
- Features: Bath w Tub & Shower
Heating
- Electric, Oil, Wood, Baseboard, Forced Air, Heat Pump
Cooling
- Central Air
Appliances
- Included: Electric Water Heater, Dishwasher, Dryer, Microwave, Oven/Range, Refrigerator, Washer
Features
- Wall (Dry Wall), Wall (Plaster), Cathedral Ceiling(s), Plumbing (Mixed), Insulation (Ceiling), Insulation (Walls), Ceiling Fan(s)
- Flooring: Ceramic Tile, Hardwood
- Basement: Full,Interior and Exterior,Unfinished
- Attic: Attic Storage
- Number of fireplaces: 1
- Fireplace features: Brick
Interior area
- Total structure area: 2,160
- Total interior livable area: 2,160 sqft
- Finished area above ground: 2,160
- Finished area below ground: 0
Property
Parking
- Total spaces: 8
- Parking features: Attached
- Attached garage spaces: 2
Lot
- Size: 2 Acres
Details
- Additional structures: Outbuilding
- Foundation area: 936
- Parcel number: COVEM329L7004
- Zoning: RR2
- Other equipment: Cable TV
Construction
Type & style
- Home type: SingleFamily
- Architectural style: Colonial
- Property subtype: Single Family Residence
Materials
- Dry Wall, Plaster, Clapboard, Wood
- Foundation: Concrete Perimeter
Condition
- New construction: No
- Year built: 1992
Utilities & green energy
- Electric: 200+ Amp Service
- Sewer: None
- Water: Private, Well
Community & HOA
Community
- Features: Near Public Transport, Commuter Bus, Golf, Highway Access, Hospital, Interstate, Private School, Public School, Railroad, Recreational Facilities, Restaurants, Schools, Near Shopping, Near Swimming, Tennis
- Subdivision: Maple Valley Rd
HOA
- Has HOA: No
Location
- Region: Coventry
Financial & listing details
- Price per square foot: $301/sqft
- Tax assessed value: $442,300
- Annual tax amount: $6,944
- Date on market: 9/14/2026
Estimated market value
Not available
Estimated sales range
Not available
Not available
Price history
| Date | Event | Price |
|---|---|---|
| 6/21/2013 | Sold | $306,000-1.3%$142/sqft |
Source: Public Record Report a problem | ||
| 4/14/2013 | Price change | $309,900-3.1%$143/sqft |
Source: William Raveis Real Estate #1038282 Report a problem | ||
| 11/13/2012 | Listed for sale | $319,900-14.7%$148/sqft |
Source: William Raveis Chapman Enstone #1029182 Report a problem | ||
| 12/22/2005 | Sold | $375,000+110.7%$174/sqft |
Source: Public Record Report a problem | ||
| 2/2/1995 | Sold | $178,000$82/sqft |
Source: Public Record Report a problem | ||
Public tax history
| Year | Property taxes | Tax assessment |
|---|---|---|
| 2025 | $7,006 | $442,300 |
| 2024 | $7,006 +3.3% | $442,300 |
| 2023 | $6,780 +2.5% | $442,300 +30.9% |
| 2022 | $6,615 +0.9% | $338,000 |
| 2021 | $6,557 -12.8% | $338,000 |
| 2020 | $7,517 +10.9% | $338,000 +10.9% |
| 2019 | $6,777 +3.3% | $304,700 |
| 2018 | $6,563 +2.7% | $304,700 |
| 2017 | $6,393 +2.5% | $304,700 +4.6% |
| 2016 | $6,235 +2.9% | $291,200 +0.1% |
| 2015 | $6,057 +2.1% | $290,800 |
| 2014 | $5,931 +3.9% | $290,800 -4.9% |
| 2013 | $5,708 +1% | $305,900 -2.2% |
| 2012 | $5,649 +0.3% | $312,800 -14.1% |
| 2010 | $5,631 | $364,200 |
| 2009 | $5,631 | $364,200 |
| 2008 | $5,631 +0.2% | $364,200 +1.7% |
| 2007 | $5,618 +6.4% | $358,040 +1.3% |
| 2006 | $5,282 +7.1% | $353,550 +83.8% |
| 2003 | $4,931 | $192,380 |
Find assessor info on the county website
Monthly payment
Est. payment
Payment breakdown
Explore the cost of this home by adjusting the details. Changes won't be saved.Climate risks
Neighborhood: 02816
Similar homes
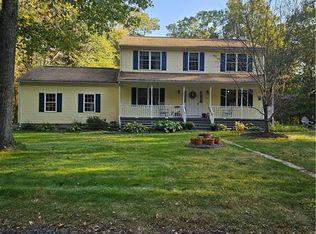
- $585,0003 bd3 ba1.4k sqft29 Walker Ln, Coventry, RI 02816For Sale

 MLS ID #1422708, Tyler Bernadyn, RE/MAX Results. StateWide MLS RI
 - $649,9003 bd3 ba1.8k sqft301 Ledge Rd, Coventry, RI 02816For Sale
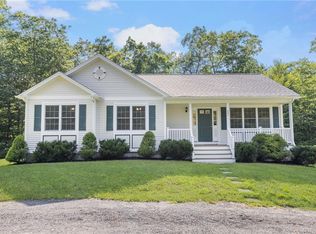 MLS ID #1420219, The DiSpirito Team, Engel & Volkers Oceanside. StateWide MLS RI
 - $--4 bd3 ba1.9k sqft300 John Franklin Rd, Hope, RI 02831Auction
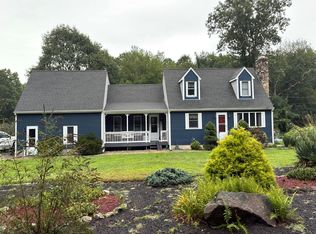 Auction.com 2
 - $644,9003 bd3 ba2.9k sqft6 Acacia Ct, Coventry, RI 02816For Sale
 MLS ID #1422706, Ariadne Davis, REMAX Revolution. StateWide MLS RI
 - $640,0003 bd2 ba3.2k sqft522 Williams Crossing Rd, Coventry, RI 02816For SaleMLS ID #1417163, Jose Morales, Beryllium Realty Group. StateWide MLS RI
- $594,9004 bd3 ba2.3k sqft233 Victory Hwy, West Greenwich, RI 02817For SaleMLS ID #1422267, The Fooks Team, Coldwell Banker Realty. StateWide MLS RI
- $569,0005 bd3 ba2.3k sqft2-2A Plainfield Pike, Foster, RI 02825For SaleMLS ID #1423232, Robert Sweeney, Real Broker, LLC. StateWide MLS RI
- $619,9003 bd3 ba2.2k sqft71 Remington Farm Dr, Coventry, RI 02816For SaleMLS ID #1422546, Adam Laprade, Noble Realty NE. StateWide MLS RI
- $674,9003 bd3 ba2.2k sqft46 A Victory Hwy, West Greenwich, RI 02817For SaleMLS ID #1421564, David Pedro, Century 21 Envoy. StateWide MLS RI
- $679,9003 bd3 ba2.7k sqft43 Franklin Rd, Scituate, RI 02825For SaleMLS ID #1421595, Christine Corriveau, RE/MAX Properties. StateWide MLS RI
- $539,0003 bd3 ba2.2k sqft90 Battey Meetinghouse Rd, Scituate, RI 02857For SaleMLS ID #1423343, Christy Querceto, The Q Group Realty. StateWide MLS RI
- $525,0003 bd2 ba1.9k sqft836 Matteson Rd, Coventry, RI 02816For SaleMLS ID #1420658, Edward Farias, Long Realty, Inc.. StateWide MLS RI
- $730,0004 bd2 ba2.2k sqft1184 Fish Hill Rd, West Greenwich, RI 02817For SaleMLS ID #1419949, Inessa Moshkina, Badger Realty. StateWide MLS RI
- $709,0004 bd3 ba2.2k sqft335 Hopkins Hollow Rd, Coventry, RI 02827New ConstructionMLS ID #1423193, John Studley, Adams Realty. StateWide MLS RI
- $394,9003 bd1 ba1.2k sqft30 Hollywood Ave, Coventry, RI 02816For SaleMLS ID #1423117, Phillip Gendreau, Strive Realty. StateWide MLS RI
- $500,0003 bd2 ba1.7k sqft9 Eastgate Dr, Coventry, RI 02816For SaleMLS ID #1422883, Brian Greene, Keller Williams Leading Edge. StateWide MLS RI
- $695,0006 bd3 ba3k sqft195 Town Farm Rd, Coventry, RI 02816For SaleMLS ID #1422064, Elizabeth VARS, Doorley Real Estate Inc. StateWide MLS RI
- $560,0003 bd2 ba3k sqft44 Dion Ave, Coventry, RI 02816For SaleMLS ID #1423080, Jeffrey Weinstein, RentProv Realty. StateWide MLS RI
- $659,0003 bd3 ba2.4k sqft14 Minglewood Dr, Coventry, RI 02816For SaleMLS ID #1422370, Sabine Green, Residential Properties Ltd.. StateWide MLS RI
