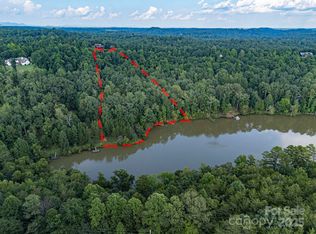
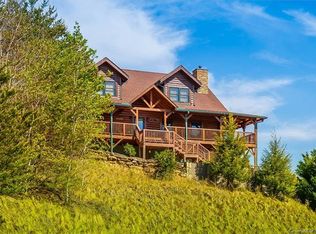
778 Parkway North Rd, Mill Spring, NC 28756
Home value
$1,010,500
$909,000 - $1.12M
$3,341/mo
Owner options
$3,341/mo
Rent Zestimate®
Find your next renter with Zillow Rental Manager. Plus, with online applications, you can quickly screen prospective tenants – for free.
$3,341/mo
Rent Zestimate®
$6,875/mo
Est. payment
Refinancing to a lower rate could help reduce your monthly payments and save thousands over the life of the loan.
$6,875/mo
Est. payment
Explore your selling options
Work with a Zillow partner agent
Leverage their expertise and Zillow's premium Showcase listings to get your home seen by more buyers.
Get startedList with your own agent
Get your home in front of millions of buyers by listing it on Zillow.
Learn how to do itSell it yourself
Take full control of how buyers see your home on Zillow by listing For Sale by Owner (FSBO).
List your homeWhat's special
Zillow last checked:
Listing updated:
Debi Morris morizz@aol.com,
Century 21 Mountain Lifestyles/S. Hend
Chris Rybicki
Keller Williams Mtn Partners, LLC
Facts & features
Interior
Bedrooms & bathrooms
- Bedrooms: 3
- Bathrooms: 3
- Full bathrooms: 3
- Main level bedrooms: 2
Primary bedroom
- Features: Vaulted Ceiling(s), Walk-In Closet(s)
- Level: Upper
Primary bedroom
- Level: Upper
Bedroom s
- Level: Main
Bedroom s
- Level: Main
Bedroom s
- Level: Main
Bedroom s
- Level: Main
Bathroom full
- Level: Main
Bathroom full
- Level: Upper
Bathroom full
- Level: Basement
Bathroom full
- Level: Main
Bathroom full
- Level: Upper
Bathroom full
- Level: Basement
Other
- Level: Basement
Other
- Level: Basement
Bonus room
- Level: Basement
Bonus room
- Level: Basement
Dining area
- Features: Cathedral Ceiling(s)
- Level: Main
Dining area
- Level: Main
Great room
- Level: Basement
Great room
- Level: Basement
Kitchen
- Features: Kitchen Island, Open Floorplan
- Level: Main
Kitchen
- Level: Main
Laundry
- Level: Basement
Laundry
- Level: Basement
Living room
- Features: Cathedral Ceiling(s), Open Floorplan
- Level: Main
Living room
- Level: Main
Loft
- Features: Vaulted Ceiling(s)
- Level: Upper
Loft
- Level: Upper
Sunroom
- Level: Basement
Sunroom
- Level: Basement
Utility room
- Level: Basement
Utility room
- Level: Basement
Heating
- Heat Pump
Cooling
- Heat Pump
Appliances
- Included: Dishwasher, Dryer, Electric Cooktop, Electric Oven, Electric Water Heater, Oven, Refrigerator, Trash Compactor, Wall Oven, Washer/Dryer
- Laundry: In Basement, Laundry Room, Sink, Washer Hookup
Features
- Breakfast Bar, Cathedral Ceiling(s), Kitchen Island, Open Floorplan, Walk-In Closet(s)
- Flooring: Slate, Tile, Wood
- Doors: Insulated Door(s)
- Basement: Daylight,Exterior Entry,Finished,Full,Interior Entry
- Fireplace features: Living Room
Interior area
- Total structure area: 2,019
- Total interior livable area: 3,414 sqft
- Finished area above ground: 2,019
- Finished area below ground: 1,395
Property
Parking
- Total spaces: 4
- Parking features: Driveway
- Uncovered spaces: 4
Features
- Levels: One and One Half
- Stories: 1.5
- Patio & porch: Covered, Deck, Front Porch, Porch, Rear Porch, Side Porch, Wrap Around
- Fencing: Back Yard
- Has view: Yes
- View description: Long Range, Mountain(s), Water, Year Round
- Has water view: Yes
- Water view: Water
- Waterfront features: Dock, Waterfront
- Body of water: Lake Adger
Lot
- Size: 4.42 Acres
- Features: Cleared, Flood Fringe Area
Details
- Additional parcels included: P54-24
- Parcel number: P5423
- Zoning: None
- Special conditions: Standard
- Horse amenities: Riding Trail
Construction
Type & style
- Home type: SingleFamily
- Architectural style: Cabin
- Property subtype: Single Family Residence
Materials
- Log, Stone Veneer, Wood
- Roof: Metal
Condition
- New construction: No
- Year built: 2004
Utilities & green energy
- Sewer: Septic Installed
- Water: Shared Well
- Utilities for property: Electricity Connected, Underground Utilities
Community & HOA
Community
- Features: Lake Access, Picnic Area, Walking Trails
- Security: Radon Mitigation System, Security System, Smoke Detector(s)
- Subdivision: Lake Adger
HOA
- Has HOA: Yes
- HOA fee: $1,300 annually
- HOA name: IPM
- HOA phone: 828-650-6875
- Second HOA fee: $216 annually
- Second HOA name: IPM (Boat Dock)
Location
- Region: Mill Spring
Financial & listing details
- Price per square foot: $278/sqft
- Tax assessed value: $549,891
- Annual tax amount: $4,118
- Date on market: 4/17/2024
- Cumulative days on market: 5 days
- Listing terms: Cash,Conventional,FHA,USDA Loan,VA Loan
- Exclusions: Skyrunner, DirectTV dishes
- Electric utility on property: Yes
- Road surface type: Asphalt, Paved
Price history
| Date | Event | Price |
|---|---|---|
| 5/22/2024 | Sold | $950,000$278/sqft |
Source: | ||
| 4/17/2024 | Listed for sale | $950,000+46.2%$278/sqft |
Source: | ||
| 11/13/2019 | Sold | $650,000-3.7%$190/sqft |
Source: | ||
| 9/18/2019 | Pending sale | $675,000$198/sqft |
Source: Town and Country, Realtors #3430737 Report a problem | ||
| 8/16/2019 | Price change | $675,000-8.7%$198/sqft |
Source: Town and Country, Realtors #3430737 Report a problem | ||
| 11/25/2018 | Listed for sale | $739,000$216/sqft |
Source: Town and Country, Realtors #3430737 Report a problem | ||
| 11/1/2018 | Pending sale | $739,000$216/sqft |
Source: Town and Country, Realtors #3430737 Report a problem | ||
| 9/3/2018 | Listed for sale | $739,000$216/sqft |
Source: Town and Country Realtors #3430737 Report a problem | ||
Public tax history
| Year | Property taxes | Tax assessment |
|---|---|---|
| 2025 | $4,118 +15.4% | $812,691 +47.8% |
| 2024 | $3,570 | $549,891 |
| 2023 | $3,570 +3.2% | $549,891 |
| 2022 | $3,460 | $549,891 |
| 2021 | $3,460 +15.5% | $549,891 +21.7% |
| 2020 | $2,996 -1.7% | $451,804 -2.8% |
| 2019 | $3,046 +13.5% | $464,873 |
| 2018 | $2,685 -4.6% | $464,873 -6.3% |
| 2017 | $2,814 -4.2% | $495,865 |
| 2016 | $2,938 +3.4% | $495,865 |
| 2015 | $2,841 | -- |
| 2014 | $2,841 | -- |
Neighborhood: 28756
Nearby homes
- $220,0004.77 Acres4 Parkway North Rd, Mill Spring, NC 28756Sold

- $659,4003 bd2 ba2.8k sqft839 Parkway North Rd, Mill Spring, NC 28756Off Market
- $225,0004.5 AcresParkway Rd N #3, Mill Spring, NC 28756Sold

- $863,3003 bd4 ba3.4k sqft705 Parkway North Rd, Mill Spring, NC 28756Off Market

- $811,4003 bd3 ba3k sqft855 Parkway North Rd, Mill Spring, NC 28756Off Market
- $972,4003 bd3 ba2.5k sqft906 Parkway N, Mill Spring, NC 28756Off Market
- $322,800-- bd-- ba-- sqft345 Kelly Ln, Mill spring, NC 28756Off Market
- $1,672,6004 bd4 ba4k sqft570 Parkway North Rd, Mill Spring, NC 28756Off Market
Nearby schools
GreatSchools rating
- 6/10Sunny View Elementary SchoolGrades: PK-5Distance: 3.3 mi
- 4/10Polk County Middle SchoolGrades: 6-8Distance: 4.2 mi
- 5/10Polk County High SchoolGrades: 9-12Distance: 5.6 mi
Schools provided by the listing agent
- Elementary: Sunnyview
- Middle: Polk
- High: Polk
Source: Canopy MLS as distributed by MLS GRID. This data may not be complete. We recommend contacting the local school district to confirm school assignments for this home.
Get pre-qualified for a loan
At Zillow Home Loans, we can pre-qualify you in as little as 5 minutes with no impact to your credit score.An equal housing lender. NMLS #10287.
- North Carolina
- Polk County
- Mill Spring
- 28756
- 778 Parkway North Rd