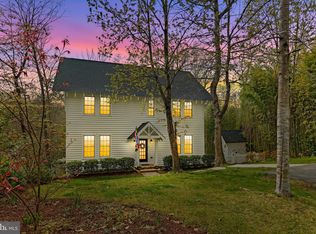
Welcome to 778 Snodgrass Road, a truly one-of-a-kind Crownsville retreat where nearly a century of history meets thoughtful design, modern luxury, and exceptional privacy. Tucked away on a quiet dead-end street in historic Herald Harbor, the story of this home began around 1930, when what is now the lower level reportedly served as a speakeasy. The main level was added in 1998, followed by the second floor and detached garage in 2008, creating the distinctive residence you see today. Beginning in 2020, the current owners undertook extensive improvements throughout the property, blending its unique history and character with the comfort and functionality of modern living. Today, the home offers more than 4,400 square feet with 5 bedrooms and 4.5 baths, two dedicated home offices, a playroom/library, and a finished lower level with a private guest suite. Generous living spaces, designer finishes, custom lighting, and a wood-burning fireplace make the home equally suited for everyday life, working from home, hosting overnight guests, or entertaining on a larger scale. At the heart of the home is a fully reimagined kitchen completed in 2021 and designed for both daily living and entertaining. Thoughtful updates throughout the home complement its character while creating a comfortable, turnkey living experience. Outside, the property feels like a private resort. Professionally designed grounds surround a heated saltwater pool with automatic cover, custom pergola, outdoor fireplace, multiple patios, expansive covered porch, and integrated landscape lighting. The detached three-car garage provides plenty of room for vehicles, storage, a home gym, or hobbies, while mature trees and protected woods create a remarkable sense of seclusion. The setting may be the home's greatest luxury. More than three-quarters of an acre across two parcels and eleven lots backs directly to protected Crownsville Conservancy property and Valentine Creek, with access to miles of wooded natural surroundings right from the backyard. During the clearer months, enjoy peaceful winter water views, while the waterfront itself is just a short stroll away. It is a rare combination of privacy, nature, and the laid-back waterfront character that has made Herald Harbor special for generations. The home has also benefited from substantial structural, mechanical, and cosmetic improvements, including Hardie Plank siding, the renovated kitchen, updated HVAC systems, upgraded 600-amp electrical service with a Level 2 EV charger, and a brand-new roof and newly paved driveway in 2026, along with numerous additional improvements throughout. Rich in history, surrounded by nature, and extensively updated for modern living, 778 Snodgrass Road offers something increasingly difficult to find: space, privacy, character, resort-style amenities, and a connection to the natural beauty and history of Herald Harbor, all in one remarkable property.
Sold for $1,195,000
Zillow last checked:
Listing updated:
Bought with:
Gary Ahrens, 647742
Keller Williams Realty Centre
Source: Bright MLS,MLS#: MDAA2153630
Price history
| Date | Event | Price |
|---|---|---|
| 9/9/2026 | Sold | $1,195,000$275/sqft |
Source:  Bright MLS #MDAA2153630 Report a problem Bright MLS #MDAA2153630 Report a problem | ||
| 8/15/2026 | Pending sale | $1,195,000$275/sqft |
Source: Bright MLS #MDAA2153630 Report a problem | ||
| 8/13/2026 | Listed for sale | $1,195,000+84.1%$275/sqft |
Source: Bright MLS #MDAA2153630 Report a problem | ||
| 5/27/2019 | Listing removed | $649,000$149/sqft |
Source: CENTURY 21 New Millennium #1001744454 Report a problem | ||
| 5/24/2019 | Listed for sale | $649,000+12.9%$149/sqft |
Source: CENTURY 21 New Millennium #1001744454 Report a problem | ||
| 3/5/2019 | Sold | $575,000-11.4%$132/sqft |
Source: Public Record Report a problem | ||
| 11/12/2018 | Pending sale | $649,000$149/sqft |
Source: CENTURY 21 New Millennium #1001744454 Report a problem | ||
| 9/19/2018 | Price change | $649,000-3%$149/sqft |
Source: CENTURY 21 New Millennium #1001744454 Report a problem | ||
| 6/1/2018 | Listed for sale | $669,000-4.4%$154/sqft |
Source: Century 21 New Millennium #1001744454 Report a problem | ||
| 5/14/2014 | Listing removed | $700,000$161/sqft |
Source: RE/MAX Leading Edge #AA8264216 Report a problem | ||
| 2/26/2014 | Price change | $700,000-2.8%$161/sqft |
Source: RE/MAX Leading Edge #AA8264216 Report a problem | ||
| 2/2/2014 | Listed for sale | $720,000+11.6%$166/sqft |
Source: RE/MAX Leading Edge #AA8264216 Report a problem | ||
| 6/13/2007 | Sold | $645,000$149/sqft |
Source: Public Record Report a problem | ||
Get a cash offer in 3 minutes
Find out how much your home could sell for in as little as 3 minutes with a no-obligation cash offer.
Estimated market value
$1,195,400
