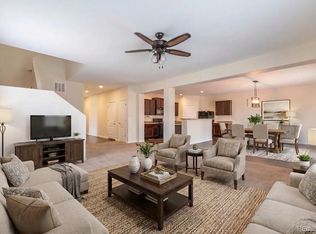
Check out this rare opportunity in Prairie Star - this beautifully maintained, one-owner ranch offers an exceptional combination of space, location, and functionality, including a true side-by-side 3-car garage. Backing directly to open space with walking paths and beautiful views of the country landscape and sunsets behind you. With added privacy, quiet, and no neighbors behind - you'll feel like you've escaped from the ordinary. So much close by; shops, restaurants, golf, Berthoud Rec Center and so much more all with the convenience of i25 and hwy 287 access nearby. This thoughtfully designed ranch floor plan features 10' ceilings, fully finished basement, 4 generously sized bedrooms, 3 baths, and comfortable living spaces on both levels. The kitchen is finished with granite countertops, gas range, ample cabinetry, and an open connection to the main living area. Pride of ownership is evident throughout, and the home has been well cared for over the years without pets. Located on Wagon Bend Rd., the northernmost street in Prairie Star, this home offers convenient access in and out of the neighborhood. With its true 3-car garage, finished basement, open-space setting, ranch design, and desirable location, this is a combination that is difficult to find in Prairie Star.
Coming soon 09/18
$575,000
778 Wagon Bend Rd, Berthoud, CO 80513
4beds
2,567sqft
Single Family Residence
Built in 2017
7,260 Square Feet Lot
$-- Zestimate®
$224/sqft
$-- HOA
What's special
- 1 day
- 92
- 12
Zillow last checked:
Listing updated:
Listed by:
Robyn Neven 303-895-7907,
Resident Realty North Metro
Source: IRES as distributed by MLS GRID,MLS#: 1068744
Facts & features
Interior
Bedrooms & bathrooms
- Bedrooms: 4
- Bathrooms: 3
- Full bathrooms: 2
- 3/4 bathrooms: 1
- Main level bathrooms: 2
Primary bedroom
- Description: Carpet
- Features: 3/4 Primary Bath
- Level: Main
- Area: 169 Square Feet
- Dimensions: 13 x 13
Bedroom 2
- Description: Carpet
- Level: Main
- Area: 121 Square Feet
- Dimensions: 11 x 11
Bedroom 3
- Description: Carpet
- Level: Lower
- Area: 130 Square Feet
- Dimensions: 13 x 10
Bedroom 4
- Description: Carpet
- Level: Lower
- Area: 143 Square Feet
- Dimensions: 11 x 13
Dining room
- Description: Engineered Hardwood
- Level: Main
- Area: 121 Square Feet
- Dimensions: 11 x 11
Family room
- Description: Carpet
- Level: Lower
- Area: 312 Square Feet
- Dimensions: 13 x 24
Great room
- Description: Engineered Hardwood
- Level: Main
- Area: 210 Square Feet
- Dimensions: 15 x 14
Kitchen
- Description: Engineered Hardwood
- Level: Main
- Area: 143 Square Feet
- Dimensions: 13 x 11
Laundry
- Description: Tile
- Level: Main
Heating
- Forced Air
Cooling
- Central Air, Ceiling Fan(s)
Appliances
- Included: Gas Range, Self Cleaning Oven, Dishwasher, Refrigerator, Washer, Dryer, Microwave, Disposal
Features
- Eat-in Kitchen, Separate Dining Room, Open Floorplan, Pantry, Walk-In Closet(s), Kitchen Island, High Ceilings
- Basement: Rough-in for Radon,Sump Pump
- Has fireplace: No
- Fireplace features: None
Interior area
- Total structure area: 1,467
- Total interior livable area: 2,567 sqft
- Finished area above ground: 1,467
Property
Parking
- Total spaces: 3
- Parking features: Garage Door Opener, Attached
- Attached garage spaces: 3
- Details: Attached
Accessibility
- Accessibility features: Low Carpet, Main Floor Bath, Accessible Bedroom, Stall Shower, Main Level Laundry
Features
- Levels: One
- Stories: 1
- Patio & porch: Deck, Enclosed
- Exterior features: Sprinkler System
- Fencing: Partial
- Has view: Yes
- View description: Hills
Lot
- Size: 7,260 Square Feet
- Features: Abuts Private Open Space, Paved, Curbs, Gutters, Sidewalks, Street Light, Fire Hydrant within 500 Feet, Mineral Rights Excluded
Details
- Parcel number: R1663263
- Zoning: RES
- Special conditions: Private Owner
Construction
Type & style
- Home type: SingleFamily
- Architectural style: Contemporary
- Property subtype: Single Family Residence
Materials
- Frame
- Roof: Composition
Condition
- New construction: No
- Year built: 2017
Utilities & green energy
- Electric: Xcel
- Gas: Xcel
- Water: City
- Utilities for property: Natural Gas Available, Electricity Available, High Speed Avail
Green energy
- Energy efficient items: Southern Exposure, Windows, High Efficiency Furnace
Community & HOA
Community
- Features: Playground, Trail(s)
- Security: Fire Alarm
- Subdivision: Prairiestar Filing 3
HOA
- Has HOA: No
Location
- Region: Berthoud
Financial & listing details
- Price per square foot: $224/sqft
- Tax assessed value: $556,300
- Annual tax amount: $5,572
- Date on market: 9/15/2026
- Listing terms: Cash,Conventional,FHA,VA Loan
- Exclusions: Seller's personal property, staging furniture
- Electric utility on property: Yes
- Road surface type: Asphalt
Estimated market value
Not available
Estimated sales range
Not available
Not available
Price history
| Date | Event | Price |
|---|---|---|
| 6/12/2018 | Sold | $429,878$167/sqft |
Source: Public Record Report a problem | ||
Public tax history
| Year | Property taxes | Tax assessment |
|---|---|---|
| 2025 | $5,572 +5.3% | $34,769 -7.5% |
| 2024 | $5,292 +24.7% | $37,574 -1% |
| 2023 | $4,245 -1.9% | $37,938 +31.7% |
| 2022 | $4,326 +9.1% | $28,814 -2.8% |
| 2021 | $3,965 +1.9% | $29,644 +9.1% |
| 2020 | $3,891 +200.7% | $27,163 -0.7% |
| 2019 | $1,294 | $27,352 +212.9% |
| 2018 | $1,294 | $8,741 +87310% |
| 2017 | $1,294 | $10 |
Find assessor info on the county website
Monthly payment
Est. payment
Payment breakdown
Explore the cost of this home by adjusting the details. Changes won't be saved.Climate risks
Neighborhood: 80513
Nearby schools
Schools provided by the listing agent
- Elementary: Berthoud,Ivy Stockwell
- Middle: Turner
- High: Berthoud
Source: IRES as distributed by MLS GRID. This data may not be complete. We recommend contacting the local school district to confirm school assignments for this home.
Similar homes
- $549,0003 bd3 ba2.7k sqft2158 Lamborn Ct, Berthoud, CO 80513For Sale

 MLS ID #1068696, Brent Sommervold, Equity Colorado-Front Range. IRES as distributed by MLS GRID
 - $550,0004 bd3 ba3.3k sqft841 Jenny Ln, Berthoud, CO 80513For Sale
 MLS ID #1065299, Amanda Fling, Berkshire Hathaway HomeServices Colorado Real Estate Brighton. IRES as distributed by MLS GRID
 - $595,0004 bd4 ba3.8k sqft882 Jenny Ln, Berthoud, CO 80513For Sale
 MLS ID #1061931, Todd Maltzahn, Berkshire Hathaway HomeServices Rocky Mountain, Realtors-Fort Collins. IRES as distributed by MLS GRID
 - $525,0005 bd3 ba2.6k sqft2973 Night Sky Drive, Berthoud, CO 80513For Sale
 MLS ID #6154938, Samantha Hegedus, eXp Realty, LLC. REcolorado as distributed by MLS GRID
 - $500,0004 bd3 ba2.3k sqft2063 Tabor Street, Berthoud, CO 80513For SaleMLS ID #3004822, Carly Mayer, Compass Colorado, LLC - Boulder. REcolorado as distributed by MLS GRID
- $575,0004 bd3 ba2.5k sqft1496 Biffle Ct, Berthoud, CO 80513For SaleMLS ID #1058718, Kristine Van Buskirk, Live West Realty. IRES as distributed by MLS GRID
- $549,9994 bd4 ba2.5k sqft1520 Murrlet St, Berthoud, CO 80513For SaleMLS ID #1065226, Nicholas Bukowski, The Station Real Estate. IRES as distributed by MLS GRID
- $475,0004 bd3 ba2.2k sqft2881 Tallgrass Ln, Berthoud, CO 80513For SaleMLS ID #1066203, Joel Duneske, RE/MAX Alliance-Longmont. IRES as distributed by MLS GRID
- $639,0004 bd4 ba3.3k sqft525 Wagon Bend Rd, Berthoud, CO 80513For SaleMLS ID #1066925, Andrea Bisnette, Realty One Group Fourpoints. IRES as distributed by MLS GRID
- $549,9004 bd3 ba2.7k sqft1542 Woodcock St, Berthoud, CO 80513For SaleMLS ID #1055955, Caressa Cox, Resident Realty. IRES as distributed by MLS GRID
- $505,0003 bd2 ba2.9k sqft3444 Godwit Dr, Berthoud, CO 80513For SaleMLS ID #1068400, Brian Trainor, C3 Real Estate Solutions, LLC. IRES as distributed by MLS GRID
- $580,0004 bd3 ba3.2k sqft2402 Barela Dr, Berthoud, CO 80513For SaleMLS ID #1062144, Mike Brouwer, MDB Realty. IRES as distributed by MLS GRID
- $475,0003 bd2 ba1.4k sqft973 Ranchhand Dr, Berthoud, CO 80513For SaleMLS ID #1068168, Marshall Massaro, C3 Real Estate Solutions, LLC. IRES as distributed by MLS GRID
- $550,0005 bd3 ba3.2k sqft1334 Means Ln, Berthoud, CO 80513For SaleMLS ID #1062534, Josh Landers, RE/MAX Nexus. IRES as distributed by MLS GRID
- $535,0004 bd3 ba2.1k sqft1472 Skimmer St, Berthoud, CO 80513For SaleMLS ID #1062811, Erica Mancha, RE/MAX Elevate - Erie. IRES as distributed by MLS GRID
- $510,0004 bd3 ba2.3k sqft1306 Mount Meeker Ave, Berthoud, CO 80513For SaleMLS ID #1068395, Robert Thomas Jones, Group Mulberry. IRES as distributed by MLS GRID
- $690,0004 bd4 ba2.4k sqft2009 Crestridge Dr, Loveland, CO 80537For SaleMLS ID #1068672, Sally Brent, Group Centerra. IRES as distributed by MLS GRID
- $525,0003 bd2 ba2.8k sqft3432 Curlew Dr, Berthoud, CO 80513For SaleMLS ID #1067409, Will Malizia, Resident Realty. IRES as distributed by MLS GRID
- $529,0003 bd2 ba2.9k sqft3308 Auklet Drive, Berthoud, CO 80513For SaleMLS ID #2257814, Andrew Rottner, Redfin Corporation. REcolorado as distributed by MLS GRID
- $519,0004 bd3 ba2.8k sqft2388 Barela Dr, Berthoud, CO 80513For SaleMLS ID #1062405, Ellen L Allen, Seller's Choice Realty. IRES as distributed by MLS GRID
