Welcome to 7780 Bleeks Road, a local Munster landmark where timeless country character, a unique layout, and modern comfort come together in perfect harmony. Set proudly right in the heart of the village on a sprawling 147 by 225 foot lot, this three-bedroom, two-full-bathroom home reflects 34 years of loving updates and meticulous care from top to bottom. Step inside to bright, freshly painted living spaces, a living room featuring a gas fireplace and radiant heated floors, a warm custom wood kitchen, featuring massive cupboard/pantry space, and updated full bathrooms, all backed by central air conditioning and an upgraded 200-amp main panel. Out back sits the real dream for any tradesperson or hobbyist: an incredible 2-story detached heated workshop complete with natural gas heat, an independent 100-amp (potential) sub-panel, a rolling garage door, and a spacious upper level for all your tools and projects. What truly sets this property apart is the rare rural balance, giving you all the open space of a near-acre lot while enjoying the worry-free convenience of municipal water and natural gas hookups. Your evenings will be spent unwinding on the expansive back deck in the hot tub, enjoying complete privacy with zero rear or side residential neighbours as the yard flows directly into the adjacent school grounds, kids' park, tennis courts, and sports fields, with the popular village restaurant just steps away across the street. Whether you are a handy couple looking for the ultimate workspace, a growing family wanting a vibrant country community, or simply someone who appreciates a home built on decades of genuine heart and soul, 7780 Bleeks Road is completely ready for its next beautiful chapter.
For sale
C$719,900
7780 Bleeks Rd, Ottawa, ON K0A 3P0
3beds
2baths
Single Family Residence
Built in ----
0 Square Feet Lot
$-- Zestimate®
C$--/sqft
C$-- HOA
What's special
Radiant heated floorsWarm custom wood kitchenCentral air conditioningRolling garage doorNear-acre lotExpansive back deckHot tub
- 91 days
- 6
- 0
Zillow last checked:
Listing updated:
Listed by:
ROYAL LEPAGE TEAM REALTY
Source: TRREB,MLS®#: X13588812 Originating MLS®#: Ottawa Real Estate Board
Originating MLS®#: Ottawa Real Estate BoardFacts & features
Interior
Bedrooms & bathrooms
- Bedrooms: 3
- Bathrooms: 2
Primary bedroom
- Level: Upper
- Dimensions: 5.02 x 3.65
Bedroom
- Level: Main
- Dimensions: 3.98 x 2.84
Bedroom
- Level: Upper
- Dimensions: 4.26 x 3.16
Bathroom
- Level: Upper
- Dimensions: 3.35 x 2.72
Other
- Level: Main
- Dimensions: 3.01 x 2.44
Kitchen
- Level: Main
- Dimensions: 5.67 x 2.89
Living room
- Level: Main
- Dimensions: 7.09 x 5.86
Other
- Level: Main
- Dimensions: 3.04 x 2.26
Heating
- Forced Air, Gas
Cooling
- Central Air
Appliances
- Included: Water Heater Owned, Bar Fridge
Features
- Basement: Exposed Rock,Unfinished,Separate Entrance,Half
- Has fireplace: Yes
- Fireplace features: Living Room, Natural Gas
Interior area
- Living area range: 1100-1500 null
Video & virtual tour
Property
Parking
- Total spaces: 9
Features
- Stories: 2
- Pool features: None
Lot
- Size: 0 Square Feet
Details
- Parcel number: 044410043
Construction
Type & style
- Home type: SingleFamily
- Property subtype: Single Family Residence
Materials
- Vinyl Siding
- Foundation: Stone, Poured Concrete
- Roof: Metal
Utilities & green energy
- Sewer: Septic
Community & HOA
Location
- Region: Ottawa
Financial & listing details
- Annual tax amount: C$3,150
- Date on market: 7/21/2026
Price history
Price history is unavailable.
Public tax history
Tax history is unavailable.
Climate risks
Neighborhood: Munster
Nearby schools
GreatSchools rating
No schools nearby
We couldn't find any schools near this home.
Similar homes
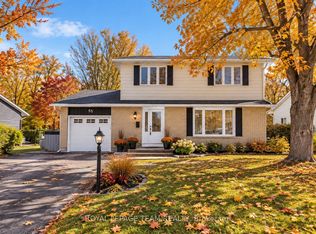
- C$649,0003 bd3 ba-- sqft8 Dogwood Dr, Ottawa, ON K0A 3P0For Sale
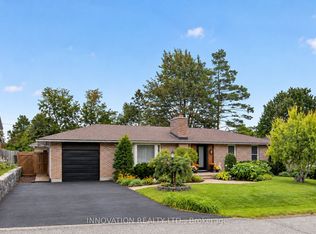 MLS ID #X13801286, INNOVATION REALTY LTD.. TRREB
 - C$599,9003 bd3 ba-- sqft64 Owlshead Rd, Ottawa, ON K0A 3P0For Sale
 MLS ID #X13574308, ROYAL LEPAGE TEAM REALTY. TRREB
 - C$585,0004 bd2 ba-- sqft20 Coolbrook Cres, Ottawa, ON K0A 3P0For Sale
 MLS ID #X13672722, MARILYN WILSON DREAM PROPERTIES INC.. TRREB
 - C$699,9003 bd3 ba-- sqft7524 Flewellyn Rd, Ottawa, ON K2S 1B6For Sale
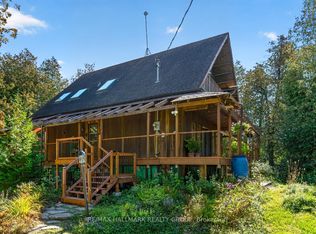 MLS ID #X13835208, RE/MAX HALLMARK REALTY GROUP. TRREB
