STUNNING...COMPLETE REMODEL FRONT TO BACK!!! VERY DESIRABLE PRIME CENTRAL CORRIDOR CLOSE TO SHOPPING, BUSES, DOWNTOWN, AIRPORT...ETC... ALL THE BIG STUFF AND MORE HAS BEEN DONE TO THIS HOME...ALL NEW A/C, DUCTS, ELECTRICAL BOX, & SEWER. RAISED CEILINGS, INTERIOR & EXTERIOR DOORS & PAINTED INSIDE & OUT, FLOORING, LIGHTING & PLUMBING FIXTURES, SMOOTH TEXTURED WALLS, APPLIANCES INCLUDING WASHER & DRYER, EV CHARGING PORT IN GARAGE, HUGE OVERSIZED LUSH GREEN YARD & PATIO SPANNING THE ENTIRE BACK OF HOME. NO STONE LEFT UN-TURNED, THIS HOME IS BETTER THAN A NEW HOME. OVER 200K IN IMPROVEMENTS & UPGRADES. CHARMING AND ON A BEAUTIFUL TREE LINED STREET AND DON'T FORGET THE AWARD WINNING MADISON SCHOOL DISTRICT & SUNNYSLOPE HIGH SCHOOL. THIS IS A MUST SEE!!! COMPLETE UPGRADE LIST IN THE DOCS TAB.
For sale
$600,000
1650 W LOMA Lane, Phoenix, AZ 85021
3beds
1,863sqft
Single Family Residence
Built in 1969
8,063 Square Feet Lot
$-- Zestimate®
$322/sqft
$-- HOA
What's special
Painted inside and outInterior and exterior doorsSmooth textured wallsLighting and plumbing fixturesRaised ceilings
- 14 days
- 426
- 39
Likely to sell faster than
Zillow last checked:
Listing updated:
Listed by:
Shauna Hooker 602-579-3393,
eXp Realty
Source: ARMLS,MLS#: 7084517
Facts & features
Interior
Bedrooms & bathrooms
- Bedrooms: 3
- Bathrooms: 2
- Full bathrooms: 2
Heating
- Heat Pump
Cooling
- Central Air
Appliances
- Included: Dryer, Washer, Refrigerator, Built-in Microwave, Dishwasher, Disposal, Electric Range, Electric Oven, Built-In Electric Oven
Features
- Quartz Countertops, High Speed Internet, Eat-in Kitchen, 9+ Flat Ceilings, No Interior Steps, 3/4 Bath Master Bdrm
- Flooring: Vinyl, Tile
- Windows: Screens, Double Pane Windows
- Has basement: No
- Number of fireplaces: 1
- Fireplace features: Wood Burning, Family Room
Interior area
- Total structure area: 1,863
- Total interior livable area: 1,863 sqft
Video & virtual tour
Property
Parking
- Total spaces: 2
- Parking features: Garage Door Opener, Direct Access
- Garage spaces: 2
Features
- Stories: 1
- Patio & porch: Covered
- Spa features: None
- Fencing: Block
Lot
- Size: 8,063 Square Feet
- Features: North/South Exposure, Sprinklers In Rear, Sprinklers In Front, Dirt Front, Grass Back, Auto Timer H2O Front, Auto Timer H2O Back
Details
- Parcel number: 15810070
Construction
Type & style
- Home type: SingleFamily
- Property subtype: Single Family Residence
Materials
- Painted, Slump Block
- Foundation: Slab
- Roof: Composition
Condition
- Year built: 1969
Details
- Builder name: Knoell Homes
Utilities & green energy
- Sewer: Public Sewer
Community & HOA
Community
- Subdivision: ROYAL OAKS UNIT 2
HOA
- Has HOA: No
- Services included: No Fees
Location
- Region: Phoenix
Financial & listing details
- Price per square foot: $322/sqft
- Tax assessed value: $451,500
- Annual tax amount: $2,882
- Date on market: 9/24/2026
- Cumulative days on market: 15 days
- Listing terms: VA Loan,Cash,Conventional,FHA
- Ownership: Fee Simple
Estimated market value
Not available
Estimated sales range
Not available
Not available
Price history
| Date | Event | Price |
|---|---|---|
| 9/24/2026 | Listed for sale | $600,000+242.9%$322/sqft |
Source:  ARMLS #7084517 Report a problem ARMLS #7084517 Report a problem | ||
| 3/24/2021 | Listing removed | -- |
Source: Owner Report a problem | ||
| 6/19/2018 | Listing removed | $1,850$1/sqft |
Source: Owner Report a problem | ||
| 6/6/2018 | Price change | $1,850-2.4%$1/sqft |
Source: Owner Report a problem | ||
| 5/3/2018 | Listed for rent | $1,895$1/sqft |
Source: Owner Report a problem | ||
| 5/28/2017 | Listing removed | $1,895$1/sqft |
Source: Owner Report a problem | ||
| 4/28/2017 | Listed for rent | $1,895$1/sqft |
Source: Owner Report a problem | ||
| 4/22/2004 | Sold | $175,000+59.1%$94/sqft |
Source: ARMLS #2116297 Report a problem | ||
| 10/4/1996 | Sold | $110,000$59/sqft |
Source: Public Record Report a problem | ||
Public tax history
| Year | Property taxes | Tax assessment |
|---|---|---|
| 2025 | $2,841 +3.9% | $45,150 +0.8% |
| 2024 | $2,734 +1.8% | $44,800 +117.8% |
| 2023 | $2,686 +2% | $20,571 -28.7% |
| 2022 | $2,635 +1.3% | $28,850 +6.9% |
| 2021 | $2,602 +1.9% | $27,000 +4.1% |
| 2020 | $2,554 +2.7% | $25,930 +7.1% |
| 2019 | $2,488 | $24,220 +13.5% |
| 2018 | $2,488 +0.5% | $21,330 +0.7% |
| 2017 | $2,475 +10% | $21,180 +5% |
| 2016 | $2,250 +6.7% | $20,170 +4.9% |
| 2015 | $2,109 | $19,230 +45% |
| 2014 | -- | $13,260 +8.5% |
| 2013 | -- | $12,220 -14.1% |
| 2012 | -- | $14,230 -21.4% |
| 2011 | -- | $18,110 -8.8% |
| 2010 | -- | $19,850 -11.6% |
| 2009 | -- | $22,450 -5.5% |
| 2008 | -- | $23,750 +13.9% |
| 2007 | -- | $20,850 +61.6% |
| 2006 | -- | $12,900 |
| 2005 | -- | $12,900 +7.9% |
| 2004 | -- | $11,950 |
| 2003 | -- | $11,950 +5.3% |
| 2002 | -- | $11,350 |
Find assessor info on the county website
Monthly payment
Est. payment
Payment breakdown
Explore the cost of this home by adjusting the details. Changes won't be saved.Climate risks
Neighborhood: North Mountain
Nearby schools
Schools provided by the listing agent
- Elementary: Washington Elementary School
- Middle: Royal Palm Middle School
- High: Glendale High School
- District: Washington Elementary School District
Source: ARMLS. This data may not be complete. We recommend contacting the local school district to confirm school assignments for this home.


Similar homes
- $525,0004 bd2 ba1.6k sqft7619 N 17TH Avenue, Phoenix, AZ 85021For Sale
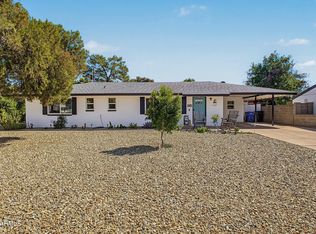 MLS ID #7090421, Dulce Matuz Soto, American Traditions Realty. ARMLS
 - $--3 bd2 ba1.3k sqft1602 W Eva St, Phoenix, AZ 85021Auction
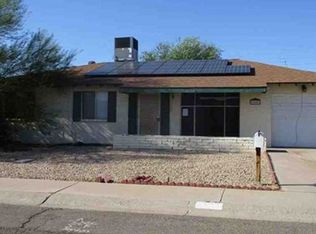 Xome
Xome - $--3 bd2 ba1.5k sqft7501 N 16th Ln, Phoenix, AZ 85021Auction
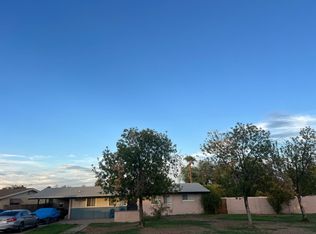 Auction.com 2
 - $575,0003 bd2 ba1.9k sqft7040 N 11TH Avenue, Phoenix, AZ 85021For Sale
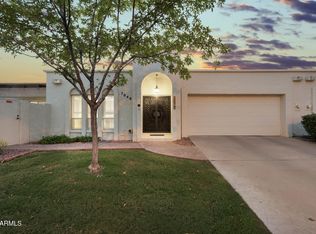 MLS ID #7088291, Vicki Best, HomeSmart. ARMLS
