Some homes simply make life easier. Located just minutes from Silver Lake Elementary, this well-maintained 3-bedroom ranch offers a comfortable layout, thoughtful updates, and a backyard that feels like your own private retreat. Inside, you’ll find an updated kitchen, newer appliances, durable vinyl plank flooring, and a partially finished lower level offering two distinct spaces: a comfortable family room and a bonus room that’s perfect for a home office, workout area, hobby room, playroom, or game room. Out back is where this home really comes to life. The spacious deck beneath the gazebo creates the perfect spot for morning coffee, summer barbecues, or quiet evenings outdoors. Complete with lighting, a Bluetooth speaker, and a privacy screen, the space was designed for making the most of Northern Michigan summers. The fully fenced backyard is surrounded by mature pines and arborvitae for added privacy, features a new 10x16 garden shed, and still leaves plenty of room to create the perfect fire pit area for evenings spent under the stars. Weekends are easy to fill with Blair Township Community Park just minutes away, offering pickleball, disc golf, and playgrounds. Grab an ice cream at Moomers, spend an afternoon kayaking or fishing at Bass Lake, or simply enjoy everything this convenient west-side location has to offer. From cozy nights in to long summer evenings outside, this is a home that’s ready to be enjoyed.
For sale
$349,900
6075 Beverly Dr, Traverse City, MI 49685
3beds
1,576sqft
:
Get pre-qualified$2,260/mo
Single Family Residence
Built in 1978
0.45 Acres Lot
$338,800 Zestimate®
$222/sqft
$-- HOA
What's special
Fully fenced backyardPartially finished lower levelThoughtful updatesDurable vinyl plank flooringComfortable family roomUpdated kitchenComfortable layout
- 16 hours |
- 649 |
- 80 |
Zillow last checked:
Listing updated:
Listed by:
Dereck Dykes Cell:231-714-0627,
The Mitten Real Estate Group 231-421-1970,
Sarah Dykes,
The Mitten Real Estate Group
Source: NGLRMLS,MLS#: 1948540
Facts & features
Interior
Bedrooms & bathrooms
- Bedrooms: 3
- Bathrooms: 1
- Full bathrooms: 1
- Main level bathrooms: 3
- Main level bedrooms: 3
Rooms
- Room types: Game Room
Primary bedroom
- Level: Main
- Area: 149.34
- Dimensions: 13.1 x 11.4
Bedroom 2
- Level: Main
- Area: 109.44
- Dimensions: 9.6 x 11.4
Bedroom 3
- Level: Main
- Area: 101.46
- Dimensions: 8.9 x 11.4
Primary bathroom
- Features: Shared
Dining room
- Level: Main
- Area: 54.67
- Dimensions: 7.7 x 7.1
Family room
- Level: Lower
- Area: 400.81
- Dimensions: 26.9 x 14.9
Kitchen
- Level: Main
- Area: 75.26
- Dimensions: 10.6 x 7.1
Living room
- Level: Main
- Area: 303.51
- Dimensions: 20.1 x 15.1
Heating
- Natural Gas
Cooling
- Central Air
Appliances
- Included: Refrigerator, Oven/Range, Disposal, Dishwasher, Washer, Dryer
- Laundry: Lower Level
Features
- Granite Counters, High Speed Internet, Cable TV, WiFi
- Flooring: Luxury Vinyl Plank, Carpet, Concrete
- Basement: Full
- Has fireplace: No
- Fireplace features: None
Interior area
- Total structure area: 1,576
- Total interior livable area: 1,576 sqft
- Finished area above ground: 1,014
- Finished area below ground: 562
Video & virtual tour
Property
Parking
- Total spaces: 2
- Parking features: Attached, Asphalt
- Attached garage spaces: 2
Accessibility
- Accessibility features: None
Features
- Patio & porch: Deck
- Exterior features: Other
- Has private pool: Yes
- Pool features: Above Ground
- Waterfront features: None
Lot
- Size: 0.45 Acres
- Dimensions: 160 x 166 x 107 x 153
- Features: Level, Landscaped, Subdivided
Details
- Additional structures: Shed(s)
- Parcel number: 0839004300
- Zoning description: Residential
Construction
Type & style
- Home type: SingleFamily
- Architectural style: Ranch
- Property subtype: Single Family Residence
Materials
- Frame, Vinyl Siding
- Roof: Asphalt
Condition
- New construction: No
- Year built: 1978
Utilities & green energy
- Sewer: Private Sewer
- Water: Private
Community & HOA
Community
- Features: None
- Subdivision: Woodside Valleys
HOA
- Services included: None
Location
- Region: Traverse City
Financial & listing details
- Price per square foot: $222/sqft
- Tax assessed value: $85,323
- Annual tax amount: $2,081
- Price range: $349.9K - $349.9K
- Date on market: 7/28/2026
- Listing agreement: Exclusive Right Sell
- Listing terms: Conventional,Cash,FHA,VA Loan
- Ownership type: Private Owner
Estimated market value
$338,800
$322,000 - $356,000
$1,876/mo
Price history
| Date | Event | Price |
|---|---|---|
| 7/28/2026 | Listed for sale | $349,900+167.1%$222/sqft |
Source:  NGLRMLS #1948540 Report a problem NGLRMLS #1948540 Report a problem | ||
| 2/16/2015 | Sold | $131,000-6.4%$83/sqft |
Source: NGLRMLS #1791353 Report a problem | ||
| 12/13/2014 | Pending sale | $139,900$89/sqft |
Source: Coldwell Banker Schmidt REALTORS #1791353 Report a problem | ||
| 11/18/2014 | Price change | $139,900-2.8%$89/sqft |
Source: Coldwell Banker Schmidt REALTORS #1791353 Report a problem | ||
| 11/5/2014 | Price change | $144,000-0.7%$91/sqft |
Source: Coldwell Banker Schmidt REALTORS #1791353 Report a problem | ||
| 10/13/2014 | Listed for sale | $145,000$92/sqft |
Source: Coldwell Banker Schmidt REALTORS #1791353 Report a problem | ||
| 5/12/2008 | Listing removed | $145,000+9.8%$92/sqft |
Source: Visual Tour #1681693 Report a problem | ||
| 1/30/2008 | Sold | $132,000-9%$84/sqft |
Source: NGLRMLS #1681693 Report a problem | ||
| 1/18/2008 | Price change | $145,000+3.6%$92/sqft |
Source: Visual Tour #1681693 Report a problem | ||
| 12/1/2007 | Listed for sale | $140,000$89/sqft |
Source: Listhub #1681693 Report a problem | ||
Public tax history
| Year | Property taxes | Tax assessment |
|---|---|---|
| 2025 | $2,081 +5.4% | $133,400 +6.2% |
| 2024 | $1,974 +5% | $125,600 +19.6% |
| 2023 | $1,880 +2.6% | $105,000 +16.3% |
| 2022 | $1,832 +0.7% | $90,300 +5% |
| 2021 | $1,819 +7.5% | $86,000 +6.2% |
| 2020 | $1,692 | $81,000 +10.1% |
| 2019 | $1,692 +2% | $73,600 +8.6% |
| 2018 | $1,658 | $67,800 +3.5% |
| 2017 | -- | $65,500 -1.8% |
| 2016 | -- | $66,700 +19.3% |
| 2014 | -- | $55,900 -0.2% |
| 2012 | -- | $55,990 -5.1% |
| 2011 | -- | $59,000 -7.5% |
| 2010 | -- | $63,800 -1.7% |
| 2009 | -- | $64,900 -5.3% |
| 2008 | -- | $68,500 +1.5% |
| 2007 | -- | $67,500 +14.4% |
| 2005 | -- | $59,000 +5.2% |
| 2004 | -- | $56,100 +0.2% |
| 2003 | -- | $56,000 |
| 2002 | -- | $56,000 +21.2% |
| 2001 | -- | $46,200 +13% |
| 2000 | -- | $40,900 |
Find assessor info on the county website
Monthly payment
Est. payment
Payment breakdown
Explore the cost of this home by adjusting the details. Changes won't be saved.Climate risks
Neighborhood: 49685
Nearby schools
GreatSchools rating
- 7/10Silver Lake Elementary SchoolGrades: PK-5Distance: 0.4 mi
- 8/10West Middle SchoolGrades: 6-8Distance: 4.4 mi
- 8/10West Senior HighGrades: 9-12Distance: 3.9 mi
Schools provided by the listing agent
- District: Traverse City Area Public Schools
Source: NGLRMLS. This data may not be complete. We recommend contacting the local school district to confirm school assignments for this home.
- $312,600-- bd1 ba1k sqft6061 Beverly Dr, Traverse City, MI 49685Off Market
- $369,7004 bd2 ba1.6k sqft6176 Lillian Ln, Traverse City, MI 49685Off Market
- $366,5004 bd2 ba1.6k sqft6154 Lillian Ln, Traverse City, MI 49685Sold

- $388,1003 bd2 ba1.4k sqft6130 Lillian Ln, Traverse City, MI 49685Off Market
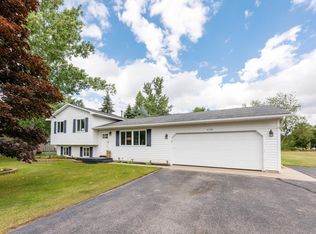
- $379,2003 bd2 ba1.6k sqft6154 Lillian Ln, Traverse City, MI 49684Off Market
- $356,7003 bd1 ba1k sqft6078 Beverly Dr, Traverse City, MI 49685Off Market
- $360,7003 bd2 ba1k sqft6047 Beverly Dr, Traverse City, MI 49685Off Market
- $323,0004 bd2 ba1.8k sqft6094 Beverly Dr, Traverse City, MI 49685Sold
A local agent can set up tours, give advice and negotiate with sellers.
A local lender can help you make sure your offer is ready when you are.
Similar homes
- $379,0003 bd2 ba1.2k sqft2387 Woodcock Ln, Traverse City, MI 49685For Sale
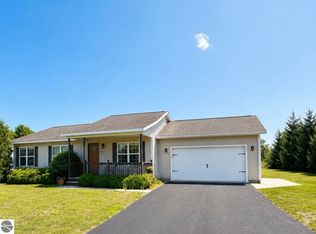 MLS ID #1948419, Amber Crane. NGLRMLS
 - $349,9002 bd2 ba1k sqft5157 Highland Dr, Traverse City, MI 49685For Sale
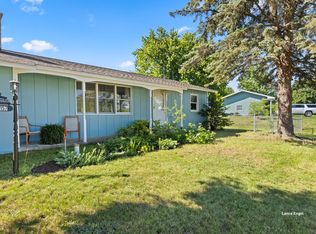
 MLS ID #26034839, Lance E Engel, Five Star Real Estate (Main). MichRIC
 - $425,0003 bd2 ba1.2k sqft335 S Long Lake Rd, Traverse City, MI 49685For Sale
 MLS ID #1948433, Nick Rogers. NGLRMLS
 - $319,9003 bd2 ba1k sqft1101 Knoll Crest Ct, Traverse City, MI 49686For Sale
 MLS ID #1948560, Steve Scheppe. NGLRMLS
 - $459,0003 bd2 ba1.9k sqft6109 Dover Ln, Traverse City, MI 49685For SaleMLS ID #1948256, BJ Brick. NGLRMLS
- $359,0002 bd1 ba1.6k sqft2494 Holland Cir, Traverse City, MI 49685For SaleMLS ID #1946696, Stanley Tornga. NGLRMLS
- $369,0003 bd2 ba1.4k sqft2575 Reily Ct, Traverse City, MI 49685For SaleMLS ID #1944594, Mark Fall. NGLRMLS
- $339,0003 bd2 ba1.7k sqft3039 Marmac Ave, Traverse City, MI 49684For SaleMLS ID #1947728, Abigail Steffens. NGLRMLS
- $364,0004 bd2 ba1.1k sqft2940 Artist Ave, Interlochen, MI 49643For SaleMLS ID #1948553, Jennifer Sterling. NGLRMLS
- $349,9003 bd2 ba1.1k sqft43 Mockingbird Dr #43, Traverse City, MI 49685For SaleMLS ID #1946355, Stephanie Flor. NGLRMLS
- $375,0002 bd2 ba1.4k sqft2542 Wayward Dr, Traverse City, MI 49685For Sale
 MLS ID #201841350, Melisa Bertram, Real Estate One of Gaylord. WWMLS
 - $319,9003 bd1 ba1.4k sqft1492 Innwood N, Interlochen, MI 49643For SaleMLS ID #1947542, Timothy Grefe. NGLRMLS
- $349,9003 bd1 ba960 sqft49 Mockingbird Dr, Traverse City, MI 49685For SaleMLS ID #1946019, Stephanie Flor. NGLRMLS
- $369,9003 bd2 ba1.1k sqft34 Mockingbird Dr #34, Traverse City, MI 49685For SaleMLS ID #1946357, Stephanie Flor. NGLRMLS
- $255,0003 bd2 ba1.2k sqft5250 Mobile Trl W, Traverse City, MI 49685For SaleMLS ID #1946979, Shelly Klein. NGLRMLS
- $455,9003 bd2 ba1.6k sqft10741 N Long Lake Rd, Traverse City, MI 49685For SaleMLS ID #1946359, Rob Gray. NGLRMLS
- $335,0004 bd1 ba1.5k sqft4988 County Road 633, Grawn, MI 49637For SaleMLS ID #1947485, Aubrey Vandemark. NGLRMLS
- $384,9003 bd2 ba1.2k sqft45 Mockingbird Dr #45, Traverse City, MI 49685For SaleMLS ID #1946608, Stephanie Flor. NGLRMLS
- $384,9003 bd2 ba1.2k sqft44 Mockingbird Dr, Traverse City, MI 49685For SaleMLS ID #1946605, Stephanie Flor. NGLRMLS
- $379,0004 bd2 ba1.9k sqft4535 Norton Rd, Grawn, MI 49637For SaleMLS ID #1946412, Sam Flamont. NGLRMLS
