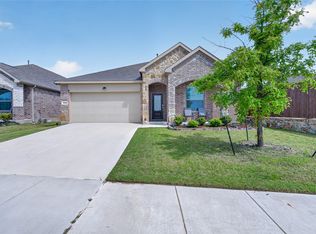
Move-in ready and perfectly positioned on a premium corner homesite in The Preserve at Honey Creek, 7781 Ruellia Road combines modern comfort, everyday convenience, and an exceptional McKinney location. Fresh paint and contemporary finishes create a bright, inviting atmosphere, allowing you to settle in and start enjoying your new home from day one. This newer home offers the ideal combination of comfort, convenience, and connection. The corner lot provides added curb appeal and a more open feel, while the location near community mailboxes and neighborhood amenities makes everyday living effortless. Whether you're enjoying a morning walk, spending time outdoors, or simply appreciating the convenience of nearby amenities, this home is designed to support the way you live. Residents of The Preserve at Honey Creek enjoy access to parks, trails, playgrounds, and planned resort-style amenities that enhance the neighborhood experience. The location places you just minutes from US-75 and Highway 380, providing convenient access to shopping, dining, entertainment, and major employment centers throughout McKinney, Frisco, Plano, Allen, Prosper, and beyond. As North McKinney continues to grow, new opportunities for recreation, dining, and everyday conveniences continue to emerge nearby, making this location as practical as it is appealing. Whether you're looking for a home that offers easy access to everything you need or a place where you can enjoy an active and connected lifestyle, this property delivers both. Experience the comfort of a move-in ready home, the benefits of a desirable corner lot, and the convenience of one of McKinney's growing areas. Schedule your private showing today.
For sale
$289,000
7781 Ruellia Rd, McKinney, TX 75071
3beds
1,407sqft
Single Family Residence
Built in 2022
5,749 Square Feet Lot
$-- Zestimate®
$205/sqft
$70/mo HOA
What's special
Contemporary finishesMove-in readyFresh paintBright inviting atmospherePremium corner homesiteDesirable corner lot
- 35 days |
- 623 |
- 41 |
Likely to sell faster than
Zillow last checked:
Listing updated:
Listed by:
Daniel Harker 0435185 469-717-6391,
Keller Williams Realty DPR 972-732-6000,
David Sawka 0644050 214-622-1313,
Keller Williams Realty DPR
Source: NTREIS,MLS#: 21287096
Loading...
Facts & features
Interior
Bedrooms & bathrooms
- Bedrooms: 3
- Bathrooms: 2
- Full bathrooms: 2
Primary bedroom
- Features: Walk-In Closet(s)
- Level: First
- Dimensions: 13 x 12
Bedroom
- Level: First
- Dimensions: 13 x 10
Bedroom
- Level: First
- Dimensions: 11 x 11
Dining room
- Level: First
- Dimensions: 1 x 1
Kitchen
- Features: Built-in Features, Eat-in Kitchen, Pantry, Stone Counters
- Level: First
- Dimensions: 13 x 10
Living room
- Level: First
- Dimensions: 25 x 15
Heating
- Electric
Cooling
- Electric
Appliances
- Included: Dishwasher, Disposal, Gas Range, Gas Water Heater, Microwave
- Laundry: Washer Hookup, Electric Dryer Hookup, Laundry in Utility Room, Stacked
Features
- Built-in Features, Eat-in Kitchen, High Speed Internet, Walk-In Closet(s)
- Flooring: Ceramic Tile
- Windows: Window Coverings
- Has basement: No
- Has fireplace: No
- Fireplace features: None
Interior area
- Total interior livable area: 1,407 sqft
Video & virtual tour
Property
Parking
- Total spaces: 2
- Parking features: Concrete, Door-Single, Driveway, Garage Faces Front, Garage, Paved
- Attached garage spaces: 2
Features
- Levels: One
- Stories: 1
- Pool features: None, Community
- Fencing: Back Yard,Wood
Lot
- Size: 5,749 Square Feet
Details
- Parcel number: R1247400U04901
Construction
Type & style
- Home type: SingleFamily
- Architectural style: Traditional,Detached
- Property subtype: Single Family Residence
- Attached to another structure: Yes
Materials
- Brick
- Foundation: Slab
- Roof: Composition
Condition
- Year built: 2022
Utilities & green energy
- Sewer: Public Sewer
- Water: Public
- Utilities for property: Natural Gas Available, Sewer Available, Separate Meters, Water Available
Community & HOA
Community
- Features: Playground, Pool, Community Mailbox, Curbs, Sidewalks
- Security: Smoke Detector(s)
- Subdivision: Preserve At Honey Creek Ph 3
HOA
- Has HOA: Yes
- Services included: All Facilities, Association Management
- HOA fee: $70 monthly
- HOA name: Sbb Management
- HOA phone: 972-960-2800
Location
- Region: Mckinney
Financial & listing details
- Price per square foot: $205/sqft
- Tax assessed value: $324,857
- Annual tax amount: $5,676
- Date on market: 6/10/2026
- Listing terms: Cash,Conventional,FHA,VA Loan
Estimated market value
Not available
Estimated sales range
Not available
Not available
Price history
| Date | Event | Price |
|---|---|---|
| 6/10/2026 | Listed for sale | $289,000$205/sqft |
Source: NTREIS #21287096 Report a problem | ||
| 5/27/2026 | Price change | $2,500+8.7%$2/sqft |
Source: Zillow Rentals Report a problem | ||
| 5/25/2026 | Price change | $2,300-8%$2/sqft |
Source: Zillow Rentals Report a problem | ||
| 4/17/2026 | Price change | $2,500+8.7%$2/sqft |
Source: Zillow Rentals Report a problem | ||
| 3/31/2026 | Listed for rent | $2,300+9.5%$2/sqft |
Source: Zillow Rentals Report a problem | ||
| 3/31/2026 | Listing removed | $2,100$1/sqft |
Source: Zillow Rentals Report a problem | ||
| 2/17/2026 | Listed for rent | $2,100-16%$1/sqft |
Source: Zillow Rentals Report a problem | ||
| 10/21/2025 | Listing removed | $2,500$2/sqft |
Source: Zillow Rentals Report a problem | ||
| 8/8/2025 | Listed for rent | $2,500+16.3%$2/sqft |
Source: Zillow Rentals Report a problem | ||
| 8/8/2025 | Listing removed | $2,150$2/sqft |
Source: Zillow Rentals Report a problem | ||
| 7/18/2025 | Price change | $2,150-14%$2/sqft |
Source: Zillow Rentals Report a problem | ||
| 5/21/2025 | Listed for rent | $2,500$2/sqft |
Source: Zillow Rentals Report a problem | ||
| 8/18/2023 | Listing removed | -- |
Source: Zillow Rentals Report a problem | ||
| 5/23/2023 | Listed for rent | $2,500$2/sqft |
Source: Zillow Rentals Report a problem | ||
Public tax history
| Year | Property taxes | Tax assessment |
|---|---|---|
| 2025 | $5,676 +0.2% | $324,857 +1.6% |
| 2024 | $5,663 +98% | $319,721 +99.6% |
| 2023 | $2,861 +131.7% | $160,204 +160.1% |
| 2022 | $1,234 | $61,600 |
Find assessor info on the county website
Monthly payment
Est. payment
Payment breakdown
Explore the cost of this home by adjusting the details. Changes won't be saved.Climate risks
Neighborhood: 75071
Nearby schools
GreatSchools rating
- 5/10Naomi Press Elementary SchoolGrades: K-5Distance: 3 mi
- 8/10Scott Morgan Johnson Middle SchoolGrades: 6-8Distance: 3.3 mi
- 8/10McKinney North High SchoolGrades: 9-12Distance: 3.5 mi
Schools provided by the listing agent
- Elementary: Naomi Press
- Middle: Johnson
- High: McKinney North
- District: McKinney ISD
Source: NTREIS. This data may not be complete. We recommend contacting the local school district to confirm school assignments for this home.
- $290,7003 bd2 ba1.3k sqft7777 Ruellia Rd, McKinney, TX 75071Off Market
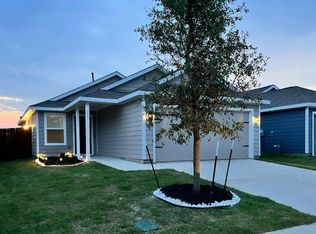
- $316,1003 bd2 ba1.4k sqft7728 Privet Pl, McKinney, TX 75071Off Market
- $283,5003 bd2 ba1.2k sqft7769 Ruellia Rd, McKinney, TX 75071Off Market
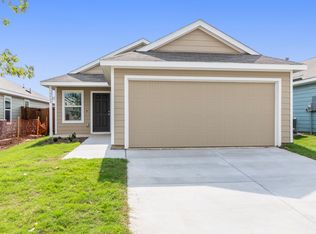
- $--3 bd2 ba1.4k sqft3504 Esperanza St, McKinney, TX 75071Sold
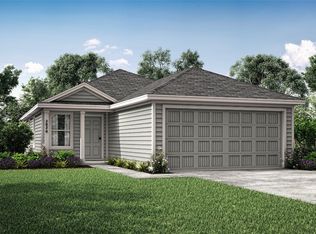
- $327,2083 bd2 ba1.4k sqft3500 Esperanza St, McKinney, TX 75071Off Market
- $309,6003 bd2 ba1.4k sqft7720 Privet Pl, McKinney, TX 75071Off Market
- $290,8003 bd2 ba1.2k sqft3508 Esperanza St, McKinney, TX 75071Off Market
- $311,7003 bd2 ba1.4k sqft3512 Esperanza St, McKinney, TX 75071Off Market
A local agent can set up tours, give advice and negotiate with sellers.
Similar homes
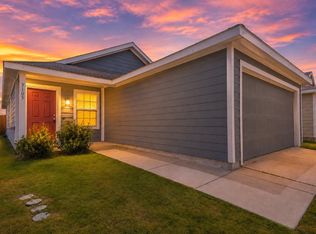
- $300,0003 bd2 ba1.4k sqft3105 Coyote Way, McKinney, TX 75071For Sale
 MLS ID #21324965, Lucas Pittaluga. NTREIS
 - $289,0003 bd2 ba1.2k sqft3712 Esperanza St, McKinney, TX 75071For Sale
 MLS ID #21287163, Daniel Harker. NTREIS
 - $369,0004 bd2 ba1.9k sqft3308 Tulip Poplar Trl, McKinney, TX 75071For Sale
 MLS ID #21231707, Chris Watters. NTREIS
 - $285,0003 bd2 ba1.5k sqft4805 Ellison Dr, McKinney, TX 75071For Sale
 MLS ID #21274408, Dawn Lawrence. NTREIS
 - $363,9993 bd2 ba1.6k sqft1800 Chestnut Oak Ct, McKinney, TX 75071For SaleMLS ID #21234038, Kelly Pearson. NTREIS
- $306,9904 bd3 ba1.7k sqft523 Green Gables Dr, McKinney, TX 75071New ConstructionNTREIS
- $320,0004 bd3 ba2k sqft205 Caliber Ct, McKinney, TX 75071For SaleMLS ID #21322518, Gabriel Torne Meza. NTREIS
- $295,1553 bd2 ba1.5k sqft1202 Old Stead Dr, McKinney, TX 75071New ConstructionNTREIS
- $289,9003 bd2 ba1.6k sqft2041 Shady Glen Trl, Princeton, TX 75407For SaleMLS ID #21316770, Benny Dinsmore. NTREIS
- $280,9903 bd2 ba1.5k sqft508 Green Gables Dr, McKinney, TX 75071For SaleMLS ID #21277784, Ben Caballero. NTREIS
- $309,0003 bd2 ba1.2k sqft1606 Deerchase Dr, Anna, TX 75409For SaleMLS ID #21229249, Trisha Ramos. NTREIS
- $311,9904 bd3 ba1.7k sqft715 Knox River Dr, McKinney, TX 75071New ConstructionNTREIS
- $295,0003 bd2 ba1.3k sqft1020 Grey Fox Dr, Aubrey, TX 76227For SaleMLS ID #21322610, Rebecca McMahon. NTREIS
- $289,9903 bd2 ba1.4k sqft3037 Ashbrook Ln, Anna, TX 75409For SaleMLS ID #21256545, Boo Reitz. NTREIS
- $299,0003 bd2 ba1.5k sqft705 Alden Dr, Princeton, TX 75407For SaleMLS ID #21302625, Jake Kronshage. NTREIS
- $309,5003 bd2 ba1.6k sqft11233 Gold Pan Trl, Aubrey, TX 76227For SaleMLS ID #21322034, Ashley McCulloch. NTREIS
- $279,9993 bd2 ba1.3k sqft14164 Danesdale Dr, Pilot Point, TX 76258For SaleMLS ID #21261822, Catherine Monforte. NTREIS
- $288,6903 bd2 ba1.5k sqft14141 Ah St, Pilot Point, TX 76258New ConstructionNTREIS
- $310,0003 bd2 ba1.6k sqft1116 Friesian Ln, Aubrey, TX 76227For SaleMLS ID #21302825, Amy Nemeczky. NTREIS
- $269,2903 bd2 ba1.4k sqft502 Dorothy Dr, McKinney, TX 75071New ConstructionMLS ID #21211694, Patrick Mcgrath. NTREIS
