Offering nearly 3,500 finished square feet, this beautifully maintained 5-bedroom, 3-bathroom home provides the space, comfort, and thoughtful updates today's buyers are looking for. The heart of the home is a chef-inspired kitchen featuring expansive granite countertops, stainless steel appliances, dual prep and wash sinks, and abundant south-facing windows that flood the space with natural light. The main level also offers a spacious living area with a cozy gas fireplace, dedicated office, custom mudroom, main-floor laundry, and a private primary suite with a recently renovated bathroom designed for both convenience and privacy. Upstairs, you'll find three generously sized bedrooms and a full bathroom, while the finished lower level adds incredible flexibility with a large recreation room, a fifth bedroom, and a private ensuite—perfect for guests, multi-generational living, or a home retreat. Step outside to enjoy your own private oasis with a fully fenced backyard, spacious patio, mature landscaping, and plenty of room to relax, entertain, or play. A two-car attached garage, storage shed, and numerous updates throughout complete this exceptional home.
Contingent
$400,000
1320 E Chippewa St, Mount Pleasant, MI 48858
5beds
3,463sqft
Single Family Residence
Built in 1963
0.35 Acres Lot
$389,400 Zestimate®
$116/sqft
$-- HOA
What's special
Cozy gas fireplaceFully fenced backyardStorage shedLarge recreation roomFinished lower levelDedicated officeMature landscaping
- 8 days |
- 826 |
- 38 |
Zillow last checked:
Listing updated:
Listed by:
Ryan Mizner 616-438-2178,
Keller Williams of NM Signature Group 989-317-4444
Source: NGLRMLS,MLS#: 1949004
Facts & features
Interior
Bedrooms & bathrooms
- Bedrooms: 5
- Bathrooms: 3
- Full bathrooms: 3
- Main level bathrooms: 1
- Main level bedrooms: 1
Rooms
- Room types: Great Room
Primary bedroom
- Level: Main
- Area: 154
- Dimensions: 14 x 11
Bedroom 2
- Level: Upper
Bedroom 3
- Level: Upper
Bedroom 4
- Level: Upper
Primary bathroom
- Features: Private
Dining room
- Level: Main
- Dimensions: 15 x 12.5
Family room
- Level: Lower
Kitchen
- Level: Main
- Dimensions: 20.42 x 11.42
Living room
- Level: Main
- Dimensions: 20.5 x 15.17
Heating
- Forced Air, Natural Gas, Fireplace(s)
Cooling
- Central Air
Appliances
- Included: Refrigerator, Oven/Range, Dishwasher, Washer, Dryer, Freezer
- Laundry: Main Level
Features
- Entrance Foyer, Granite Bath Tops, Granite Counters, Drywall, Cable TV, High Speed Internet
- Flooring: Carpet, Wood, Laminate, Tile
- Basement: Full,Exterior Entry,Finished Rooms,Egress Windows
- Has fireplace: Yes
- Fireplace features: Gas
Interior area
- Total structure area: 3,463
- Total interior livable area: 3,463 sqft
- Finished area above ground: 2,380
- Finished area below ground: 1,083
Property
Parking
- Total spaces: 2
- Parking features: Attached, Garage Door Opener, Concrete Floors, Concrete
- Attached garage spaces: 2
Accessibility
- Accessibility features: None
Features
- Levels: Two
- Stories: 2
- Patio & porch: Patio, Porch
- Exterior features: Sprinkler System, Rain Gutters
- Fencing: Fenced
- Waterfront features: None
Lot
- Size: 0.35 Acres
- Dimensions: 95 x 160
- Features: Cleared, Level, Landscaped, Subdivided
Details
- Additional structures: Shed(s)
- Parcel number: 170001235100
- Zoning description: Residential
Construction
Type & style
- Home type: SingleFamily
- Property subtype: Single Family Residence
Materials
- Brick, Frame, Vinyl Siding
- Foundation: Poured Concrete
- Roof: Asphalt
Condition
- New construction: No
- Year built: 1963
Utilities & green energy
- Sewer: Public Sewer
- Water: Public
Community & HOA
Community
- Features: None
- Security: Smoke Detector(s)
- Subdivision: Solar Heights
HOA
- Services included: None
Location
- Region: Mount Pleasant
Financial & listing details
- Price per square foot: $116/sqft
- Tax assessed value: $173,300
- Price range: $400K - $400K
- Date on market: 8/7/2026
- Cumulative days on market: 9 days
- Listing agreement: Exclusive Right Sell
- Listing terms: Conventional,Cash
- Ownership type: Private Owner
- Road surface type: Asphalt
Estimated market value
$389,400
$370,000 - $409,000
$1,884/mo
Price history
| Date | Event | Price |
|---|---|---|
| 8/13/2026 | Contingent | $400,000$116/sqft |
Source:  NGLRMLS #1949004 Report a problem NGLRMLS #1949004 Report a problem | ||
| 8/7/2026 | Listed for sale | $400,000+3.9%$116/sqft |
Source: NGLRMLS #1949004 Report a problem | ||
| 6/30/2025 | Sold | $385,000+0%$111/sqft |
Source: NGLRMLS #1934082 Report a problem | ||
| 5/22/2025 | Listed for sale | $384,900+40%$111/sqft |
Source: NGLRMLS #1934082 Report a problem | ||
| 3/7/2019 | Sold | $274,900-1.8%$79/sqft |
Source: Agent Provided Report a problem | ||
| 1/25/2019 | Pending sale | $279,900$81/sqft |
Source: ASSOCIATED REALTY #1843687 Report a problem | ||
| 5/22/2018 | Listed for sale | $279,900$81/sqft |
Source: ASSOCIATED REALTY #1843687 Report a problem | ||
| 5/18/2018 | Pending sale | $279,900$81/sqft |
Source: ASSOCIATED REALTY #1843687 Report a problem | ||
| 3/15/2018 | Price change | $279,9000%$81/sqft |
Source: ASSOCIATED REALTY #1843687 Report a problem | ||
| 9/18/2017 | Listed for sale | $280,000+30.2%$81/sqft |
Source: Owner Report a problem | ||
| 10/1/2012 | Listing removed | $215,000$62/sqft |
Source: CENTURY 21 Bowerman / Peake Realty, Inc. #86939 Report a problem | ||
| 4/28/2012 | Price change | $215,000-2.3%$62/sqft |
Source: CENTURY 21 Bowerman / Peake Realty, Inc. #86939 Report a problem | ||
| 4/4/2012 | Listed for sale | $220,000+0.5%$64/sqft |
Source: CENTURY 21 Bowerman / Peake Realty, Inc. #86939 Report a problem | ||
| 8/20/2011 | Listing removed | $218,900$63/sqft |
Source: Mt. Pleasant Realty & Assoc. #84678 Report a problem | ||
| 3/5/2011 | Listed for sale | $218,900$63/sqft |
Source: Coldwell Banker Mt. Pleasant Realty & Associates #84678 Report a problem | ||
Public tax history
| Year | Property taxes | Tax assessment |
|---|---|---|
| 2025 | -- | $134,300 +5.4% |
| 2024 | $4,712 | $127,400 +18.7% |
| 2023 | -- | $107,300 +3.5% |
| 2022 | -- | $103,700 +1.8% |
| 2021 | -- | $101,900 +6.5% |
| 2020 | -- | $95,700 +9.6% |
| 2018 | $3,809 | $87,300 -0.3% |
| 2017 | $3,809 -2.6% | $87,600 -0.5% |
| 2016 | $3,910 | $88,000 -0.3% |
| 2015 | -- | $88,300 +2.1% |
| 2014 | -- | $86,500 +12.9% |
| 2011 | -- | $76,600 -0.4% |
| 2010 | -- | $76,900 -0.4% |
| 2003 | -- | $77,200 |
Find assessor info on the county website
Monthly payment
Est. payment
Payment breakdown
Explore the cost of this home by adjusting the details. Changes won't be saved.Climate risks
Neighborhood: 48858
Nearby schools
GreatSchools rating
- NAPullen Elementary SchoolGrades: PK-2Distance: 0.2 mi
- 7/10Mt Pleasant Middle SchoolGrades: 6-8Distance: 2 mi
- 8/10Mt. Pleasant Senior High SchoolGrades: 9-12Distance: 1 mi
Schools provided by the listing agent
- District: Mount Pleasant City School District
Source: NGLRMLS. This data may not be complete. We recommend contacting the local school district to confirm school assignments for this home.
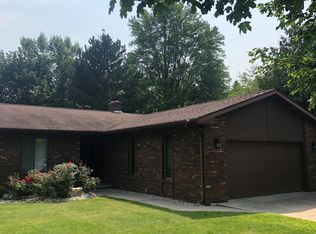
- $287,6003 bd2 ba1.8k sqft1322 E Chippewa St, Mount Pleasant, MI 48858Off Market
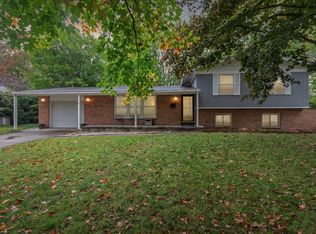
- $312,9004 bd4 ba2.2k sqft1316 E Chippewa St, Mount Pleasant, MI 48858Off Market

- $200,4005 bd2 ba2.7k sqft1321 E Chippewa St, Mount Pleasant, MI 48858Sold
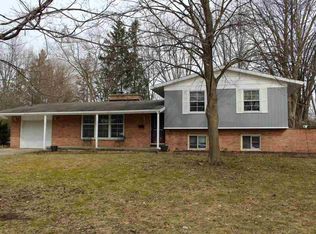
- $215,9004 bd2 ba1.8k sqft1321 E Chippewa St, Mt Pleasant, MI 48858Off Market
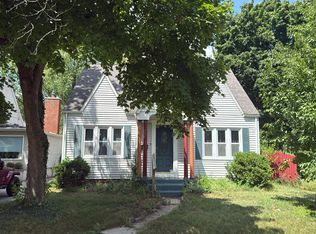
- $264,7004 bd2 ba-- sqft1325 E Chippewa St, Mount Pleasant, MI 48858Off Market
- $467,4003 bd2 ba2.8k sqft111 Russell St, Mount Pleasant, MI 48858Off Market
- $297,6004 bd3 ba2.5k sqft1315 E Chippewa St, Mount Pleasant, MI 48858Off Market
- $237,4003 bd2 ba1.8k sqft1310 E Chippewa St, Mount Pleasant, MI 48858Off Market
A local agent can set up tours, give advice and negotiate with sellers.
Similar homes
- $450,0005 bd3 ba3.3k sqft1054 North Dr, Mount Pleasant, MI 48858For Sale
 MLS ID #1948628, Robin Stressman. NGLRMLS
 - $399,9005 bd3 ba2.6k sqft204 Greenfield Dr, Mount Pleasant, MI 48858For Sale By Owner

- $--4 bd2 ba2k sqft1013 E High St, Mount Pleasant, MI 48858Auction
 Auction.com 2
 - $435,0003 bd3 ba2.9k sqft1318 E Broadway St, Mount Pleasant, MI 48858For Sale
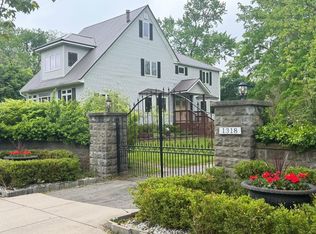 MLS ID #1943636, Helen MacGregor. NGLRMLS
 - $414,9004 bd4 ba3.5k sqft3106 Hunters Trl, Mount Pleasant, MI 48858For SaleMLS ID #1947915, Paula Arndt. NGLRMLS
- $375,0004 bd4 ba4.8k sqft1210 Glenwood Dr, Mount Pleasant, MI 48858For SaleMLS ID #1945532, Emma Fuller. NGLRMLS
- $327,0004 bd3 ba2.6k sqft760 Hiawatha Dr, Mount Pleasant, MI 48858For SaleMLS ID #1949333, Taylor Carey. NGLRMLS
- $349,0004 bd4 ba2.2k sqft512 W Grand Ave, Mount Pleasant, MI 48858For SaleMLS ID #1944807, Helen MacGregor. NGLRMLS
- $329,9005 bd3 ba2.7k sqft983 Meadowbrook Dr, Mount Pleasant, MI 48858For SaleMLS ID #1949124, Tricia Boerma. NGLRMLS
- $300,0004 bd3 ba2.4k sqft302 W Grand Ave, Mount Pleasant, MI 48858For SaleMLS ID #1946859, Dave Feger. NGLRMLS
- $360,0004 bd3 ba2.7k sqft1575 Scully Rd, Mount Pleasant, MI 48858For SaleMLS ID #1943431, Diyonn Fahlman. NGLRMLS
- $414,0004 bd4 ba2.2k sqft1541 Batson Pl, Mount Pleasant, MI 48858For SaleMLS ID #1943765, Tammy Suire. NGLRMLS
- $375,0003 bd3 ba2.8k sqft915 S Deer Run, Mount Pleasant, MI 48858For SaleMLS ID #1945926, Diyonn Fahlman. NGLRMLS
- $325,0004 bd3 ba2.5k sqft1339 Tomah Dr, Mount Pleasant, MI 48858For SaleMLS ID #1948489, Carol Farnan. NGLRMLS
- $359,0004 bd3 ba2.4k sqft591 Cedar Dr, Mount Pleasant, MI 48858For SaleMLS ID #1948395, Patricia Zamarron. NGLRMLS
- $364,9004 bd4 ba2.6k sqft2806 Bilbrael Dr, Mount Pleasant, MI 48858For SaleMLS ID #1947314, Mike Henkel. NGLRMLS
- $379,9004 bd4 ba3.4k sqft4673 Cardinal Dr, Mount Pleasant, MI 48858For SaleMLS ID #1942964, Keith Cotter. NGLRMLS
- $362,0004 bd3 ba2.7k sqft1408 Abbey Ln, Mount Pleasant, MI 48858For SaleMLS ID #1940432, Shelley Kemmerling. NGLRMLS
- $525,0004 bd3 ba2k sqft798 S Whiteville Rd, Mount Pleasant, MI 48858For SaleMLS ID #1948983, Robin Stressman. NGLRMLS
- $340,0005 bd3 ba2.5k sqft1511 Eastpointe Dr, Mount Pleasant, MI 48858For SaleMLS ID #1944052, Paula Brown. NGLRMLS
