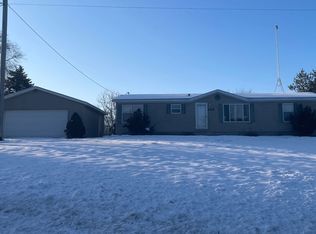
Welcome to this beautifully remodeled and updated 3-bedroom, 1-bath home on a desirable corner lot in Mt. Pleasant! The inviting open-concept living and kitchen area creates a comfortable, functional space for everyday living and entertaining. Kitchen features new cabinets, quartz countertops, and appliances. The remodeled bathroom offers a new vanity and a stylish walk-in tile shower. Full basement with new washer and dryer. New gutters. New window treatments. Attached over-sized 1-car garage with new overhead door. Enjoy the covered front porch and the convenience of a corner lot with easy access to nearby schools, shopping, dining, and local businesses. With extensive updates already completed, this move-in-ready home offers comfort, style, and convenience in a great Mt. Pleasant location. Don't miss the opportunity to make this beautifully refreshed property your new home!
For sale
$174,900
821 E Michigan St, Mount Pleasant, MI 48858
3beds
1,178sqft
Single Family Residence
Built in 1924
8,712 Square Feet Lot
$49,800 Zestimate®
$148/sqft
$-- HOA
What's special
Remodeled bathroomNew vanityCovered front porchQuartz countertopsStylish walk-in tile showerDesirable corner lotNew gutters
- 1 day |
- 676 |
- 47 |
Zillow last checked:
Listing updated:
Listed by:
Patricia Zamarron 989-773-6000,
CENTRAL REAL ESTATE MT PLEASANT, INC. 989-773-6000
Source: NGLRMLS,MLS#: 1949322
Facts & features
Interior
Bedrooms & bathrooms
- Bedrooms: 3
- Bathrooms: 1
- Full bathrooms: 1
- Main level bathrooms: 1
- Main level bedrooms: 2
Primary bedroom
- Level: Main
- Area: 120
- Dimensions: 10 x 12
Bedroom 2
- Level: Main
- Area: 100
- Dimensions: 10 x 10
Bedroom 3
- Level: Upper
- Area: 280
- Dimensions: 14 x 20
Primary bathroom
- Features: None
Kitchen
- Level: Main
- Area: 156
- Dimensions: 12 x 13
Living room
- Level: Main
- Area: 260
- Dimensions: 13 x 20
Heating
- Forced Air, Natural Gas
Cooling
- Central Air
Appliances
- Included: Refrigerator, Oven/Range, Dishwasher, Microwave, Washer, Dryer, Exhaust Fan
- Laundry: Lower Level
Features
- Solid Surface Counters, Ceiling Fan(s), High Speed Internet, Cable TV
- Flooring: Luxury Vinyl Plank, Carpet
- Basement: Full,Unfinished
- Has fireplace: No
- Fireplace features: None
Interior area
- Total structure area: 1,178
- Total interior livable area: 1,178 sqft
- Finished area above ground: 1,178
- Finished area below ground: 0
Property
Parking
- Total spaces: 1
- Parking features: Attached, Garage Door Opener, Concrete, Gravel
- Attached garage spaces: 1
Accessibility
- Accessibility features: None
Features
- Levels: One and One Half
- Stories: 1
- Patio & porch: Covered
- Waterfront features: None
Lot
- Size: 8,712 Square Feet
- Dimensions: 66 x 132.6
- Features: Corner Lot, Level, Landscaped, Subdivided
Details
- Additional structures: None
- Parcel number: 170000180800
- Zoning description: Residential
Construction
Type & style
- Home type: SingleFamily
- Architectural style: Bungalow
- Property subtype: Single Family Residence
Materials
- Frame, Vinyl Siding
- Roof: Asphalt
Condition
- New construction: No
- Year built: 1924
- Major remodel year: 2026
Utilities & green energy
- Sewer: Public Sewer
- Water: Public
Community & HOA
Community
- Features: None
- Subdivision: Bennett & Burrows Add
HOA
- Services included: None
Location
- Region: Mount Pleasant
Financial & listing details
- Price per square foot: $148/sqft
- Tax assessed value: $49,501
- Annual tax amount: $3,105
- Price range: $174.9K - $174.9K
- Date on market: 8/14/2026
- Cumulative days on market: 2 days
- Listing agreement: Exclusive Right Sell
- Listing terms: Conventional,Cash,FHA,VA Loan
- Ownership type: Private Owner
- Road surface type: Asphalt
Estimated market value
$49,800
$47,000 - $52,000
$1,298/mo
Price history
| Date | Event | Price |
|---|---|---|
| 8/14/2026 | Listed for sale | $174,900$148/sqft |
Source:  NGLRMLS #1949322 Report a problem NGLRMLS #1949322 Report a problem | ||
Public tax history
| Year | Property taxes | Tax assessment |
|---|---|---|
| 2025 | -- | $64,700 +13.9% |
| 2024 | $1,993 | $56,800 +14.5% |
| 2023 | -- | $49,600 +10% |
| 2022 | -- | $45,100 -1.5% |
| 2021 | -- | $45,800 +5.8% |
| 2020 | -- | $43,300 +11.6% |
| 2018 | $1,693 | $38,800 +0.5% |
| 2017 | $1,693 -1.2% | $38,600 +0.5% |
| 2016 | $1,712 | $38,400 +0.8% |
| 2015 | -- | $38,100 -2.8% |
| 2014 | -- | $39,200 +1% |
| 2011 | -- | $38,800 +1.3% |
| 2010 | -- | $38,300 +10.1% |
| 2003 | -- | $34,800 |
Find assessor info on the county website
Monthly payment
Est. payment
Payment breakdown
Explore the cost of this home by adjusting the details. Changes won't be saved.Climate risks
Neighborhood: 48858
Nearby schools
GreatSchools rating
- NAPullen Elementary SchoolGrades: PK-2Distance: 0.2 mi
- 7/10Mt Pleasant Middle SchoolGrades: 6-8Distance: 1.7 mi
- 8/10Mt. Pleasant Senior High SchoolGrades: 9-12Distance: 0.9 mi
Schools provided by the listing agent
- District: Mount Pleasant City School District
Source: NGLRMLS. This data may not be complete. We recommend contacting the local school district to confirm school assignments for this home.
- $174,9003 bd1 ba1.1k sqft821 E Michigan St LOT 8, Mount Pleasant, MI 48858For Sale
- $188,2004 bd2 ba1.6k sqft820 E Broadway St, Mount Pleasant, MI 48858Off Market

- $174,2003 bd1 ba-- sqft814 E Broadway St, Mount Pleasant, MI 48858Off Market
- $206,6003 bd1 ba-- sqft820 E Michigan St, Mount Pleasant, MI 48858Off Market
- $189,0002 bd1 ba1.1k sqft903 E Michigan St, Mount Pleasant, MI 48858Sold
- $229,5004 bd2 ba2.2k sqft105 S Anna St, Mount Pleasant, MI 48858Off Market
- $187,400-- bd-- ba-- sqft111 S Mission St, Mount Pleasant, MI 48858Off Market
- $224,4003 bd2 ba1.7k sqft902 E Broadway St, Mount Pleasant, MI 48858Off Market
A local agent can set up tours, give advice and negotiate with sellers.
Similar homes
- $174,9003 bd1 ba1.1k sqft821 E Michigan St Lot 8, Mount Pleasant, MI 48858For SaleMLS ID #79080072360, Patricia Zamarron, CENTRAL REAL ESTATE MT PLEASANT, INC.. Realcomp II
- $--3 bd1 ba900 sqft110 N Maxwell St, Mount Pleasant, MI 48858AuctionAuction.com 2
- $189,9003 bd2 ba1.1k sqft707 E Wisconsin St, Mount Pleasant, MI 48858For Sale

 MLS ID #20261061139, Nathan D Gross, Real Estate For A CAUSE. Realcomp II
 - $--3 bd2 ba1.4k sqft2435 W Blanchard Rd, Mount Pleasant, MI 48858Auction
 ServiceLink Auction
 - $159,9003 bd2 ba1.2k sqft302 S Pine St, Mount Pleasant, MI 48858For SaleMLS ID #1947649, Randi Wynne-Parry. NGLRMLS
- $186,0003 bd1 ba1.4k sqft617 S Lansing St, Mount Pleasant, MI 48858For Sale
 MLS ID #25045940, Brittany Felde, Felde Realty. MichRIC
 - $159,9003 bd2 ba1.1k sqft8195 E Broomfield Rd, Mount Pleasant, MI 48858For SaleMLS ID #1947675, Jeanette Corbin. NGLRMLS
- $205,0004 bd2 ba1.6k sqft1014 S University St, Mount Pleasant, MI 48858For SaleMLS ID #26040585, Jon W Bouck, ERA Reardon Realty Great Lakes. MichRIC
- $215,0003 bd1 ba1.3k sqft906 S Crapo St, Mount Pleasant, MI 48858For SaleMLS ID #1949274, Shelley Kemmerling. NGLRMLS
- $125,0003 bd2 ba1.2k sqft512 S Kinney Ave, Mount Pleasant, MI 48858For SaleMLS ID #1948548, Melissa Allen. NGLRMLS
- $210,0004 bd2 ba1.1k sqft1117 W Ward St, Mount Pleasant, MI 48858For SaleMLS ID #1948073, Robin Stressman. NGLRMLS
- $145,0004 bd1 ba1.3k sqft6480 E Tomah Rd, Mount Pleasant, MI 48858For SaleMLS ID #297437, Cory Brondyke, Keller Williams Realty Lansing. Greater Lansing AOR
- $183,9003 bd2 ba1.5k sqft905 E High St, Mount Pleasant, MI 48858For SaleMLS ID #1943265, Keith Cotter. NGLRMLS
- $199,0004 bd2 ba1.2k sqft1712 Elm St, Mount Pleasant, MI 48858For SaleMLS ID #1947012, Maggie Cory. NGLRMLS
- $149,9003 bd1 ba1.4k sqft1308 E High St, Mount Pleasant, MI 48858For Sale
 MLS ID #50195535, Linda L Anderson, Bay Area Real Estate. MiRealSource
 - $159,0003 bd1 ba1.1k sqft3126 W Remus Rd, Mount Pleasant, MI 48858For SaleMLS ID #1948139, Bryce Updegraff. NGLRMLS
- $165,0006 bd3 ba1.7k sqft406 S Kinney Ave, Mount Pleasant, MI 48858For SaleMLS ID #1943857, Robin Stressman. NGLRMLS
- $149,9003 bd1 ba868 sqft1109 Robert St, Mount Pleasant, MI 48858For SaleMLS ID #26018889, Justin Stearns, LPT Realty, LLC. MichRIC
- $219,9003 bd2 ba1.5k sqft3831 Greenacres Dr, Mount Pleasant, MI 48858For SaleMLS ID #1948924, Tia Williams. NGLRMLS
- $152,5003 bd2 ba1.1k sqft420 N Main A & B St, Mount Pleasant, MI 48858For SaleMLS ID #50210512, Theresa Guthrie, RE/MAX of Midland. MiRealSource
