Welcome to this beautifully updated, move-in-ready home in the West Wood community, offering the perfect combination of modern updates, functional living space, and everyday convenience. At the heart of the home is a stunning chef-inspired kitchen, thoughtfully designed by an interior designer and featuring quartz countertops, under cabinet lighting, soft-close cabinetry, and a layout that's ideal for cooking, entertaining, and family gatherings. Both bathrooms have been tastefully updated with contemporary finishes, giving the home a fresh feel. Enjoy carpet-free living with beautiful hardwood flooring and quality laminate throughout, creating a warm, stylish, and low-maintenance space. Perfect for a growing family, this home offers spacious living areas, a generous backyard for outdoor enjoyment, and the added benefit of a separate entrance through the garage to the basement, providing flexibility for extended family, guests, or future possibilities. You'll be just minutes from Costco, Metro, restaurants, shopping along Lundy's Lane, schools, parks, and everyday amenities. Everything you need is close by, making this an ideal place to call home. With thoughtful updates, functional features, and an excellent location, this home is ready for its next chapter.
For sale
C$589,900
7782 Badger Rd, Niagara Falls, ON L2H 2J5
4beds
2baths
Single Family Residence
Built in ----
4,744 Square Feet Lot
$-- Zestimate®
C$--/sqft
C$-- HOA
What's special
Stunning chef-inspired kitchenQuartz countertopsUnder cabinet lightingSoft-close cabinetryCarpet-free living
- 21 hours |
- 68 |
- 1 |
Zillow last checked:
Listing updated:
Listed by:
REVEL Realty Inc., Brokerage
Source: TRREB,MLS®#: X13591600 Originating MLS®#: Niagara Association of REALTORS
Originating MLS®#: Niagara Association of REALTORSFacts & features
Interior
Bedrooms & bathrooms
- Bedrooms: 4
- Bathrooms: 2
Heating
- Forced Air, Gas
Cooling
- Central Air
Features
- None
- Basement: Full,Finished
- Has fireplace: Yes
- Fireplace features: Wood Burning
Interior area
- Living area range: 1100-1500 null
Property
Parking
- Total spaces: 3
- Parking features: Garage
- Has garage: Yes
Features
- Pool features: None
Lot
- Size: 4,744 Square Feet
Details
- Parcel number: 643660108
Construction
Type & style
- Home type: SingleFamily
- Property subtype: Single Family Residence
Materials
- Brick
- Foundation: Poured Concrete
- Roof: Asphalt Shingle
Utilities & green energy
- Sewer: Sewer
Community & HOA
Location
- Region: Niagara Falls
Financial & listing details
- Annual tax amount: C$4,382
- Date on market: 7/22/2026
REVEL Realty Inc., Brokerage
REVEL Realty Inc., Brokerage
By pressing Contact Agent, you agree that the real estate professional identified above may call/text you about your search, which may involve use of automated means and pre-recorded/artificial voices. You don't need to consent as a condition of buying any property, goods, or services. Message/data rates may apply. You also agree to our Terms of Use. Zillow does not endorse any real estate professionals. We may share information about your recent and future site activity with your agent to help them understand what you're looking for in a home.
Price history
Price history is unavailable.
Public tax history
Tax history is unavailable.
Climate risks
Neighborhood: Munro
Nearby schools
GreatSchools rating
- 4/10Harry F Abate Elementary SchoolGrades: 2-6Distance: 4.2 mi
- 3/10Gaskill Preparatory SchoolGrades: 7-8Distance: 5.2 mi
- 3/10Niagara Falls High SchoolGrades: 9-12Distance: 6.1 mi
- C$589,9005 bd2 ba1.2k sqft7812 Badger Rd, Niagara Falls, ON L2H2J5For Sale
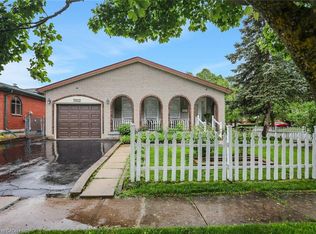
- C$599,0005 bd2 ba-- sqft7701 Badger Rd, Niagara Falls, ON L2H1H8For Sale

- C$--4 bd2 ba1.8k sqft6447 Kendale Ct, Niagara Falls, ON L2H1Z2Off Market
- C$--2 bd1 ba-- sqft6568 Harmony Ave, Niagara Falls, ON L2H1Z4Off Market
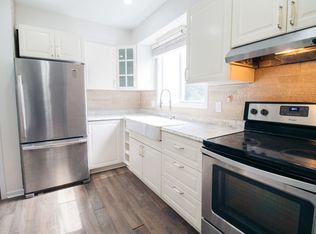
- C$629,9003 bd2 ba1.1k sqft6444 Armstrong Dr, Niagara Falls, ON L2H2M1For Sale
- C$2,2992 bd1 ba-- sqft6479 Montrose Rd #209, Niagara Falls, ON L2H1M1For Rent
- C$649,9003 bd2 ba-- sqft7876 Charnwood Ave, Niagara Falls, ON L2H3E2For Sale
- C$--1 bd1 ba726 sqft6479 Montrose Rd, Niagara Falls, ON L2H1M1Off Market
Similar homes
- C$614,9004 bd2 ba-- sqft7859 Mulhern St, Niagara Falls, ON L2H 1B6For Sale
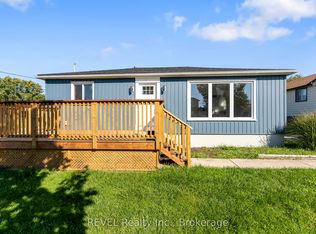 MLS ID #X13431154, REVEL Realty Inc., Brokerage. TRREB
 - C$590,0003 bd2 ba-- sqft7395 Alex Ave, Niagara Falls, ON L2G 7V1For Sale
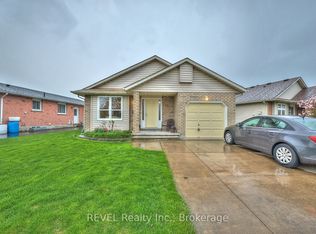 MLS ID #X13120546, REVEL Realty Inc., Brokerage. TRREB
 - C$555,0004 bd2 ba-- sqft7101 Roger Cres, Niagara Falls, ON L2G 3A6For Sale
 MLS ID #X13161416, ROYAL LEPAGE NRC REALTY. TRREB
 - C$619,9004 bd2 ba-- sqft4485 Queensway Cres, Niagara Falls, ON L2E 5R5For Sale
 MLS ID #X13102944, ROYAL LEPAGE NRC REALTY. TRREB
 - C$699,9003 bd3 ba-- sqft8553 Jennifer Cres, Niagara Falls, ON L2H 0J3For SaleMLS ID #X13535970, REVEL Realty Inc., Brokerage. TRREB
- C$849,9004 bd3 ba-- sqft6697 Saint Michael Ave, Niagara Falls, ON L2H 0C6For SaleMLS ID #X13573494, ROYAL LEPAGE NRC REALTY. TRREB
- C$479,0003 bd2 ba-- sqft6945 Douglas St, Niagara Falls, ON L2G 3C6For SaleMLS ID #X13508518, REVEL Realty Inc., Brokerage. TRREB
- C$625,0003 bd2 ba-- sqft74 Saint Patrick St, Saint Catharines, ON L2R 1K3For SaleMLS ID #X13592328, REVEL Realty Inc., Brokerage. TRREB
- C$399,9992 bd2 ba-- sqft7962 Booth St, Niagara Falls, ON L2H 1E8For SaleMLS ID #X13565476, REVEL Realty Inc., Brokerage. TRREB
- C$595,0005 bd5 ba-- sqft7789 Kalar Rd #38, Niagara Falls, ON L2H 3T8For SaleMLS ID #X13166622, REVEL Realty Inc., Brokerage. TRREB
- C$629,9006 bd3 ba-- sqft4830 4th Ave, Niagara Falls, ON L2E 4P1For SaleMLS ID #X13482176, REVEL Realty Inc., Brokerage. TRREB
- C$575,0002 bd2 ba-- sqft4148 S Drummond Rd, Niagara Falls, ON L2E 6B9For SaleMLS ID #X13030202, ROYAL LEPAGE NRC REALTY. TRREB
- C$629,9003 bd2 ba-- sqft41 Rose Ave, Thorold, ON L2V 3C7For SaleMLS ID #X13575180, REVEL Realty Inc., Brokerage. TRREB
- C$574,9004 bd2 ba-- sqft92 Royal Oak Dr, Welland, ON L3C 5V9For SaleMLS ID #X13551114, REVEL Realty Inc., Brokerage. TRREB
- C$514,0003 bd2 ba-- sqft7722 Yvette Cres, Niagara Falls, ON L2H 3B6For SaleMLS ID #X13477682, ROYAL LEPAGE NRC REALTY. TRREB
- C$699,0003 bd2 ba-- sqft4480 Queensway Gdns, Niagara Falls, ON L2E 6P7For SaleMLS ID #X13206370, REVEL Realty Inc., Brokerage. TRREB
- C$599,9004 bd2 ba-- sqft393 A Glendale Ave #B, Saint Catharines, ON L2T 1C5For SaleMLS ID #X12944488, ROYAL LEPAGE NRC REALTY. TRREB
- C$649,9004 bd3 ba-- sqft59 Ever Sweet Way, Thorold, ON L2V 0K9For SaleMLS ID #X13491860, REVEL Realty Inc., Brokerage. TRREB
- C$485,0003 bd2 ba-- sqft111 Morton St, Thorold, ON L2V 1C6For SaleMLS ID #X13574162, ROYAL LEPAGE NRC REALTY. TRREB
- C$489,9003 bd1 ba-- sqft5227 Kitchener St, Niagara Falls, ON L2G 1B4For SaleMLS ID #X13504464, REVEL Realty Inc., Brokerage. TRREB
