RARE .63-ACRE LOT WITH ROOM TO SPREAD OUT! This 3-bedroom ranch offers a hard-to-find combination of space, a large detached garage. So many possibilites with the huge yard with more than enough room for a massive garden, maybe a swimming pool, or just fence it in for plenty of room for children or furry friends to play! There is currently a fenced in area for your pets or for whatever you desire!
Inside, you'll find a spacious kitchen designed for gathering, with abundant cabinet space, a large island, and a generous dining area perfect for entertaining and holiday meals. The oversized primary suite features a large walk-in closet and private bath, while convenient main-floor laundry makes everyday living easier.
The finished lower level offers 8-foot ceilings, a large family room, and the third bedroom, providing plenty of additional living space. The basement was also professionally waterproofed by a previous owner.
Outside is where this property really shines! The .63-acre lot gives you room to enjoy your property, while the 30x24 detached garage is perfect for a mechanic, hobbyist, workshop, toys, or extra storage.
Enjoy nearby Sargent's Park and its splash park, head over to Grandview Golf Course for a round, or take advantage of quick access to I-235 and I-80.
If you've been looking for MORE LAND, MORE GARAGE SPACE, and MORE FLEXIBILITY without giving up convenience, this one is worth a look!
For sale
$309,900
4120 Colfax Ave, Des Moines, IA 50317
3beds
1,566sqft
Single Family Residence
Built in 1935
0.63 Acres Lot
$305,300 Zestimate®
$198/sqft
$-- HOA
What's special
Large family roomConvenient main-floor laundryOversized primary suiteLarge islandAbundant cabinet spaceLarge walk-in closetPrivate bath
- 2 days |
- 349 |
- 21 |
Zillow last checked:
Listing updated:
Listed by:
Tammy Saunders (515)314-2439,
Platinum Realty LLC
Source: DMMLS,MLS#: 747134 Originating MLS: Des Moines Area Association of REALTORS
Originating MLS: Des Moines Area Association of REALTORSFacts & features
Interior
Bedrooms & bathrooms
- Bedrooms: 3
- Bathrooms: 2
- Full bathrooms: 1
- 3/4 bathrooms: 1
- Main level bedrooms: 2
Heating
- Forced Air, Gas, Natural Gas
Cooling
- Central Air
Appliances
- Included: Built-In Oven, Cooktop, Dryer, Dishwasher, Microwave, Refrigerator, Washer
- Laundry: Main Level
Features
- Dining Area, Window Treatments
- Flooring: Carpet
- Basement: Egress Windows,Finished
Interior area
- Total structure area: 1,566
- Total interior livable area: 1,566 sqft
- Finished area below ground: 700
Property
Parking
- Total spaces: 2
- Parking features: Detached, Garage, Three Car Garage
- Garage spaces: 2
Features
- Stories: 1
- Fencing: Wood
Lot
- Size: 0.63 Acres
- Dimensions: 80 x 344
- Features: Rectangular Lot
Details
- Parcel number: 06001768000000
- Zoning: N1B
Construction
Type & style
- Home type: SingleFamily
- Architectural style: Ranch
- Property subtype: Single Family Residence
Materials
- Vinyl Siding
- Foundation: Poured
- Roof: Asphalt,Shingle
Condition
- Resale
- New construction: No
- Year built: 1935
Utilities & green energy
- Sewer: Public Sewer
- Water: Public
Community & HOA
Community
- Security: Smoke Detector(s)
HOA
- Has HOA: No
Location
- Region: Des Moines
Financial & listing details
- Price per square foot: $198/sqft
- Tax assessed value: $281,000
- Annual tax amount: $5,296
- Date on market: 8/13/2026
- Listing terms: Cash,Conventional,FHA,VA Loan
- Road surface type: Concrete
Estimated market value
$305,300
$290,000 - $321,000
$1,641/mo
Price history
| Date | Event | Price |
|---|---|---|
| 8/13/2026 | Listed for sale | $309,900+21.3%$198/sqft |
Source:  DMMLS #747134 Report a problem DMMLS #747134 Report a problem | ||
| 10/21/2021 | Sold | $255,550-1.7%$163/sqft |
Source: DMMLS #637856 Report a problem | ||
| 10/4/2021 | Pending sale | $259,900$166/sqft |
Source: DMMLS #637856 Report a problem | ||
| 9/30/2021 | Price change | $259,900-1.9%$166/sqft |
Source: DMMLS #637856 Report a problem | ||
| 9/17/2021 | Listed for sale | $264,900$169/sqft |
Source: DMMLS #637856 Report a problem | ||
Public tax history
| Year | Property taxes | Tax assessment |
|---|---|---|
| 2025 | $5,242 +2.1% | $281,000 +7.6% |
| 2024 | $5,136 -22.8% | $261,100 |
| 2023 | $6,653 +64.3% | $261,100 +18.6% |
| 2022 | $4,048 +1.8% | $220,100 +20.9% |
| 2021 | $3,976 -3.6% | $182,000 +8.4% |
| 2020 | $4,124 +12.1% | $167,900 |
| 2019 | $3,678 +1.2% | $167,900 +15.5% |
| 2018 | $3,636 | $145,400 |
| 2017 | $3,636 +9.6% | $145,400 +8% |
| 2016 | $3,318 | $134,600 |
| 2015 | $3,318 +10.4% | $134,600 +6.6% |
| 2014 | $3,006 | $126,300 |
| 2013 | -- | $126,300 -0.3% |
| 2012 | -- | $126,700 |
| 2011 | -- | $126,700 -6.6% |
| 2010 | -- | $135,700 |
| 2009 | -- | $135,700 -2% |
| 2008 | -- | $138,400 |
| 2007 | -- | $138,400 +16.8% |
| 2006 | -- | $118,500 |
| 2005 | -- | $118,500 +31.5% |
| 2003 | -- | $90,090 +50% |
| 2002 | -- | $60,050 +6.4% |
| 2001 | -- | $56,440 |
Find assessor info on the county website
Monthly payment
Est. payment
Payment breakdown
Explore the cost of this home by adjusting the details. Changes won't be saved.Climate risks
Neighborhood: Douglas Acres
Nearby schools
GreatSchools rating
- 2/10Garton Elementary SchoolGrades: PK-5Distance: 1.6 mi
- 2/10Goodrell Middle SchoolGrades: 6-8Distance: 1 mi
- 2/10North High SchoolGrades: 9-12Distance: 4 mi
Schools provided by the listing agent
- District: Des Moines Independent
Source: DMMLS. This data may not be complete. We recommend contacting the local school district to confirm school assignments for this home.
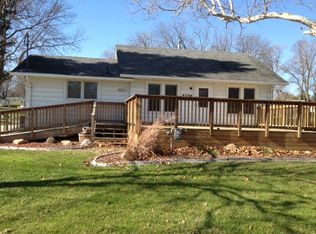
- $226,3002 bd1 ba1.4k sqft4110 Colfax Ave, Des Moines, IA 50317Off Market
- $234,7003 bd1 ba858 sqft4126 Colfax Ave, Des Moines, IA 50317Off Market
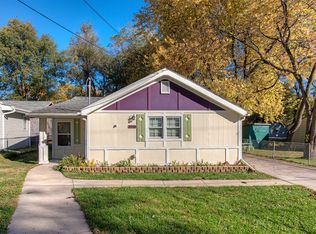
- $161,2002 bd1 ba928 sqft3416 E Shawnee Ave, Des Moines, IA 50317Off Market
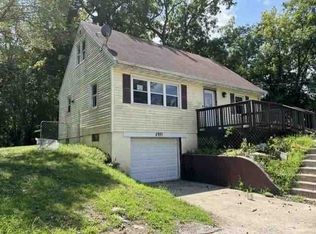
- $165,5002 bd1 ba908 sqft4100 Colfax Ave, Des Moines, IA 50317Off Market
- $83,1001 bd1 ba528 sqft3414 E Shawnee Ave, Des Moines, IA 50317Off Market
- $216,6002 bd1 ba832 sqft3410 E Shawnee Ave, Des Moines, IA 50317Off Market
- $210,7002 bd1 ba884 sqft3330 E Shawnee Ave, Des Moines, IA 50317Off Market
- $234,4003 bd1 ba962 sqft4130 Colfax Ave, Des Moines, IA 50317Off Market
A local agent can set up tours, give advice and negotiate with sellers.
Similar homes
- $325,0003 bd4 ba1.3k sqft4515 E 48th St, Des Moines, IA 50317For Sale
 MLS ID #747330, DEBRA MCGHEE, Iowa Realty Mills Crossing. DMMLS
 - $230,0003 bd1 ba840 sqft4030 Colfax Ave, Des Moines, IA 50317For Sale
 MLS ID #747347, Vicky Daniel, RE/MAX Concepts. DMMLS
 - $--4 bd2 ba1.1k sqft2931 E Aurora Ave, Des Moines, IA 50317Auction
 Auction.com 1
 - $219,5003 bd2 ba1k sqft4720 NE 30th St, Des Moines, IA 50317For Sale
 MLS ID #747034, Emily Cunarro, Keller Williams Realty GDM. DMMLS
 - $270,0003 bd2 ba1.4k sqft3828 E 29th St, Des Moines, IA 50317For SaleMLS ID #745860, Perla Roman, LPT Realty, LLC. DMMLS
- $243,5003 bd2 ba1k sqft2500 Arthur Ave, Des Moines, IA 50317For SaleMLS ID #747232, Steven Bunting, RE/MAX Precision. DMMLS
- $215,0003 bd2 ba1.1k sqft3500 E 38th Ct, Des Moines, IA 50317For SaleMLS ID #746418, Beatriz Sosa, RE/MAX Revolution. DMMLS
- $250,0003 bd1 ba864 sqft2600 E 40th St, Des Moines, IA 50317For SaleMLS ID #747081, Jason Huffey, RE/MAX Revolution. DMMLS
- $209,9004 bd1 ba1.4k sqft2709 E 37th Ct, Des Moines, IA 50317For SaleMLS ID #747286, Adam Janssen, Platinum Realty LLC. DMMLS
- $--3 bd2 ba1.1k sqft2501 Boyd St, Des Moines, IA 50317AuctionAuction.com 2
- $287,5004 bd2 ba1.4k sqft3620 E 40th St, Des Moines, IA 50317For SaleMLS ID #745782, Teresa Knox, Iowa Realty Ankeny. DMMLS
- $--3 bd2 ba1k sqft2814 Easton Blvd, Des Moines, IA 50317AuctionAuction.com 1
- $340,0003 bd2 ba1.2k sqft5082 Grandview Ave, Des Moines, IA 50317For Sale By Owner
- $342,0004 bd3 ba1.3k sqft4610 E Valdez Dr, Des Moines, IA 50317For SaleMLS ID #745485, Tony Palmer, RE/MAX Concepts. DMMLS
- $350,0003 bd3 ba1.3k sqft5420 Brook Landing Cir, Des Moines, IA 50317For SaleMLS ID #746891, Emily Broderick, Keller Williams Realty GDM. DMMLS
- $334,9003 bd3 ba1.4k sqft4929 Richmond Ave, Des Moines, IA 50317For SaleMLS ID #744383, Sullivan Baccam, RE/MAX Concepts. DMMLS
- $265,0004 bd2 ba885 sqft3201 E Ovid Ave, Des Moines, IA 50317For SaleMLS ID #746736, Jessica Kiester, RE/MAX Concepts. DMMLS
- $245,0003 bd2 ba840 sqft2020 E 40th St, Des Moines, IA 50317For SaleMLS ID #746605, Gabe Kinser, Century 21 Signature. DMMLS
- $294,9903 bd2 ba1.3k sqft4375 E 44th St, Des Moines, IA 50317New ConstructionDMMLS
- $215,0003 bd3 ba864 sqft2213 Boyd St, Des Moines, IA 50317For SaleMLS ID #747090, Christopher Foster, Weichert, Realtors - The 515 Agency. DMMLS
