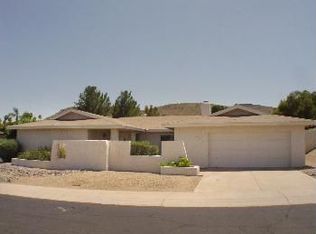
True pride of ownership! Beautiful single-level home situated on a huge, private corner lot with mountain views. Light and bright kitchen features a window pass-through to the patio, perfect for entertaining. Spacious floor plan offers 4 large bedrooms, a split primary suite with sitting room, and ceiling fans throughout. Enjoy a cozy family room with fireplace, formal living room, and a separate dining room with sliding door access to the backyard. Remodeled bathrooms, updated flooring and a 2026 HVAC. Open, inviting spaces and a fantastic layout make this home ideal for everyday living and entertaining!
For sale
$679,000
502 W SURREY Avenue, Phoenix, AZ 85029
4beds
2,581sqft
Single Family Residence
Built in 1978
10,373 Square Feet Lot
$-- Zestimate®
$263/sqft
$120/mo HOA
What's special
Mountain viewsSpacious floor planFantastic layoutOpen inviting spacesLight and bright kitchenHuge private corner lotUpdated flooring
- 7 days
- 274
- 29
Likely to sell faster than
Zillow last checked:
Listing updated:
Listed by:
Ardra M Hansen 602-757-6355,
The Brokery,
Elizabeth C Williams 602-686-2133,
The Brokery
Source: ARMLS,MLS#: 7088098
Facts & features
Interior
Bedrooms & bathrooms
- Bedrooms: 4
- Bathrooms: 2
- Full bathrooms: 2
Heating
- Electric
Cooling
- Central Air, Ceiling Fan(s)
Appliances
- Included: Dryer, Washer, Refrigerator, Dishwasher, Disposal
- Laundry: Inside
Features
- Pantry, Master Downstairs, Vaulted Ceiling(s), Separate Shwr & Tub
- Flooring: Carpet, Tile
- Has basement: No
- Number of fireplaces: 1
- Fireplace features: Living Room
Interior area
- Total structure area: 2,581
- Total interior livable area: 2,581 sqft
Property
Parking
- Total spaces: 4
- Parking features: Garage, Open
- Garage spaces: 2
- Uncovered spaces: 2
Features
- Stories: 1
- Patio & porch: Patio
- Has spa: Yes
- Spa features: Above Ground
- Fencing: Block
- Has view: Yes
- View description: Mountain(s)
Lot
- Size: 10,373 Square Feet
- Features: North/South Exposure, Desert Front, Grass Back, Synthetic Grass Back, Auto Timer H2O Front, Auto Timer H2O Back
Details
- Parcel number: 15902346
Construction
Type & style
- Home type: SingleFamily
- Architectural style: Ranch
- Property subtype: Single Family Residence
Materials
- Stucco, Wood Frame, Painted, Block
- Roof: Composition
Condition
- Year built: 1978
Utilities & green energy
- Sewer: Public Sewer
Community & HOA
Community
- Features: Near Bus Stop
- Subdivision: HERITAGE HIGHLANDS
HOA
- Has HOA: Yes
- Services included: Maintenance Grounds
- HOA fee: $120 monthly
- HOA name: Heritage Highlands
- HOA phone: 480-551-4300
Location
- Region: Phoenix
Financial & listing details
- Price per square foot: $263/sqft
- Tax assessed value: $571,600
- Annual tax amount: $3,874
- Date on market: 10/1/2026
- Cumulative days on market: 8 days
- Listing terms: VA Loan,Cash to Loan,Cash,Conventional,FHA
- Ownership: Fee Simple
Estimated market value
Not available
Estimated sales range
Not available
Not available
Price history
| Date | Event | Price |
|---|---|---|
| 10/2/2026 | Listed for sale | $679,000+166.3%$263/sqft |
Source:  ARMLS #7088098 Report a problem ARMLS #7088098 Report a problem | ||
| 11/30/2011 | Sold | $255,000-0.8%$99/sqft |
Source: ARMLS #4665159 Report a problem | ||
| 9/3/2011 | Price change | $257,000-3.7%$100/sqft |
Source: Keller Williams Arizona Realty #4615506 Report a problem | ||
| 8/6/2011 | Price change | $266,9000%$103/sqft |
Source: Keller Williams Arizona Realty #4615506 Report a problem | ||
| 7/15/2011 | Listed for sale | $267,000+25.9%$103/sqft |
Source: Keller Williams Arizona Realty #4615506 Report a problem | ||
| 3/31/2000 | Sold | $212,000$82/sqft |
Source: ARMLS #1482832 Report a problem | ||
Public tax history
| Year | Property taxes | Tax assessment |
|---|---|---|
| 2025 | $3,811 +4% | $57,160 -6.4% |
| 2024 | $3,663 +1.9% | $61,050 +93.7% |
| 2023 | $3,595 +2% | $31,523 -21% |
| 2022 | $3,523 +0.2% | $39,920 +9.4% |
| 2021 | $3,515 +1.9% | $36,480 +7.4% |
| 2020 | $3,450 +2.9% | $33,980 +7.2% |
| 2019 | $3,353 | $31,700 +11.5% |
| 2018 | $3,353 +0.3% | $28,430 +3.3% |
| 2017 | $3,343 +9.8% | $27,530 -2.4% |
| 2016 | $3,046 +6.6% | $28,210 -3.1% |
| 2015 | $2,857 | $29,120 +43.3% |
| 2014 | -- | $20,320 +6.2% |
| 2013 | -- | $19,130 +4.3% |
| 2012 | -- | $18,350 -7.1% |
| 2011 | -- | $19,760 -28.3% |
| 2010 | -- | $27,570 -9.4% |
| 2009 | -- | $30,430 -14.2% |
| 2008 | -- | $35,450 +14% |
| 2007 | -- | $31,100 +51% |
| 2006 | -- | $20,600 |
| 2005 | -- | $20,600 +9.9% |
| 2004 | -- | $18,750 |
| 2003 | -- | $18,750 +23.8% |
| 2002 | -- | $15,150 |
Find assessor info on the county website
Monthly payment
Est. payment
Payment breakdown
Explore the cost of this home by adjusting the details. Changes won't be saved.Climate risks
Neighborhood: North Mountain
Nearby schools
Schools provided by the listing agent
- Elementary: Lookout Mountain School
- Middle: Mountain Sky Middle School
- High: Thunderbird High School
- District: Washington Elementary School District
Source: ARMLS. This data may not be complete. We recommend contacting the local school district to confirm school assignments for this home.