Welcome to 5580 Hollow Corners Road in Dryden! Situated on 1.64 acres, this 3-bedroom, 1-bath ranch offers peaceful country living with plenty of open space to enjoy. The home features 936 square feet of living space, an attached 1-car garage, enclosed porch areas and an additional shed for storage. Estimate bedroom sizes.
Several major components have been updated over the years, including the roof (2019), furnace, hot water heater, windows (2017), siding (2025) and water filtration system. An upper attic area provides additional storage and flexibility beyond the main living area.
Enjoy the spacious yard, open views and room to make this property your own. A great opportunity for a buyer looking for an affordable home with acreage and country surroundings in the Dryden area. Bring your ideas and discover the possibilities at 5580 Hollow Corners Road!
Coming soon 08/17
$160,000
5580 Hollow Corners Rd, Dryden, MI 48428
3beds
636sqft
Single Family Residence
Built in 1955
1.64 Acres Lot
$217,900 Zestimate®
$252/sqft
$-- HOA
What's special
- 2 days |
- 501 |
- 28 |
Zillow last checked:
Listing updated:
Listed by:
D'Anna Dettore 310-667-1838,
@properties Christie's Int'l R E Clarkston 248-625-1010
Source: Realcomp II,MLS#: 20261064124
Facts & features
Interior
Bedrooms & bathrooms
- Bedrooms: 3
- Bathrooms: 1
- Full bathrooms: 1
Bedroom
- Level: Entry
- Area: 110
- Dimensions: 10 X 11
Bedroom
- Level: Entry
- Area: 120
- Dimensions: 10 X 12
Bedroom
- Level: Entry
- Area: 88
- Dimensions: 11 X 8
Other
- Level: Entry
- Area: 35
- Dimensions: 7 X 5
Heating
- Forced Air, Oil
Appliances
- Included: Convection Oven, Dryer, Electric Cooktop, Microwave, Other, Refrigerator Under Counter Drawer, Washer, Water Softener Owned
- Laundry: Electric Dryer Hookup, Washer Hookup
Features
- Other
- Has basement: No
- Has fireplace: No
Interior area
- Total interior livable area: 636 sqft
- Finished area above ground: 636
Property
Parking
- Total spaces: 1
- Parking features: One Car Garage, Detached
- Garage spaces: 1
Features
- Levels: One
- Stories: 1
- Entry location: GroundLevel
- Patio & porch: Breezeway, Covered, Enclosed, Porch
- Pool features: None
Lot
- Size: 1.64 Acres
- Dimensions: 306 x 233
Details
- Parcel number: 00701200700
- Special conditions: Short Sale No,Standard
Construction
Type & style
- Home type: SingleFamily
- Architectural style: Traditional
- Property subtype: Single Family Residence
Materials
- Vinyl Siding
- Foundation: Crawl Space
- Roof: Asphalt
Condition
- New construction: No
- Year built: 1955
Utilities & green energy
- Sewer: Septic Tank
- Water: Well
- Utilities for property: Above Ground Utilities, Cable Available
Community & HOA
HOA
- Has HOA: No
Location
- Region: Dryden
Financial & listing details
- Price per square foot: $252/sqft
- Tax assessed value: $40,276
- Annual tax amount: $1,009
- Date on market: 8/17/2026
- Cumulative days on market: 2 days
- Listing agreement: Exclusive Agency
- Listing terms: Cash,Conventional
Estimated market value
$217,900
$181,000 - $253,000
$1,818/mo
Price history
Price history is unavailable.
Public tax history
| Year | Property taxes | Tax assessment |
|---|---|---|
| 2025 | $990 +5.2% | $65,100 +1.9% |
| 2024 | $941 +13.9% | $63,900 +14.3% |
| 2023 | $826 +9.2% | $55,900 +10.3% |
| 2022 | $756 +1.7% | $50,700 +5.2% |
| 2021 | $744 | $48,200 +5.5% |
| 2020 | -- | $45,700 +7.3% |
| 2018 | $724 0% | $42,600 +3.9% |
| 2017 | $724 | $41,000 +1.7% |
| 2016 | -- | $40,300 +15.1% |
| 2015 | -- | $35,000 +14.4% |
| 2014 | -- | $30,600 +3.4% |
| 2013 | -- | $29,600 +0.3% |
| 2012 | -- | $29,500 -0.7% |
| 2011 | -- | $29,700 +2.4% |
| 2010 | -- | $29,000 -29.5% |
| 2009 | -- | $41,150 -15.1% |
| 2008 | -- | $48,458 -6.8% |
| 2007 | -- | $52,017 +1.7% |
| 2006 | -- | $51,166 +4.6% |
| 2005 | -- | $48,916 +2.8% |
| 2004 | -- | $47,563 +2.5% |
| 2003 | -- | $46,390 +4.2% |
| 2002 | -- | $44,540 +1.4% |
| 2001 | -- | $43,922 |
Find assessor info on the county website
Monthly payment
Est. payment
Payment breakdown
Explore the cost of this home by adjusting the details. Changes won't be saved.Climate risks
Neighborhood: 48428
Nearby schools
GreatSchools rating
- 7/10Dryden Elementary SchoolGrades: PK-6Distance: 0.8 mi
- 7/10Dryden High SchoolGrades: 7-12Distance: 1.7 mi
- $238,0003 bd2 ba1.7k sqft5568 Hollow Corners Rd, Dryden, MI 48428Sold
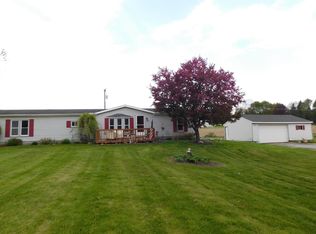
- $269,600-- bd-- ba-- sqft5592 Hollow Corners Rd, Dryden, MI 48428Off Market
- $287,100-- bd-- ba-- sqft5516 Hollow Corners Rd, Dryden, MI 48428Off Market
- $272,7004 bd1 ba1.2k sqft5561 Hollow Corners Rd, Dryden, MI 48428Off Market
- $419,4003 bd3 ba1.7k sqft5583 Hollow Corners Rd, Dryden, MI 48428Off Market
- $60,000-- bd-- ba-- sqft3475 N Mill Rd, Dryden, MI 48428Sold
- $306,700-- bd-- ba-- sqft3536 Mill Rd, Dryden, MI 48428Off Market
- $434,300-- bd-- ba-- sqft3539 Mill Rd, Dryden, MI 48428Off Market
A local agent can set up tours, give advice and negotiate with sellers.
Similar homes
- $165,0003 bd1 ba934 sqft926 Martin Dr, Attica, MI 48412For Sale
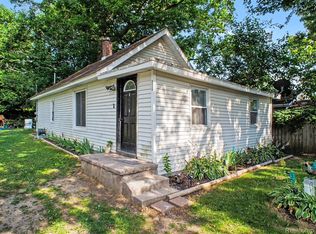
 MLS ID #20261052206, Austin Adams, EXP Realty - Fenton. Realcomp II
 - $--2 bd1 ba912 sqft5717 Southwood St, North Branch, MI 48461AuctionAuction.com 2
- $175,0001 bd2 ba820 sqft187 Clairemont Dr, Lake Orion, MI 48362For Sale
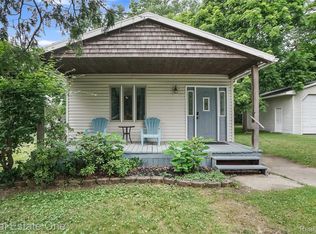 MLS ID #20261057495, Mary F Matthews, Real Estate One-Oxford. Realcomp II
 - $109,0002 bd1 ba727 sqft120 Weston St, Imlay City, MI 48444For Sale
 MLS ID #20261063589, Loretta A Sandora Deloof, Sandora & Fiteny Real Estate. Realcomp II
 - $149,9002 bd1 ba882 sqft2916 Meadowbrook Ct, Lake Orion, MI 48360For Sale
 MLS ID #50217915, Jonnie Lewandowski, Good Company Realty LLC. MiRealSource
 - $91,9002 bd1 ba650 sqft4490 Peppermill Rd, Attica, MI 48412For SaleMLS ID #20261026447, Brandon K Rowley, Realty Executives Main St LLC. Realcomp II
- $239,9002 bd1 ba900 sqft3852 N Lapeer Rd, Lapeer, MI 48446For SaleMLS ID #20261057467, Chantel Fick, Realty Executives Main St LLC. Realcomp II
- $225,0003 bd1 ba925 sqft2436 Toby Rd, Orion, MI 48359For SaleMLS ID #20261057246, Shawn Flemmer, Coldwell Banker Professionals-Birm. Realcomp II
- $--2 bd1 ba882 sqft2757 Fox Hollow Ct, Lake Orion, MI 48360AuctionXome
- $205,0002 bd1 ba700 sqft2543 Henry Rd, Lapeer, MI 48446For SaleMLS ID #20261026706, Jessica Chesney, Realty Market Matters LLC. Realcomp II
- $219,9002 bd1 ba600 sqft8 Maple St, Oxford, MI 48371For SaleMLS ID #20261015651, Denise Misaras, Howard Hanna Clarkston. Realcomp II
- $220,0001 bd1 ba652 sqft1576 Bayview St, Lake Orion, MI 48362For SaleMLS ID #50207347, Gary Papak, Keller Williams Realty Lakeside. MiRealSource
- $119,0002 bd1 ba750 sqft1632 Woodfield Blvd, Ortonville, MI 48462For SaleMLS ID #20251048215, Shawn Primeau, Irongate Realty Group. Realcomp II
- $129,9002 bd1 ba760 sqft2911 Seymour Lake Rd Unit 2, Oxford, MI 48371For SaleMLS ID #50213068, Jeffrey McDowell, Worldwide Realty & Investment. MiRealSource
- $145,0002 bd1 ba850 sqft54795 Shelby Rd #87, Utica, MI 48316For SaleMLS ID #20261049503, Caron Koteles Riha, Real Estate One-Rochester. Realcomp II
- $125,0002 bd1 ba882 sqft2605 Thornbrier Ct, Lake Orion, MI 48360For SaleMLS ID #20261057710, Robert Beam, EXP Realty Romeo. Realcomp II
- $139,9002 bd1 ba882 sqft2818 Willow Ct, Lake Orion, MI 48360For SaleMLS ID #20261056865, Alicia Cloutier, EXP Realty Rochester. Realcomp II
- $137,0002 bd1 ba882 sqft3182 Beechtree Ct, Lake Orion, MI 48360For SaleMLS ID #20261050166, Maria Kopicki, Coldwell Banker Professionals-Birm. Realcomp II
- $109,9001 bd2 ba922 sqft6 Law St, Lapeer, MI 48446For SaleMLS ID #20261022193, Douglas F Ferrell, Realty Executives Main St LLC. Realcomp II
- $139,0002 bd1 ba882 sqft3192 Beechtree Ct, Orion, MI 48360For SaleMLS ID #20261043290, Renee Rizzo, Keller Williams Paint Creek. Realcomp II
