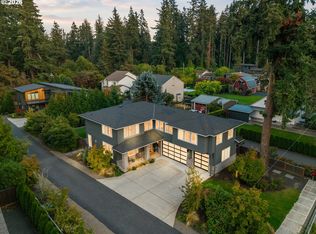
This beautifully updated residence blends timeless architecture with modern updates. Light-filled living spaces are designed for connection and ease—from the spacious living room with oversized windows and a striking floor to ceiling stone fireplace, to the dining area with slider that opens to the outdoor patio. The eat-in kitchen anchors the home with classic finishes, high-end appliances, and a functional layout that flows effortlessly into the adjoining family room, where exposed wood beams and a second fireplace create a comfortable gathering space for family and friends. A half bath, mudroom with built-ins, office, convenient wet bar and dedicated dog room complete the main floor. Upstairs, the private primary suite offers a resort-like retreat with a spacious walk-in closet, bay window, private sauna and a large modern bathroom with soaker tub and walk-in shower. An expansive insulated storage room, conveniently located beside the linen closet, provides a "must-have" storage. The additional bedrooms provide flexibility for family, guests, or creative space. The home has been thoughtfully expanded from it’s original square footage from 3200+ to 3922 sq ft incorporating the primary suite, 3rd garage, flex space and storage. Outdoor living is equally exceptional. A new covered patio extends the home's living space outside, creating an inviting setting for entertaining, dining or quiet private enjoyment. Professional landscaping, outdoor lighting, meandering pathways, and mature greenery transforms the grounds into a park-like retreat. The home offers convenient access to some of the area's most sought-after schools, including newly remodeled Raleigh Hills Elementary, OES, and Jesuit, and easy access to local shopping, the Portland Golf Club, and downtown Portland. Welcome Home.
Active
$1,725,000
7785 SW Westgate Way, Portland, OR 97225
4beds
3,922sqft
Residential, Single Family Residence
Built in 1979
0.29 Acres Lot
$-- Zestimate®
$440/sqft
$-- HOA
What's special
Second fireplaceLight-filled living spacesPrivate saunaAdditional bedrooms provide flexibilityResort-like retreatOutdoor lightingProfessional landscaping
- 24 days
- 487
- 22
Zillow last checked:
Listing updated:
Listed by:
Mary Johnson 503-313-0688,
Tarr Realty NW, LLC
Source: RMLS (OR),MLS#: 310187227
Facts & features
Interior
Bedrooms & bathrooms
- Bedrooms: 4
- Bathrooms: 3
- Full bathrooms: 2
- Partial bathrooms: 1
- Main level bathrooms: 1
Rooms
- Room types: Office, Bedroom 4, EatingArea, Bedroom 2, Bedroom 3, Dining Room, Family Room, Kitchen, Living Room, Primary Bedroom
Primary bedroom
- Level: Upper
- Area: 360
- Dimensions: 20 x 18
Bedroom 2
- Level: Upper
- Area: 121
- Dimensions: 11 x 11
Bedroom 3
- Level: Upper
- Area: 156
- Dimensions: 13 x 12
Bedroom 4
- Level: Upper
- Area: 156
- Dimensions: 13 x 12
Dining room
- Level: Main
- Area: 144
- Dimensions: 12 x 12
Family room
- Level: Main
- Area: 288
- Dimensions: 18 x 16
Kitchen
- Level: Main
- Area: 210
- Width: 14
Living room
- Level: Main
- Area: 315
- Dimensions: 21 x 15
Office
- Level: Main
- Area: 130
- Dimensions: 13 x 10
Heating
- Forced Air
Cooling
- Central Air, Heat Pump
Appliances
- Included: Dishwasher, Disposal, Free-Standing Refrigerator, Range Hood, Stainless Steel Appliance(s), Washer/Dryer, Gas Water Heater
- Laundry: Laundry Room
Features
- High Ceilings, Quartz, Soaking Tub, Vaulted Ceiling(s), Granite, Pantry
- Flooring: Tile, Wall to Wall Carpet, Wood
- Windows: Double Pane Windows, Vinyl Frames
- Basement: Crawl Space
- Number of fireplaces: 2
- Fireplace features: Gas
Interior area
- Total structure area: 3,922
- Total interior livable area: 3,922 sqft
Property
Parking
- Total spaces: 3
- Parking features: Driveway, On Street, Garage Door Opener, Attached
- Attached garage spaces: 3
- Has uncovered spaces: Yes
Features
- Stories: 2
- Patio & porch: Covered Patio, Patio, Porch
- Exterior features: Yard
- Fencing: Fenced
Lot
- Size: 0.29 Acres
- Features: Terraced, Sprinkler, SqFt 10000 to 14999
Details
- Additional structures: SecondGarage
- Parcel number: R98771
Construction
Type & style
- Home type: SingleFamily
- Architectural style: NW Contemporary
- Property subtype: Residential, Single Family Residence
Materials
- Cedar, Wood Siding
- Foundation: Concrete Perimeter
- Roof: Composition
Condition
- Updated/Remodeled
- New construction: No
- Year built: 1979
Utilities & green energy
- Gas: Gas
- Sewer: Public Sewer
- Water: Public
Community & HOA
Community
- Security: Security Lights
HOA
- Has HOA: No
Location
- Region: Portland
Financial & listing details
- Price per square foot: $440/sqft
- Tax assessed value: $1,194,970
- Annual tax amount: $13,577
- Date on market: 9/23/2026
- Listing terms: Cash,Conventional
- Road surface type: Paved
Estimated market value
Not available
Estimated sales range
Not available
Not available
Price history
| Date | Event | Price |
|---|---|---|
| 9/23/2026 | Listed for sale | $1,725,000+205.3%$440/sqft |
Source:  RMLS (OR) #310187227 Report a problem RMLS (OR) #310187227 Report a problem | ||
| 5/16/2005 | Sold | $565,000$144/sqft |
Source: Public Record Report a problem | ||
Public tax history
| Year | Property taxes | Tax assessment |
|---|---|---|
| 2025 | $13,577 +4.4% | $718,470 +3% |
| 2024 | $13,011 +6.5% | $697,550 +3% |
| 2023 | $12,218 +3.3% | $677,240 +3% |
| 2022 | $11,822 +3.7% | $657,520 |
| 2021 | $11,396 +3.1% | -- |
| 2020 | $11,053 +3.4% | $619,780 +3% |
| 2019 | $10,691 +3.4% | $601,730 |
| 2018 | $10,342 | $601,730 +11.7% |
| 2017 | $10,342 +13.3% | $538,650 +3% |
| 2016 | $9,130 | $522,970 +3% |
| 2015 | $9,130 +4% | $507,740 +3% |
| 2014 | $8,778 +5% | $492,960 +3% |
| 2013 | $8,364 +11.4% | $478,610 +3% |
| 2012 | $7,508 +2.8% | $464,670 -22.7% |
| 2011 | $7,305 +2.6% | $600,930 -4.8% |
| 2010 | $7,121 +2.1% | $631,200 -4.4% |
| 2009 | $6,974 +8.4% | $660,020 -10.3% |
| 2008 | $6,433 +2.5% | $736,110 -0.5% |
| 2007 | $6,275 +31.9% | $739,600 +22.6% |
| 2006 | $4,756 -7.9% | $603,120 +19.6% |
| 2005 | $5,162 +11.9% | $504,290 +17.4% |
| 2004 | $4,614 -6.1% | $429,550 +7.4% |
| 2003 | $4,912 +13.8% | $399,890 -3.1% |
| 2002 | $4,317 +2.9% | $412,480 +4.1% |
| 2001 | $4,195 +10.6% | $396,330 +8.1% |
| 2000 | $3,791 | $366,560 |
Find assessor info on the county website
Monthly payment
Est. payment
Payment breakdown
Explore the cost of this home by adjusting the details. Changes won't be saved.Climate risks
Neighborhood: 97225
Nearby schools
Schools provided by the listing agent
- Elementary: Raleigh Hills
- Middle: Whitford
- High: Beaverton
Source: RMLS (OR). This data may not be complete. We recommend contacting the local school district to confirm school assignments for this home.
- $1,275,0004 bd3 ba2.7k sqft7835 SW Westgate Way, Portland, OR 97225Sold

- $1,329,9003 bd3 ba2.8k sqft7780 SW Northvale Way, Portland, OR 97225Off Market
- $1,241,5003 bd3 ba2.2k sqft7735 SW Westgate Way, Portland, OR 97225Off Market
- $1,442,6004 bd4 ba4.1k sqft7740 SW Northvale Way, Portland, OR 97225Off Market
Similar homes
- $1,775,0004 bd3 ba3.5k sqft5686 SW 87th Ave, Portland, OR 97225Active

 MLS ID #135867306, Dirk Hmura, The Agency Portland. RMLS (OR)
 - $1,799,9504 bd5 ba4.6k sqft3046 SW Fairmount Blvd, Portland, OR 97239Active
 MLS ID #540782365, Monika Gray, Opt. RMLS (OR)
 - $1,769,0004 bd4 ba3.4k sqft15986 Parker Rd, Lake Oswego, OR 97035Active
 MLS ID #291968238, Carrie Spurlock, Real Broker. RMLS (OR)
 - $1,159,9003 bd3 ba2.7k sqft2677 SW 64th Pl, Portland, OR 97225Active
 MLS ID #115809438, Kelly Deos, John L. Scott. RMLS (OR)
 - $1,399,9005 bd3 ba4.2k sqft2625 NE 18th Ave, Portland, OR 97212ActiveMLS ID #391641293, Jordan Snook, Dream Dwelling. RMLS (OR)
- $1,900,0004 bd5 ba3.8k sqft15995 NE Eilers Rd, Aurora, OR 97002ActiveMLS ID #657935746, Randy Harris, Soldera Properties, Inc. RMLS (OR)
- $999,0004 bd3 ba4k sqft4803 SW Stonebrook Ct, Portland, OR 97239ActiveMLS ID #362281584, Andrew Berlinberg, Keller Williams Realty Professionals. RMLS (OR)
- $1,725,0003 bd3 ba2.8k sqft752 E Ave, Lake Oswego, OR 97034ActiveMLS ID #129394308, Matthew Tercek, Real Broker. RMLS (OR)
- $1,199,0004 bd5 ba4.2k sqft4556 SW Taylors Ferry Rd, Portland, OR 97219ActiveMLS ID #185147154, Israel Hill, John L. Scott Portland Central. RMLS (OR)
- $1,849,0005 bd4 ba3.5k sqft11511 S Riverwood Rd, Portland, OR 97219ActiveMLS ID #259759335, Carrie Spurlock, Real Broker. RMLS (OR)
- $1,899,0003 bd4 ba3.6k sqft16323 SE River Forest Pl, Milwaukie, OR 97267ActiveMLS ID #555829707, Heather Olson, HomeSmart Realty Group. RMLS (OR)
- $1,800,0004 bd3 ba3.3k sqft29971 SW Ladd Hill Rd, Sherwood, OR 97140For Sale
 MLS ID #836561, SHANNON LOY, Premiere Property Group, Llc Albany. WVMLS
 - $2,175,0004 bd5 ba4.4k sqft1615 S Greenwood Rd, Portland, OR 97219ActiveMLS ID #620431319, Allison Williams, Real Broker. RMLS (OR)
- $930,0005 bd4 ba2.1k sqft5825 SW Sheridan Ct, Portland, OR 97221ActiveMLS ID #670211688, Allison Williams, Real Broker. RMLS (OR)
- $1,749,9007 bd6 ba5.7k sqft18485 NE Smith Rd, Newberg, OR 97132ActiveMLS ID #538230093, Tara Gault, Keller Williams Realty Portland Premiere. RMLS (OR)
- $1,075,0005 bd3 ba3k sqft12985 SW 135th Ave, Tigard, OR 97223ActiveMLS ID #783978565, Katharine Granum, Real Broker. RMLS (OR)
- $2,099,9004 bd4 ba3.9k sqft24649 NE Butteville Rd, Aurora, OR 97002For SaleMLS ID #845829, KIRT DYE, John L. Scott Real Estate. WVMLS
- $1,795,0004 bd5 ba4.4k sqft10205 NE 110th Cir, Vancouver, WA 98662ActiveMLS ID #758599978, Willow Hajicek, Berkshire Hathaway HomeServices NW Real Estate. RMLS (OR)
- $998,0004 bd3 ba3.9k sqft10230 NW Langworthy Ter, Portland, OR 97229ActiveMLS ID #150675445, Steve Nassar, Premiere Property Group, LLC. RMLS (OR)
