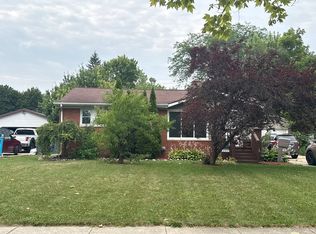
Sold on Smith - Classic brick construction, flexible living space, and a welcoming corner-lot setting come together in this three-bedroom, two-bathroom ranch offering 1,152 square feet on the main level. With an open floor plan and valuable space below, it presents an appealing option for buyers seeking practical room at an accessible price point. The updated kitchen anchors the home with rich, tall cabinetry, granite countertops, and an easy connection to the surrounding living areas. Three bedrooms and full bathrooms support everyday routines, including a walk-in Jacuzzi tub-and-shower combination. Single-level living keeps the essentials close, while the garage adds convenient parking and storage. Downstairs, the basement extends the home’s possibilities with extra living space, a full bathroom, and two potential bedrooms. Create a recreation room, office, fitness zone, or guest area; the square footage is ready to work around your needs. A furnace, washer, dryer, and water heater were new in 2020, and solar panels on the roof help to offset utility costs. Outside, a fenced yard wraps the corner lot, providing space for play or relaxed evenings around the concrete fire pit. The neighborhood setting also places Smith Park just a short distance away, making green space and outdoor time wonderfully convenient. For buyers who want a sturdy brick ranch, adaptable basement space, and thoughtful updates without stretching beyond reason, this home deserves a closer look. Schedule your private showing and see how comfortably it could fit your next chapter.
For sale
$222,000
715 Smith Rd, Midland, MI 48640
3beds
1,152sqft
Single Family Residence
Built in 1965
9,147 Square Feet Lot
$217,700 Zestimate®
$193/sqft
$-- HOA
What's special
Classic brick constructionAdaptable basement spaceOpen floor planSingle-level livingGranite countertopsWalk-in jacuzzi tub-and-shower combinationWelcoming corner-lot setting
- 2 days
- 493
- 9
Zillow last checked:
Listing updated:
Listed by:
Jennafer Tipton 989-615-9261,
Modern Realty 989-486-9770
Source: MiRealSource,MLS#: 50225624 Originating MLS: Saginaw Board of REALTORS
Facts & features
Interior
Bedrooms & bathrooms
- Bedrooms: 3
- Bathrooms: 2
- Full bathrooms: 2
- Main level bathrooms: 1
- Main level bedrooms: 3
Rooms
- Room types: Bedroom, Living Room, Laundry, Utility/Laundry Room, Workshop, Office, Basement Full Bath, Bathroom
Bedroom 1
- Level: Main
- Area: 169
- Dimensions: 13 x 13
Bedroom 2
- Level: Main
- Area: 143
- Dimensions: 11 x 13
Bedroom 3
- Level: Main
- Area: 100
- Dimensions: 10 x 10
Bathroom 1
- Level: Main
- Area: 49
- Dimensions: 7 x 7
Bathroom 2
- Level: Basement
- Area: 42
- Dimensions: 7 x 6
Kitchen
- Area: 252
- Dimensions: 18 x 14
Living room
- Area: 252
- Dimensions: 18 x 14
Heating
- Baseboard, Radiant, Natural Gas
Cooling
- Wall/Window Unit(s)
Appliances
- Included: Dishwasher, Dryer, Microwave, Range/Oven, Refrigerator, Washer, Gas Water Heater
- Laundry: Lower Level, Laundry Room
Features
- Sump Pump, Eat-in Kitchen
- Basement: Block,Partially Finished,Sump Pump
- Has fireplace: No
Interior area
- Total structure area: 2,304
- Total interior livable area: 1,152 sqft
- Finished area above ground: 1,152
- Finished area below ground: 0
Property
Parking
- Total spaces: 1
- Parking features: Garage, Detached, Garage Door Opener
- Garage spaces: 1
Features
- Levels: One
- Stories: 1
- Patio & porch: Porch
- Fencing: Fenced,Fence Owned
- Frontage type: Road
- Frontage length: 81
Lot
- Size: 9,147 Square Feet
- Dimensions: 81 x 114
- Features: Corner Lot, Subdivision, City Lot
Details
- Additional structures: Shed(s)
- Parcel number: 141850188
- Zoning description: Residential
- Special conditions: Private
Construction
Type & style
- Home type: SingleFamily
- Architectural style: Ranch
- Property subtype: Single Family Residence
Materials
- Brick
- Foundation: Basement
Condition
- Year built: 1965
Utilities & green energy
- Sewer: Public Sanitary
- Water: Public
Community & HOA
Community
- Subdivision: Cones Subdivision
HOA
- Has HOA: No
Location
- Region: Midland
Financial & listing details
- Price per square foot: $193/sqft
- Tax assessed value: $174,600
- Annual tax amount: $2,261
- Date on market: 10/22/2026
- Listing agreement: Exclusive Right To Sell
- Listing terms: Cash,Conventional,FHA,VA Loan
- Road surface type: Paved
Estimated market value
$217,700
$207,000 - $229,000
$1,391/mo
Price history
| Date | Event | Price |
|---|---|---|
| 10/22/2026 | Listed for sale | $222,000+86.6%$193/sqft |
Source:  MiRealSource #50225624 Report a problem | ||
| 10/3/2016 | Sold | $119,000$103/sqft |
Source: Public Record Report a problem | ||
Public tax history
| Year | Property taxes | Tax assessment |
|---|---|---|
| 2025 | $2,261 +4.9% | $87,300 +17.3% |
| 2024 | $2,155 | $74,400 |
Find assessor info on the county website
Monthly payment
Est. payment
Payment breakdown
Explore the cost of this home by adjusting the details. Changes won't be saved.Climate risks
Neighborhood: 48640
Nearby schools
Schools provided by the listing agent
- District: Midland Public Schools
Source: MiRealSource. This data may not be complete. We recommend contacting the local school district to confirm school assignments for this home.
Similar homes
- $--3 bd2 ba1.4k sqft824 S Badour Rd, Midland, MI 48640Auction
 Auction.com 2
- $219,0003 bd1 ba1.4k sqft960 E Noyes Dr, Midland, MI 48640For Sale

 MLS ID #20261081545, Brittnay Ruff, Knockout Real Estate. Realcomp II
- $205,0003 bd1 ba1k sqft704 Prairie Creek Dr, Midland, MI 48640For Sale

 MLS ID #50222338, Anna Merillat, Coldwell Banker Professionals. MIDMLS
- $--3 bd1 ba988 sqft1113 Wallen St, Midland, MI 48642Auction
 Auction.com 2
- $219,0004 bd4 ba1.3k sqft912 W Meadowbrook Dr, Midland, MI 48640For SaleMLS ID #50220167, Linda Barth, Coldwell Banker Professionals. MIDMLS
- $182,0002 bd1 ba1k sqft2428 W Chippewa River Rd, Midland, MI 48640For Sale
 MLS ID #50225439, John Nemetz, John Nemetz & Associates LLC. MiRealSource
- $190,0002 bd1 ba720 sqft3918 And 4000 Pfeiffer Ct, Midland, MI 48640For SaleMLS ID #50225193, Tyler Snyder, Ayre/Rhinehart-Midland. MiRealSource
- $240,0002 bd2 ba1.6k sqft563 E Wackerly Rd, Sanford, MI 48657For SaleMLS ID #50225630, Cassie Cohoon, Modern Realty. MiRealSource
- $235,0003 bd2 ba1.5k sqft4121 Jefferson Ave, Midland, MI 48640For SaleMLS ID #50220821, Linda Bennett Dice, Ayre Rhinehart Real Estate Partners. MIDMLS
- $230,0003 bd2 ba1.1k sqft1859 N Diana Dr, Sanford, MI 48657For SaleMLS ID #50225275, Gwen Breault, Ayre Rhinehart Real Estate Partners. MIDMLS
- $190,0002 bd1 ba720 sqft3918 & Ville Pfeiffer Ct #4000, Midland, MI 48640For SaleMLS ID #50225160, Tyler Snyder, Ayre Rhinehart Real Estate Partners. MIDMLS
- $199,9003 bd2 ba1.5k sqft4101 Swede Ave, Midland, MI 48642For SaleMLS ID #50223359, April Richards, Century 21 Signature Realty Midland. MiRealSource
- $225,0004 bd2 ba1.4k sqft3308 Waldo Ave, Midland, MI 48642For SaleMLS ID #50221786, Kendra Baillargeon, Ayre Rhinehart Real Estate Partners. MIDMLS
- $179,9002 bd1 ba1k sqft1515 W Hines St, Midland, MI 48640For SaleMLS ID #50224796, Tyler Snyder, Ayre/Rhinehart-Midland. MiRealSource
- $185,0002 bd3 ba1k sqft1422 Pheasant Ridge Dr, Midland, MI 48640For SaleMLS ID #50225486, Nolan Hullinger, Ayre Rhinehart Real Estate Partners. MIDMLS
- $249,0003 bd2 ba1.4k sqft1417 E Wheeler St, Midland, MI 48642For SaleMLS ID #50223005, Pamela Dancu, National Realty Center. MIDMLS
- $267,5002 bd1 ba1k sqft1232 S Eight Mile Rd, Midland, MI 48640For SaleMLS ID #50224570, Amy Morgan, Century 21 Signature Realty. MiRealSource
- $209,9003 bd1 ba1.3k sqft287 E Gloucester Dr, Saginaw, MI 48609For SaleMLS ID #50225666, Scott Wilson, Wilson Realty. MiRealSource
- $160,0003 bd2 ba1.1k sqft2209 Carolina St, Midland, MI 48642For SaleMLS ID #50224739, Drew Dulaney, RE/MAX of Midland. MiRealSource
