Located in one of Midland's most desirable neighborhoods, this charming 2-story Colonial sits on a private, oversized lot offering the space and privacy today's buyers are looking for. Step outside to a large deck overlooking a beautifully secluded backyard — perfect for entertaining, relaxing, or simply enjoying quiet mornings. Inside, this 4-bedroom, 2.5-bath home offers flexible living with a dedicated home office/den — ideal for remote work or a quiet study. The kitchen and dining area feature updated flooring that combines style with easy maintenance, and opens into a spacious great room — perfect for large gatherings. Downstairs, a large basement offers a finished side for an entertaining space, plus a generous storage area to keep things organized. A 2-car attached garage adds everyday convenience. With classic charm, a sought-after location, and a backyard retreat that's hard to find, this Woodpark Drive gem is ready for its next chapter. Schedule your showing today!
For sale
$420,000
5909 Woodpark Dr, Midland, MI 48640
4beds
2,891sqft
Single Family Residence
Built in 1986
0.42 Acres Lot
$414,000 Zestimate®
$145/sqft
$-- HOA
What's special
Spacious great roomUpdated flooringPrivate oversized lotGenerous storage areaBackyard retreat
- 6 days |
- 1,417 |
- 76 |
Zillow last checked:
Listing updated:
Listed by:
Christian Cousar 989-941-2977,
Ayre/Rhinehart REALTORS 989-631-7000
Source: MiRealSource,MLS#: 50217885 Originating MLS: Saginaw Board of REALTORS
Originating MLS: Saginaw Board of REALTORSFacts & features
Interior
Bedrooms & bathrooms
- Bedrooms: 4
- Bathrooms: 3
- Full bathrooms: 2
- 1/2 bathrooms: 1
Rooms
- Room types: Den/Study/Lib, Entry, Laundry, Master Bedroom
Bedroom 1
- Level: Second
- Area: 204
- Dimensions: 17 x 12
Bedroom 2
- Level: Second
- Area: 132
- Dimensions: 12 x 11
Bedroom 3
- Level: Second
- Area: 130
- Dimensions: 13 x 10
Bedroom 4
- Level: Second
- Area: 150
- Dimensions: 15 x 10
Bathroom 1
- Level: Second
Bathroom 2
- Level: Second
Dining room
- Level: First
- Area: 132
- Dimensions: 12 x 11
Kitchen
- Level: First
- Area: 252
- Dimensions: 21 x 12
Heating
- Forced Air, Natural Gas
Cooling
- Central Air
Appliances
- Included: Dishwasher, Disposal, Dryer, Microwave, Range/Oven, Washer, Gas Water Heater
- Laundry: First Floor Laundry
Features
- Basement: Partial
- Number of fireplaces: 1
- Fireplace features: Wood Burning
Interior area
- Total structure area: 3,519
- Total interior livable area: 2,891 sqft
- Finished area above ground: 2,263
- Finished area below ground: 628
Property
Parking
- Total spaces: 2
- Parking features: Attached, Garage Door Opener
- Attached garage spaces: 2
Features
- Levels: Two
- Stories: 2
- Patio & porch: Deck
- Exterior features: Lawn Sprinkler
- Frontage type: Road
- Frontage length: 110
Lot
- Size: 0.42 Acres
- Dimensions: 110 x 167
Details
- Additional structures: Shed(s)
- Parcel number: #140470030
- Special conditions: Private
Construction
Type & style
- Home type: SingleFamily
- Architectural style: Colonial
- Property subtype: Single Family Residence
Materials
- Vinyl Siding
- Foundation: Basement
Condition
- Year built: 1986
Utilities & green energy
- Sewer: Public Sanitary
- Water: Public
Community & HOA
Community
- Subdivision: Pierce Acres
HOA
- Has HOA: No
Location
- Region: Midland
Financial & listing details
- Price per square foot: $145/sqft
- Tax assessed value: $346,800
- Annual tax amount: $5,661
- Date on market: 8/9/2026
- Listing agreement: Exclusive Right To Sell
- Listing terms: Cash,Conventional
Estimated market value
$414,000
$393,000 - $435,000
$2,438/mo
Price history
| Date | Event | Price |
|---|---|---|
| 8/9/2026 | Listed for sale | $420,000+65%$145/sqft |
Source:  MIDMLS #50217884 Report a problem MIDMLS #50217884 Report a problem | ||
| 7/24/2020 | Sold | $254,500-1.4%$88/sqft |
Source: Public Record Report a problem | ||
| 6/14/2020 | Pending sale | $257,997$89/sqft |
Source: Park Place Homes #50013714 Report a problem | ||
| 6/9/2020 | Listed for sale | $257,997$89/sqft |
Source: Park Place Homes #50013714 Report a problem | ||
Public tax history
| Year | Property taxes | Tax assessment |
|---|---|---|
| 2025 | -- | $173,400 +6.3% |
| 2024 | -- | $163,200 +31.3% |
| 2023 | -- | $124,300 |
| 2022 | -- | $124,300 +0.1% |
| 2021 | -- | $124,200 +3.5% |
| 2020 | -- | $120,000 +2.5% |
| 2019 | $4,669 | $117,100 -15.1% |
| 2018 | -- | $138,000 +20.7% |
| 2017 | -- | $114,300 -0.3% |
| 2016 | -- | $114,700 -0.7% |
| 2012 | -- | $115,500 +0.6% |
| 2011 | -- | $114,800 +7.4% |
| 2010 | -- | $106,900 -2.3% |
| 2009 | -- | $109,400 -10.6% |
| 2008 | -- | $122,400 |
| 2007 | -- | $122,400 |
| 2006 | -- | $122,400 +1% |
| 2005 | -- | $121,200 +2% |
| 2004 | -- | $118,800 +3% |
| 2003 | -- | $115,300 |
Find assessor info on the county website
Monthly payment
Est. payment
Payment breakdown
Explore the cost of this home by adjusting the details. Changes won't be saved.Climate risks
Neighborhood: 48640
Nearby schools
GreatSchools rating
- 8/10Siebert SchoolGrades: K-5Distance: 0.4 mi
- 9/10Jefferson Middle SchoolGrades: 6-8Distance: 0.5 mi
- 9/10H.H. Dow High SchoolGrades: 9-12Distance: 1.8 mi
Schools provided by the listing agent
- District: Midland Public Schools
Source: MiRealSource. This data may not be complete. We recommend contacting the local school district to confirm school assignments for this home.
- $459,800-- bd-- ba-- sqft5909 Woodpark Dr, Midland, MI 48640Off Market
- $375,0004 bd3 ba2.1k sqft5905 Woodpark Dr, Midland, MI 48640Off Market

- $448,300-- bd-- ba-- sqft5905 Woodpark Dr, Midland, MI 48640Off Market
- $397,2004 bd4 ba2.6k sqft6001 Woodpark Dr, Midland, MI 48640Off Market
- $449,800-- bd-- ba-- sqft6001 Woodpark Dr, Midland, MI 48640Off Market
- $381,100-- bd3 ba2.1k sqft5901 Woodpark Dr, Midland, MI 48640Off Market
- $445,700-- bd-- ba-- sqft5901 Woodpark Dr, Midland, MI 48640Off Market
- $395,4004 bd3 ba2.6k sqft5910 Woodpark Dr, Midland, MI 48640Off Market
A local agent can set up tours, give advice and negotiate with sellers.
Similar homes
- $449,0004 bd4 ba2.8k sqft309 Wanetah Dr, Midland, MI 48640For Sale
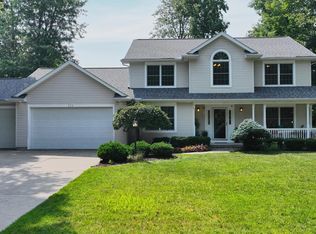
 MLS ID #50218089, Miaomiao (Ava) Dong, Century 21 Signature Realty Midland. MIDMLS
 - $420,0005 bd4 ba2.8k sqft2204 Springwood Dr, Midland, MI 48640For Sale

 MLS ID #50214454, Scott Fader, Joseph Walter Realty LLC. MiRealSource
 - $424,9005 bd3 ba2.4k sqft5513 Siebert St, Midland, MI 48640For Sale
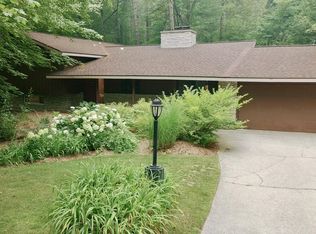 MLS ID #50215422, Vicky Sowden, RE/MAX New Image Saginaw. MIDMLS
 - $415,0005 bd3 ba2.5k sqft4804 Pinewood Dr, Midland, MI 48640For Sale
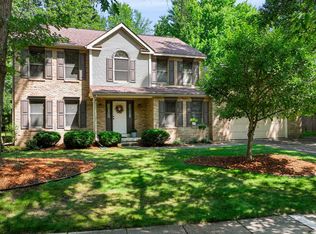 MLS ID #50216942, Miaomiao (Ava) Dong, Century 21 Signature Realty Midland. MIDMLS
 - $385,0005 bd3 ba2.8k sqft301 Mayfield Ln, Midland, MI 48640For SaleMLS ID #50212997, Miaomiao (Ava) Dong, Century 21 Signature Realty Midland. MIDMLS
- $399,9004 bd2 ba2k sqft5016 Airport Rd, Midland, MI 48642For SaleMLS ID #50218086, Nicole Freed, EXP Realty. MiRealSource
- $440,0003 bd4 ba2.3k sqft5616 Pine Meadow Dr, Midland, MI 48640For SaleMLS ID #50216187, Michelle Hill, Ayre Rhinehart Real Estate Partners. MIDMLS
- $479,9004 bd4 ba3.6k sqft5809 Windy Gyle, Midland, MI 48640For SaleMLS ID #50214598, Christina Reimer, RE/MAX of Midland. MIDMLS
- $400,0003 bd3 ba2.2k sqft404 Hunters Rdg, Midland, MI 48640For SaleMLS ID #50208947, Michelle Hill, Ayre Rhinehart Real Estate Partners. MIDMLS
- $418,0004 bd3 ba2k sqft301 E Chapel Ln, Midland, MI 48642For SaleMLS ID #50217829, Miaomiao (Ava) Dong, Century 21 Signature Realty Midland. MIDMLS
- $359,0003 bd3 ba2.9k sqft3783 E Kens Ln, Midland, MI 48642For SaleMLS ID #50218113, Amanda Nolen, Keller Williams Preferred. MiRealSource
- $415,0004 bd3 ba2.1k sqft7725 Mammoth Pines Dr, Midland, MI 48642For SaleMLS ID #50215892, Miaomiao (Ava) Dong, Century 21 Signature Realty Midland. MIDMLS
- $375,0004 bd3 ba2.9k sqft5801 Lamplighter Ln, Midland, MI 48642For SaleMLS ID #50216681, Judi Hughes, Modern Realty. MiRealSource
- $350,0005 bd4 ba2.3k sqft6218 Sturgeon Creek Pkwy, Midland, MI 48640For SaleMLS ID #50212996, Cynthia Evans, Real Estate One West Bloomfield. MIDMLS
- $410,0004 bd4 ba3.7k sqft3727 E Julie Ann Dr, Midland, MI 48642For SaleMLS ID #50203469, Bethany Law, Modern Realty. MiRealSource
- $349,0003 bd3 ba3.5k sqft5 Robin Ct, Midland, MI 48640For SaleMLS ID #50217345, Kristy Bis, Coldwell Banker Professionals. MiRealSource
- $429,0004 bd3 ba2.1k sqft2396 N Spruce Ridge Dr, Midland, MI 48642For SaleMLS ID #50210101, Kelly Stinson, MID-LAND REALTORS. MIDMLS
- $399,0005 bd3 ba2.2k sqft3801 Bobcat Ct, Midland, MI 48642For SaleMLS ID #50213443, Tustyn Yarger, PEYTON PROPERTIES, LLC. MiRealSource
- $355,0003 bd3 ba2.3k sqft2305 Plymouth St, Midland, MI 48642For SaleMLS ID #50217459, Emilee Davey, Modern Realty. MiRealSource
- $385,0003 bd4 ba2k sqft5605 Woodview Pass St, Midland, MI 48642For SaleMLS ID #50216946, Cindy Munro, Century 21 Signature Realty Midland. MIDMLS
