Completely upgraded Jurupa Valley home in highly desirable gated community. This home features 5 total bedrooms with a large primary bedroom that features a fireplace and sunken tub. Also, there is a secondary suite that is larger than most primary bedrooms. Bedroom downstairs next to bathroom is perfect for those overnight guests. But there's more. The waterfall pool and jacuzzi are perfect for hot summer days and but the outdoor kitchen island and seating areas make it the perfect home for year-round entertaining. Best of all the solar panels are owned free and clear. The home has been completely upgraded from kitchens to bedrooms and baths. Don't miss out on this amazing Jurupa Valley home.
For sale
Listed by: Casitas Real Estate • Cheryl Boling-Hernandez • Contact: 714-595-2042
Price cut: $10K (8/10)
$849,000
7787 Jayhawk Dr, Riverside, CA 92509
5beds
2,774sqft
Single Family Residence
Built in 1994
8,276 Square Feet Lot
$843,100 Zestimate®
$306/sqft
$125/mo HOA
What's special
- 85 days
- 482
- 17
Zillow last checked:
Listing updated:
Listed by:
Cheryl Boling-Hernandez DRE #01326015 714-595-2042,
Casitas Real Estate
Source: CRMLS,MLS#: IG26145530 Originating MLS: California Regional MLS
Originating MLS: California Regional MLSFacts & features
Interior
Bedrooms & bathrooms
- Bedrooms: 5
- Bathrooms: 3
- Full bathrooms: 3
- Main level bathrooms: 1
- Main level bedrooms: 1
Rooms
- Room types: Bonus Room, Bedroom
Bedroom
- Features: Bedroom on Main Level
Heating
- Central
Cooling
- Central Air
Appliances
- Laundry: Laundry Room
Features
- Balcony, Bedroom on Main Level
- Has fireplace: Yes
- Fireplace features: Family Room
- Common walls with other units/homes: 2+ Common Walls
Interior area
- Total interior livable area: 2,774 sqft
Property
Parking
- Total spaces: 31
- Parking features: Garage - Attached
- Attached garage spaces: 31
Features
- Levels: One
- Stories: 1
- Entry location: Front Door
- Has private pool: Yes
- Pool features: Private
Lot
- Size: 8,276 Square Feet
- Features: 0-1 Unit/Acre
Details
- Parcel number: 183450013
- Special conditions: Standard
Construction
Type & style
- Home type: SingleFamily
- Property subtype: Single Family Residence
- Attached to another structure: Yes
Condition
- New construction: No
- Year built: 1994
Utilities & green energy
- Sewer: Public Sewer
- Water: Public
Community & HOA
Community
- Features: Suburban
HOA
- Has HOA: Yes
- Amenities included: Maintenance Grounds
- HOA fee: $125 monthly
- HOA name: Saville Indian Hills
- HOA phone: 949-833-2600
Location
- Region: Riverside
Financial & listing details
- Price per square foot: $306/sqft
- Tax assessed value: $629,970
- Date on market: 7/5/2026
- Cumulative days on market: 85 days
- Listing terms: Cash,Cash to New Loan,Conventional
Estimated market value
$843,100
$801,000 - $885,000
$4,252/mo
Price history
| Date | Event | Price |
|---|---|---|
| 8/10/2026 | Price change | $849,000-1.2%$306/sqft |
Source:  CRMLS #IG26145530 Report a problem CRMLS #IG26145530 Report a problem | ||
| 7/26/2026 | Price change | $859,000-2.4%$310/sqft |
Source: CRMLS #IG26145530 Report a problem | ||
| 7/5/2026 | Listed for sale | $880,000+51.2%$317/sqft |
Source: CRMLS #IG26145530 Report a problem | ||
| 10/19/2021 | Sold | $582,000+223.3%$210/sqft |
Source: Public Record Report a problem | ||
| 9/25/1998 | Sold | $180,000$65/sqft |
Source: Public Record Report a problem | ||
Public tax history
| Year | Property taxes | Tax assessment |
|---|---|---|
| 2026 | -- | $629,970 +2% |
| 2025 | $6,952 +5.3% | $617,619 +2% |
| 2024 | $6,602 +0.4% | $605,510 +2% |
| 2023 | $6,574 +1.3% | $593,639 +2% |
| 2022 | $6,492 +103.6% | $582,000 +103.2% |
| 2021 | $3,189 +0.9% | $286,427 +1% |
| 2020 | $3,160 +2.1% | $283,491 +2% |
| 2019 | $3,096 +3.4% | $277,933 +2% |
| 2018 | $2,995 +1.1% | $272,485 +2% |
| 2017 | $2,963 | $267,143 +2% |
| 2016 | $2,963 +2.9% | $261,906 +1.5% |
| 2015 | $2,881 +7.3% | $257,973 +2% |
| 2014 | $2,684 | $252,923 +0.5% |
| 2013 | -- | $251,782 +2% |
| 2012 | -- | $246,846 +2% |
| 2011 | -- | $242,007 +0.8% |
| 2010 | -- | $240,200 -0.2% |
| 2009 | -- | $240,773 +2% |
| 2008 | -- | $236,053 +2% |
| 2007 | -- | $231,425 +2% |
| 2006 | -- | $226,888 +2% |
| 2005 | -- | $222,440 +14.2% |
| 2003 | -- | $194,836 +2% |
| 2002 | -- | $191,015 +9.2% |
| 2001 | $1,817 +7.2% | $175,000 +6.1% |
| 2000 | $1,695 | $165,000 |
Find assessor info on the county website
Monthly payment
Est. payment
Payment breakdown
Explore the cost of this home by adjusting the details. Changes won't be saved.Climate risks
Neighborhood: Rubidoux
Similar homes
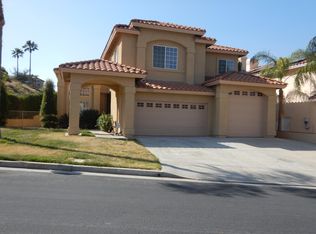
- $619,0003 bd2 ba1.5k sqft6026 Winncliff Dr, Riverside, CA 92509For Sale
 MLS ID #OC26149501, Krista Kee, Home Partners Realty & Loans, Inc.. CRMLS
 - $860,0005 bd3 ba3.3k sqft16263 Seminole Way, Fontana, CA 92336For Sale
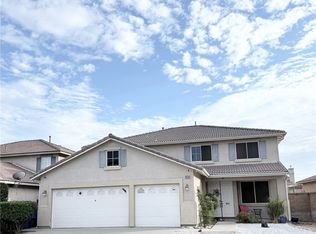 MLS ID #CV26168289, Ahmed Ghonim, CASA BLANCA PROPERTIES. CRMLS
 - $784,0004 bd3 ba2.9k sqft7131 Amberwood Ln, Highland, CA 92346For Sale
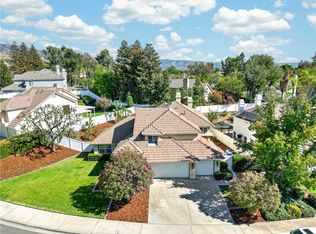 MLS ID #IG26200685, Matthew Gaffney, CENTURY 21 LOIS LAUER REALTY. CRMLS
 - $790,0005 bd3 ba2.5k sqft16187 Cousins Cir, Riverside, CA 92503For Sale
 MLS ID #IV26168900, BRYAN EDGELL, STANDING STONE REAL ESTATE INC. CRMLS
