Fantastic St. Clair River view from this lovely, extremely well maintained unit with tasteful decor and finishes. Very open floor plan with excellent site lines. The large living room opens up to a delightful sunroom and is overlooked by a completely updated kitchen with beautiful cabinetry, all newer appliances, granite countertops and convenient breakfast bar. Spacious en-suite with his and hers walk-in closets has an updated bathroom with a lovely tile walk-in shower. The half bath has also been very nicely updated. Every inch of space has been well thought out and utilized for optimum storage use. Convenient laundry area with a newer washer and dryer and an additional wardrobe closet are tucked away in the hall. Beautiful wood and ceramic flooring and newer carpet. All custom blinds, newer a/c and furnace, all newer appliances included, garage with electronic door opener and if stairs pose a challenge, there is an electric chair lift owned by this unit. Great location between historic Marine City with its sandy beach, shops, restaurants, theaters and hotel and St. Clair with its board walk, restaurants, theater and shopping.
For sale
$189,900
3995 River Rd APT 15, East China, MI 48054
1beds
965sqft
Condominium
Built in 1980
-- sqft lot
$180,500 Zestimate®
$197/sqft
$198/mo HOA
What's special
Very open floor planOptimum storage useTasteful decor and finishesUpdated bathroomSpacious en-suiteGranite countertopsNewer carpet
- 2 days |
- 158 |
- 2 |
Zillow last checked:
Listing updated:
Listed by:
Jeanne K Frank 810-650-9332,
KW Platinum 586-949-0200,
Michael Frank 810-650-9339,
KW Platinum
Source: MiRealSource,MLS#: 50218358 Originating MLS: MiRealSource
Originating MLS: MiRealSourceFacts & features
Interior
Bedrooms & bathrooms
- Bedrooms: 1
- Bathrooms: 2
- Full bathrooms: 1
- 1/2 bathrooms: 1
Bedroom 1
- Level: Entry
- Area: 180
- Dimensions: 15 x 12
Bathroom 1
- Level: Entry
Kitchen
- Level: Entry
- Area: 99
- Dimensions: 11 x 9
Living room
- Level: Entry
- Area: 285
- Dimensions: 19 x 15
Heating
- Forced Air, Natural Gas
Cooling
- Central Air
Appliances
- Included: Dishwasher, Disposal, Dryer, Microwave, Range/Oven, Refrigerator, Gas Water Heater
Features
- Eat-in Kitchen
- Flooring: Ceramic Tile, Hardwood
- Has basement: Yes
- Has fireplace: No
Interior area
- Total structure area: 965
- Total interior livable area: 965 sqft
- Finished area above ground: 965
- Finished area below ground: 0
Property
Parking
- Total spaces: 1
- Parking features: Detached, Electric in Garage, Garage Door Opener
- Garage spaces: 1
Features
- Levels: One
- Stories: 1
- Has view: Yes
- View description: River
- Has water view: Yes
- Water view: River
Details
- Parcel number: 189650016000
- Special conditions: Private
Construction
Type & style
- Home type: Condo
- Architectural style: Ranch
- Property subtype: Condominium
Materials
- Vinyl Siding
- Foundation: Basement
Condition
- Year built: 1980
Utilities & green energy
- Sewer: Public Sanitary
- Water: Public
Community & HOA
Community
- Subdivision: River Club Condo 27
HOA
- Has HOA: Yes
- HOA fee: $198 monthly
- HOA phone: 810-388-9300
Location
- Region: East China
Financial & listing details
- Price per square foot: $197/sqft
- Tax assessed value: $163,000
- Annual tax amount: $1,485
- Date on market: 8/13/2026
- Cumulative days on market: 4 days
- Listing agreement: Exclusive Right To Sell
- Listing terms: Cash,Conventional
Estimated market value
$180,500
$168,000 - $195,000
$1,274/mo
Price history
| Date | Event | Price |
|---|---|---|
| 8/13/2026 | Listed for sale | $189,900+175.2%$197/sqft |
Source:  MiRealSource #50218358 Report a problem MiRealSource #50218358 Report a problem | ||
| 6/10/2014 | Sold | $69,000-1.3%$72/sqft |
Source: Public Record Report a problem | ||
| 1/14/2014 | Price change | $69,900-17.7%$72/sqft |
Source: Real Estate One Westrick-M #31154441 Report a problem | ||
| 11/22/2013 | Price change | $84,8990%$88/sqft |
Source: Real Estate One Westrick-M #31154441 Report a problem | ||
| 10/11/2013 | Price change | $84,900-4.6%$88/sqft |
Source: Real Estate One Westrick-M #31154441 Report a problem | ||
| 9/19/2013 | Price change | $89,000-6.3%$92/sqft |
Source: Real Estate One Westrick-M #31154441 Report a problem | ||
| 6/28/2013 | Listed for sale | $95,000$98/sqft |
Source: Real Estate One Westrick-M #31154441 Report a problem | ||
Public tax history
| Year | Property taxes | Tax assessment |
|---|---|---|
| 2025 | $1,431 +6.9% | $81,500 +7.7% |
| 2024 | $1,339 -1% | $75,700 +3.3% |
| 2023 | $1,352 +6.8% | $73,300 +12.1% |
| 2022 | $1,266 | $65,400 +14.1% |
| 2021 | -- | $57,300 +1.4% |
| 2020 | -- | $56,500 -4.6% |
| 2019 | $1,208 | $59,200 -1.8% |
| 2018 | -- | $60,300 +0.7% |
| 2017 | -- | $59,900 |
| 2016 | -- | $59,900 +40.9% |
| 2015 | -- | $42,500 -24.9% |
| 2014 | -- | $56,600 +1.1% |
| 2013 | -- | $56,000 -8.5% |
| 2012 | -- | $61,200 +8.9% |
| 2011 | -- | $56,200 |
| 2010 | -- | $56,200 -10.5% |
| 2009 | -- | $62,800 -11.4% |
| 2008 | -- | $70,900 -1.7% |
| 2007 | -- | $72,150 |
| 2006 | -- | -- |
| 2001 | -- | $54,200 +6.5% |
| 2000 | -- | $50,900 |
Find assessor info on the county website
Monthly payment
Est. payment
Payment breakdown
Explore the cost of this home by adjusting the details. Changes won't be saved.Climate risks
Neighborhood: 48054
Nearby schools
GreatSchools rating
- 8/10Pine River Elementary SchoolGrades: K-4Distance: 1.9 mi
- 6/10St. Clair Middle SchoolGrades: 5-8Distance: 4 mi
- 7/10St. Clair High SchoolGrades: 9-12Distance: 3 mi
Schools provided by the listing agent
- District: East China School District
Source: MiRealSource. This data may not be complete. We recommend contacting the local school district to confirm school assignments for this home.
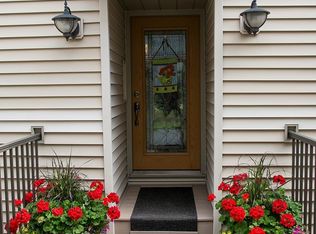
- $157,0001 bd2 ba922 sqft3995 River Rd APT 11, East China, MI 48054Sold
- $229,2502 bd3 ba1.7k sqft3995 River Rd, East China, MI 48054Sold

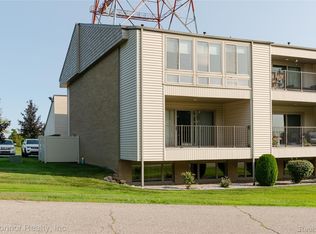
- $235,0001 bd3 ba1.6k sqft3995 River Rd APT 16, East China, MI 48054For Sale
- $396,7002 bd1 ba1.8k sqft4021 River Rd, East China, MI 48054Off Market
- $349,2003 bd2 ba1.5k sqft4029 River Rd, East China, MI 48054Sold
- $212,6002 bd2 ba962 sqft3995 River Rd APT 13, East China, MI 48054Off Market
- $188,3001 bd1 ba922 sqft3995 River Rd APT 10, East China, MI 48054Off Market
- $205,4002 bd2 ba882 sqft3995 River Rd APT 12, East China, MI 48054Off Market
A local agent can set up tours, give advice and negotiate with sellers.
Similar homes
- $229,0003 bd2 ba1.4k sqft1105 Whiting St, Saint Clair, MI 48079For Sale
 MLS ID #20261061196, Jamie D'Luge, EXP Realty Romeo. Realcomp II
 - $229,9003 bd1 ba1.3k sqft503 Trumbull St, Saint Clair, MI 48079For Sale
 MLS ID #20261063684, Rory MacDonald, EXP Realty Clinton Twp. Realcomp II
 - $187,9002 bd1 ba1k sqft612 Vine St, Saint Clair, MI 48079For Sale
 MLS ID #20261054079, Jessica Belanger Marine, RE/MAX Noire. Realcomp II
 - $169,9002 bd1 ba714 sqft4887 Griswold Rd, Kimball, MI 48074For Sale

 MLS ID #50218118, Michelle Bittner, Sine & Monaghan Realtors LLC St Clair. MiRealSource
 - $185,0002 bd2 ba1k sqft3712 Ramblewood Dr, Port Huron, MI 48060For SaleMLS ID #50218193, Marilyn OConnor, KW Platinum. MiRealSource
- $--2 bd1 ba1.1k sqft443 Pickford Rd, Kimball, MI 48074AuctionXome
- $200,0003 bd1 ba1.3k sqft206 Degurse Ave, Marine City, MI 48039For SaleMLS ID #50217475, Dawn Campbell, J. A. Bachler Realtor. MiRealSource
- $159,9002 bd1 ba1k sqft297 La Croix Rd, Harsens Island, MI 48028For SaleMLS ID #50218301, Lucy A Burby, RE/MAX First. MiRealSource
- $--2 bd1 ba1k sqft224 S 10th St, Saint Clair, MI 48079AuctionXome
- $189,9002 bd2 ba946 sqft1700 River Rd APT 8, Marysville, MI 48040For SaleMLS ID #20261042145, Mary E Clark, Real Estate Masters. Realcomp II
- $195,0004 bd2 ba1.4k sqft1639 Lapeer Ave, Port Huron, MI 48060For SaleMLS ID #20261051470, Jeff Kakos, Hanging Gardens Real Estate LLC. Realcomp II
- $--3 bd2 ba1.3k sqft165 Bruce St, Marine City, MI 48039AuctionAuction.com 2
- $190,0002 bd2 ba1k sqft1660 River Rd APT 53, Marysville, MI 48040For SaleMLS ID #20261007476, Joe Schulte, O'Connor Realty, Inc. Realcomp II
- $225,0003 bd2 ba1k sqft69894 Beebe St, Richmond, MI 48062For SaleMLS ID #50218237, Marni Cooke, Realty Executives Home Towne Chesterfield. MiRealSource
- $195,0002 bd2 ba946 sqft1700 River Rd APT 9, Marysville, MI 48040For SaleMLS ID #20261006747, Jeff Kakos, Hanging Gardens Real Estate LLC. Realcomp II
- $--3 bd2 ba1.2k sqft4121 Tristen Ave, Fort Gratiot, MI 48059AuctionAuction.com 2
- $229,9003 bd2 ba1.2k sqft4094 Tristen Ave, Fort Gratiot, MI 48059For SaleMLS ID #20261063737, Jeffrey Hedberg II, Real Estate Masters. Realcomp II
- $155,0002 bd1 ba1k sqft33699 Bayview Dr, Chesterfield, MI 48047For SaleMLS ID #50218645, Kristie Lohmann, RE/MAX First. MiRealSource
- $198,9002 bd2 ba1k sqft1660 River Rd APT 19, Marysville, MI 48040For SaleMLS ID #20261032749, Jonathan E Wright, O'Connor Realty, Inc. Realcomp II
- $199,9002 bd1 ba980 sqft2604 Gratiot Blvd, Marysville, MI 48040For SaleMLS ID #20261059646, Jonathan E Wright, O'Connor Realty, Inc. Realcomp II
