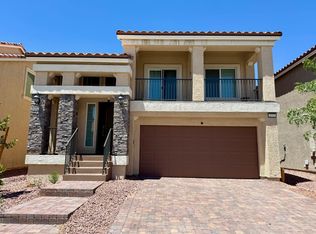
Conveniently located in SW Las Vegas, this amazing 5-Bed, 3.5-Bath, 3-Story home also comes with a Den on second floor, and a Loft/ Great Room on top floor for entertainment activities. The top-floor balcony has amazing views. On the first floor, the entry foyer leads to the formal Living Room, Dining Room, and Kitchen with a beautiful island. Granite countertops, custom cabinets, and stainless steel appliances. The Primary Suite comes with a spacious walk-in closet, huge bathroom area with dual-vanity sinks and a walk-in shower with glass door. All bathrooms have quartz countertops. Open-space-layout home with a great floor plan. Low-maintenance desert landscaping designed with synthetic grass, trees, plants, and shrubs, which you could customize to create your own garden ideas. About 7 miles away from the Las Vegas Strip and Allegiant Stadium. And about 9 miles from Harry Reid International Airport and 10 miles from the Chinatown. Convenient access to Walmart, Sam's Club, new Costco, shops, restaurants, and schools. Come check out this fantastic home for yourself!
Active
Price cut: $16.5K (10/13)
$598,500
7789 Westwind Rd, Las Vegas, NV 89139
5beds
2,751sqft
Single Family Residence
Built in 2022
3,484 Square Feet Lot
$589,200 Zestimate®
$218/sqft
$50/mo HOA
What's special
Entry foyerDining roomDen on second floorStainless steel appliancesCustom cabinetsGranite countertops
- 25 days
- 315
- 10
Zillow last checked:
Listing updated:
Listed by:
Okkar Tun S.0190490 702-256-4900,
Wardley Real Estate
Source: LVR,MLS#: 2822692 Originating MLS: Greater Las Vegas Association of Realtors Inc
Facts & features
Interior
Bedrooms & bathrooms
- Bedrooms: 5
- Bathrooms: 4
- Full bathrooms: 3
- 1/2 bathrooms: 1
Primary bedroom
- Description: Ceiling Light,Walk-In Closet(s)
- Dimensions: 16x13
Bedroom 2
- Description: Ceiling Light,Closet
- Dimensions: 11x10
Bedroom 3
- Description: Ceiling Light,Closet
- Dimensions: 11x10
Bedroom 4
- Description: Ceiling Light,Closet
- Dimensions: 11x10
Bedroom 5
- Description: Ceiling Light,Closet
- Dimensions: 12x11
Primary bathroom
- Description: Double Sink,Shower Only
- Dimensions: 15x12
Den
- Description: Ceiling Light,Upstairs
- Dimensions: 12x10
Dining room
- Description: Dining Area
- Dimensions: 12x6
Kitchen
- Description: Breakfast Bar/Counter,Custom Cabinets,Granite Countertops,Island,Lighting Recessed,Pantry,Stainless Steel Appliances,Tile Flooring,Vented Outside
- Dimensions: 18x9
Living room
- Description: Entry Foyer,Formal
- Dimensions: 18x13
Loft
- Description: Great Room
- Dimensions: 25x20
Heating
- Central, Gas
Cooling
- Central Air, Electric, High Efficiency
Appliances
- Included: Built-In Gas Oven, Dryer, Dishwasher, Gas Cooktop, Disposal, Gas Range, Gas Water Heater, Microwave, Refrigerator, Tankless Water Heater, Washer
- Laundry: Gas Dryer Hookup, Laundry Closet, Laundry Room, Upper Level
Features
- Bathroom on Main Level, Ceiling Fan(s), Half Bath on Main Level, Window Treatments
- Flooring: Carpet, Tile
- Windows: Blinds, Double Pane Windows
- Has fireplace: No
Interior area
- Total structure area: 2,751
- Total interior livable area: 2,751 sqft
Video & virtual tour
Property
Parking
- Total spaces: 2
- Parking features: Attached, Finished Garage, Garage, Garage Door Opener, Guest, Inside Entrance, Open, Private
- Attached garage spaces: 2
- Has uncovered spaces: Yes
Features
- Stories: 3
- Patio & porch: Balcony
- Exterior features: Balcony, Private Yard, Irrigation Sprinklers
- Fencing: Block,Brick,Back Yard
Lot
- Size: 3,484 Square Feet
- Features: Drip Irrigation/Bubblers, Desert Landscaping, Landscaped, Rocks, Synthetic Grass, Trees, < 1/4 Acre
Details
- Parcel number: 17612315095
- Zoning description: Single Family
- Other equipment: Water Softener Loop
- Horse amenities: None
Construction
Type & style
- Home type: SingleFamily
- Architectural style: Three Story
- Property subtype: Single Family Residence
Materials
- Frame, Stucco
- Roof: Tile
Condition
- Resale
- Year built: 2022
Utilities & green energy
- Electric: Photovoltaics None
- Sewer: Public Sewer
- Water: Public
- Utilities for property: Cable Available, Fiber Optic Available, High Speed Internet Available, Underground Utilities
Green energy
- Energy efficient items: Windows
Community & HOA
Community
- Subdivision: Robindale & Westwind - Phase 1
HOA
- Has HOA: Yes
- Services included: Maintenance Grounds
- HOA fee: $50 monthly
- HOA name: Robindale Community
- HOA phone: 800-232-7517
Location
- Region: Las Vegas
Financial & listing details
- Price per square foot: $218/sqft
- Tax assessed value: $507,246
- Annual tax amount: $5,207
- Date on market: 10/1/2026
- Listing agreement: Exclusive Right To Sell
- Listing terms: Cash,Conventional,FHA,VA Loan
- Ownership: Single Family Residential
Estimated market value
$589,200
$560,000 - $619,000
$2,815/mo
Price history
| Date | Event | Price |
|---|---|---|
| 10/13/2026 | Price change | $598,500-2.7%$218/sqft |
Source:  LVR #2822692 Report a problem | ||
| 10/1/2026 | Listed for sale | $615,000+17.7%$224/sqft |
Source: LVR #2822692 Report a problem | ||
| 1/22/2025 | Listing removed | $3,595$1/sqft |
Source: LVR #2604562 Report a problem | ||
| 8/1/2024 | Listed for rent | $3,595$1/sqft |
Source: LVR #2604562 Report a problem | ||
| 12/1/2022 | Sold | $522,695$190/sqft |
Source: Public Record Report a problem | ||
Public tax history
| Year | Property taxes | Tax assessment |
|---|---|---|
| 2026 | $5,210 +1.2% | $177,536 +1.2% |
| 2025 | $5,147 +2.1% | $175,414 +377.3% |
| 2024 | $5,040 +443.7% | $36,750 +16.7% |
| 2023 | $927 +5.9% | $31,500 +5.9% |
| 2022 | $876 | $29,750 |
Find assessor info on the county website
Monthly payment
Est. payment
Payment breakdown
Explore the cost of this home by adjusting the details. Changes won't be saved.Climate risks
Neighborhood: Enterprise
Nearby schools
Schools provided by the listing agent
- Elementary: Fine, Mark L.,Fine, Mark L.
- Middle: Canarelli Lawrence & Heidi
- High: Desert Oasis
Source: LVR. This data may not be complete. We recommend contacting the local school district to confirm school assignments for this home.

Similar homes
- $630,0005 bd4 ba3k sqft6005 Crown Palms Ave, Las Vegas, NV 89139For Sale
 MLS ID #2828490, Sarah C. Kronenburg, Real Simple Real Estate. LVR
- $549,0005 bd4 ba2.6k sqft7719 Pacific Dunes St, Las Vegas, NV 89139For Sale
 MLS ID #2821481, Jennifer Taylor, Coldwell Banker Premier. LVR
- $580,0004 bd4 ba2.8k sqft5781 Canyata Ct, Las Vegas, NV 89139For Sale
 MLS ID #2812571, Clark Andrew Kiat-Ong, Keller Williams VIP. LVR
- $585,0005 bd3 ba2.6k sqft7688 Sandhaven St, Las Vegas, NV 89139For Sale
 MLS ID #2805543, Calvin A. Gribble, Showpiece Realty. LVR
