Actual LIVE date may change. Call listing agent for info. EXCEPTIONAL LUXURY ABOVE DORENA LAKE! Set across 50.79 private, gated and fully fenced acres, this extraordinary Northwest estate represents a caliber of luxury rarely found in Oregon. Surrounded by towering evergreens and commanding sweeping views of Dorena Lake, mountains and forest, the property blends remarkable privacy, craftsmanship and versatility with an unforgettable Pacific Northwest setting. The 3,836 SF custom main residence offers 4 bedrooms and 3.5 baths, with Brazilian cherry flooring, quarter-sawn oak cabinetry and trim, solid maple doors and dramatic walls of windows framing the spectacular scenery. Expansive outdoor living areas, meticulous landscaping, terracing and irrigation transform the grounds into a private sanctuary. Beyond the main residence, two separate 1 bed/1 bath ADUs/bungalows, each with an attached garage, plus a studio apartment above the garage create exceptional possibilities for guests, extended living or private retreats. An impressive Gate Barn offers drive-through bay doors and plumbing, while the Tractor Barn features two double-bay automatic garage doors with abundant room for vehicles, equipment and recreational toys. Commercial merchantable timber further distinguishes the expansive acreage. Private well and septic systems, fire suppression infrastructure with hydrant and water storage, and a secondary access road add to the property's extensive improvements. Just minutes from Dorena Lake recreation and approximately 15 minutes to Cottage Grove amenities, this is an extraordinary Oregon estate where luxury, privacy and breathtaking natural beauty converge. STAY TUNED! Professional photography, additional property details and updated features coming soon.
Coming soon/no showing 10/09
$3,400,000
77890 Dorena Mountain Rd, Cottage Grove, OR 97424
4beds
3,836sqft
Residential, Single Family Residence
Built in 2003
50.79 Acres Lot
$-- Zestimate®
$886/sqft
$-- HOA
What's special
- 18 days
- 768
- 35
Zillow last checked:
Listing updated:
Listed by:
Betty Lou Duncan 541-915-0146,
Keller Williams The Cooley Real Estate Group,
Joshua Cooley 541-390-6252,
Keller Williams The Cooley Real Estate Group
Source: RMLS (OR),MLS#: 469068860
Facts & features
Interior
Bedrooms & bathrooms
- Bedrooms: 4
- Bathrooms: 4
- Full bathrooms: 3
- Partial bathrooms: 1
- Main level bathrooms: 3
Rooms
- Room types: Office, Bedroom 4, Bonus Room, Bedroom 2, Bedroom 3, Dining Room, Family Room, Kitchen, Living Room, Primary Bedroom
Primary bedroom
- Features: Bathroom, Closet Organizer, Sliding Doors, Closet, Walkin Shower, Wood Floors
- Level: Main
Bedroom 2
- Features: Bathroom, Sliding Doors, Closet, Wood Floors
- Level: Main
Bedroom 3
- Features: Closet, Tile Floor
- Level: Lower
Bedroom 4
- Features: Closet, Tile Floor
- Level: Lower
Kitchen
- Features: Dishwasher, Gas Appliances, Microwave, Pantry, Sliding Doors, Trash Compactor, Granite
- Level: Main
Living room
- Features: Ceiling Fan, Fireplace, Great Room, Vaulted Ceiling, Wood Floors
- Level: Main
Office
- Features: Builtin Features, Closet
- Level: Main
Heating
- Ductless, Fireplace(s)
Cooling
- Heat Pump
Appliances
- Included: Dishwasher, Gas Appliances, Stainless Steel Appliance(s), Trash Compactor, Microwave, Electric Water Heater, Gas Water Heater
- Laundry: Laundry Room
Features
- Ceiling Fan(s), Granite, Vaulted Ceiling(s), Built-in Features, Closet, Eat Bar, Kitchen, Bathroom, Pantry, Great Room, Closet Organizer, Walkin Shower, Plumbed
- Flooring: Tile, Wood
- Doors: Sliding Doors
- Basement: Crawl Space
- Number of fireplaces: 2
- Fireplace features: Gas
Interior area
- Total structure area: 3,836
- Total interior livable area: 3,836 sqft
Property
Parking
- Total spaces: 4
- Parking features: Driveway, RV Access/Parking, Attached, Detached
- Attached garage spaces: 4
- Has uncovered spaces: Yes
Accessibility
- Accessibility features: Main Floor Bedroom Bath, Natural Lighting, Walkin Shower, Accessibility
Features
- Levels: Two
- Stories: 2
- Patio & porch: Deck
- Exterior features: Garden, Water Feature, Yard
- Fencing: Fenced
- Has view: Yes
- View description: Lake, Trees/Woods, Valley
- Has water view: Yes
- Water view: Lake
Lot
- Size: 50.79 Acres
- Features: Gated, Private, Secluded, Trees, Wooded, Acres 50 to 100
Details
- Additional structures: Barn, RVParking, ToolShed, SecondGarage
- Additional parcels included: 1916689
- Parcel number: 1232659
- Zoning: F2
- Other equipment: Irrigation Equipment
Construction
Type & style
- Home type: SingleFamily
- Architectural style: NW Contemporary
- Property subtype: Residential, Single Family Residence
Materials
- Cement Siding, Wood Siding
- Roof: Composition
Condition
- Resale
- New construction: No
- Year built: 2003
Utilities & green energy
- Gas: Gas
- Sewer: Septic Tank
- Water: Well
Community & HOA
HOA
- Has HOA: No
Location
- Region: Cottage Grove
Financial & listing details
- Price per square foot: $886/sqft
- Tax assessed value: $845,968
- Annual tax amount: $8,089
- Date on market: 10/9/2026
- Listing terms: Cash,Conventional
- Road surface type: Gravel, Paved
Estimated market value
Not available
Estimated sales range
Not available
Not available
Price history
Price history is unavailable.
Public tax history
| Year | Property taxes | Tax assessment |
|---|---|---|
| 2025 | $7,824 +2.3% | $654,249 +2.9% |
| 2024 | $7,651 +22% | $635,827 +1.7% |
| 2023 | $6,271 +5.4% | $625,327 +2.9% |
| 2022 | $5,950 +3.2% | $607,472 +3.3% |
| 2021 | $5,763 +4.5% | $588,063 +2.9% |
| 2020 | $5,514 +6.9% | $571,273 +2.9% |
| 2019 | $5,159 | $555,132 |
Find assessor info on the county website
Monthly payment
Est. payment
Payment breakdown
Explore the cost of this home by adjusting the details. Changes won't be saved.Climate risks
Neighborhood: 97424
Nearby schools
Schools provided by the listing agent
- Elementary: Dorena
- Middle: Lincoln
- High: Cottage Grove
Source: RMLS (OR). This data may not be complete. We recommend contacting the local school district to confirm school assignments for this home.
- $839,0474 bd4 ba4k sqft77890 Dorena Mountain Rd, Cottage Grove, OR 97424Off Market
- $---- bd-- ba663 sqft77890 Dorena Mountain Rd, Cottage Grove, OR 97424Off Market
- $541,4003 bd2 ba1.2k sqft36106 Wagner Ln, Cottage Grove, OR 97424Off Market
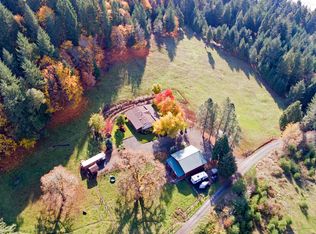
- $511,900-- bd2 ba1.8k sqft36098 Wagner Ln, Cottage Grove, OR 97424Off Market
Similar homes
- $2,695,0006 bd5 ba4.6k sqft33455 Howe Ln, Creswell, OR 97426Active
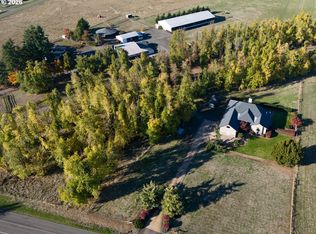
 MLS ID #288057776, Lisa Johnson, HORSEPOWER REAL ESTATE. RMLS (OR)
 - $1,999,9954 bd3 ba2.3k sqft75325 Mosby Creek Rd, Cottage Grove, OR 97424For Sale
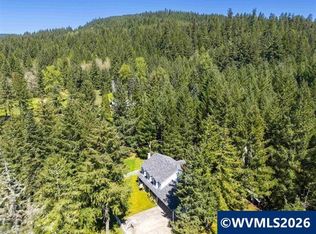
 MLS ID #839222, AMBER ARCHIBALD, Made Out West Land Company, Llc. WVMLS
 - $1,999,9954 bd3 ba2.3k sqft75325 Mosby Creek Rd, Cottage Grove, OR 97424Active
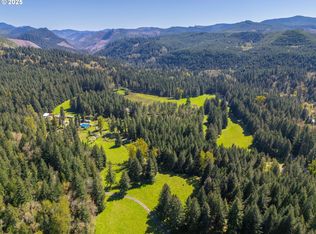 MLS ID #590443754, Amber Archibald, Made Out West Land Company, LLC. RMLS (OR)
 - $2,695,0003 bd3 ba3.1k sqft33391 Howe Ln, Creswell, OR 97426Active
 MLS ID #606607907, Lisa Johnson, HORSEPOWER REAL ESTATE. RMLS (OR)
 - $2,700,0004 bd4 ba5.4k sqft85368 Ridgetop Dr, Eugene, OR 97405ActiveMLS ID #167812860, Shelia Clark, The Virtual Realty Group. RMLS (OR)
- $2,000,0003 bd3 ba3.5k sqft30898 Camas Swale Rd, Creswell, OR 97426ActiveMLS ID #321221098, Sherri Smith, Smith Realty Group. RMLS (OR)
- $1,750,0003 bd2 ba2.3k sqft80181 Lost Creek Rd, Dexter, OR 97431ActiveMLS ID #621264321, Josiah Serafin, United Real Estate Properties. RMLS (OR)
