Immediate Occupancy! Spacious and open 2-3 bedroom home in well-located and desirable Colonial Village. New Roof in 2025, and new flooring throughout the entire first floor. Enjoy Beautiful nature in a quiet neighborhood. Easy access to transportation, schools, parks and houses of worship. Large lot provides the flexibility to expand or use for recreation and outdoor pursuits. Family room with fireplace open to kitchen with adjacent dining room. Basement rec. room includes natural fireplace and a classic wet bar! Spacious laundry room with cedar closet and space for storage and/or workshop. Loads of possibilities. Priced to Sell!
For sale
$229,900
3112 Monticello Dr, Port Huron, MI 48060
2beds
2,132sqft
Single Family Residence
Built in 1967
0.29 Acres Lot
$227,100 Zestimate®
$108/sqft
$-- HOA
What's special
- 4 days |
- 300 |
- 23 |
Zillow last checked:
Listing updated:
Listed by:
Dennis Delor 810-434-8005,
Hanging Gardens Real Estate LLC 810-434-8005
Source: Realcomp II,MLS#: 20261062726
Facts & features
Interior
Bedrooms & bathrooms
- Bedrooms: 2
- Bathrooms: 2
- Full bathrooms: 2
Primary bedroom
- Level: Entry
- Area: 299
- Dimensions: 23 X 13
Bedroom
- Level: Entry
- Area: 120
- Dimensions: 10 X 12
Primary bathroom
- Level: Entry
- Area: 40
- Dimensions: 5 X 8
Other
- Level: Entry
- Area: 32
- Dimensions: 8 X 4
Dining room
- Level: Entry
- Area: 90
- Dimensions: 9 X 10
Family room
- Level: Entry
- Area: 300
- Dimensions: 20 X 15
Great room
- Level: Basement
- Area: 320
- Dimensions: 20 X 16
Kitchen
- Level: Entry
- Area: 66
- Dimensions: 11 X 6
Laundry
- Level: Basement
- Area: 336
- Dimensions: 24 X 14
Living room
- Level: Entry
- Area: 308
- Dimensions: 22 X 14
Heating
- Forced Air, Natural Gas
Cooling
- Central Air
Appliances
- Included: Dishwasher, Dryer, Free Standing Electric Range, Free Standing Refrigerator, Washer
- Laundry: Gas Dryer Hookup, Laundry Room, Washer Hookup
Features
- Wet Bar
- Basement: Full,Partially Finished
- Has fireplace: Yes
- Fireplace features: Basement, Dining Room
Interior area
- Total interior livable area: 2,132 sqft
- Finished area above ground: 1,632
- Finished area below ground: 500
Property
Parking
- Total spaces: 2
- Parking features: Two Car Garage, Attached
- Attached garage spaces: 2
Features
- Levels: One
- Stories: 1
- Entry location: GroundLevelwSteps
- Exterior features: Chimney Caps
- Pool features: None
- Fencing: Back Yard,Fenced,Fencing Allowed
Lot
- Size: 0.29 Acres
- Dimensions: 98 x 130
- Features: Level, Native Plants, Wooded
Details
- Parcel number: 74062540008000
- Special conditions: Short Sale No,Standard
Construction
Type & style
- Home type: SingleFamily
- Architectural style: Ranch
- Property subtype: Single Family Residence
Materials
- Brick, Metal Siding
- Foundation: Basement, Block
- Roof: Asphalt,E NE RG YS TA RShingles
Condition
- New construction: No
- Year built: 1967
- Major remodel year: 2024
Utilities & green energy
- Electric: Circuit Breakers
- Sewer: Public Sewer
- Water: Public
- Utilities for property: Above Ground Utilities, Cable Available
Community & HOA
Community
- Subdivision: BARZONE & KNILL 11
HOA
- Has HOA: No
Location
- Region: Port Huron
Financial & listing details
- Price per square foot: $108/sqft
- Tax assessed value: $116,434
- Annual tax amount: $5,006
- Date on market: 8/13/2026
- Cumulative days on market: 4 days
- Listing agreement: Exclusive Right To Sell
- Listing terms: Cash,Conventional,FHA
- Exclusions: Exclusion(s) Do Not Exist
Estimated market value
$227,100
$216,000 - $238,000
$1,625/mo
Price history
| Date | Event | Price |
|---|---|---|
| 8/13/2026 | Listed for sale | $229,900+15%$108/sqft |
Source:  Realcomp II #20261062726 Report a problem Realcomp II #20261062726 Report a problem | ||
| 2/22/2024 | Sold | $199,900-4.8%$94/sqft |
Source:  MiRealSource #50132172 Report a problem MiRealSource #50132172 Report a problem | ||
| 1/29/2024 | Pending sale | $209,900$98/sqft |
Source: MiRealSource #50132172 Report a problem | ||
| 1/26/2024 | Listed for sale | $209,900$98/sqft |
Source: MiRealSource #50132172 Report a problem | ||
Public tax history
| Year | Property taxes | Tax assessment |
|---|---|---|
| 2025 | $3,266 +6% | $112,400 -6.4% |
| 2024 | $3,080 +6.9% | $120,100 +9.3% |
| 2023 | $2,881 +5.3% | $109,900 +10.2% |
| 2022 | $2,736 | $99,700 +5.6% |
| 2021 | -- | $94,400 +13.5% |
| 2020 | -- | $83,200 +16% |
| 2019 | $2,716 | $71,700 +10% |
| 2018 | -- | $65,200 +1.9% |
| 2017 | $2,655 +14.1% | $64,000 |
| 2016 | $2,327 | $64,000 +3.6% |
| 2015 | $2,327 +16.4% | $61,800 +2% |
| 2014 | $2,000 | $60,600 +10.4% |
| 2013 | $2,000 | $54,900 -0.2% |
| 2012 | -- | $55,000 -8.2% |
| 2011 | -- | $59,900 |
| 2010 | -- | $59,900 -16.2% |
| 2009 | -- | $71,500 -17.2% |
| 2008 | -- | $86,400 -0.8% |
| 2007 | -- | $87,100 |
| 2006 | -- | -- |
| 2003 | -- | $80,600 |
| 2002 | -- | $80,600 +10.6% |
| 2001 | -- | $72,900 +4.1% |
| 2000 | -- | $70,000 |
Find assessor info on the county website
Monthly payment
Est. payment
Payment breakdown
Explore the cost of this home by adjusting the details. Changes won't be saved.Climate risks
Neighborhood: 48060
Nearby schools
GreatSchools rating
- 5/10H.D. Crull Elementary SchoolGrades: PK-5Distance: 0.4 mi
- 5/10Holland Woods Middle SchoolGrades: 6-8Distance: 0.8 mi
- 6/10Port Huron Northern High SchoolGrades: 9-12Distance: 1.2 mi
- $316,7004 bd3 ba1.6k sqft3100 Monticello Dr, Port Huron, MI 48060Off Market
- $292,3003 bd2 ba1.9k sqft3130 Monticello Dr, Port Huron, MI 48060Off Market
- $262,5003 bd2 ba1.3k sqft3117 W Village Ln, Port Huron, MI 48060Off Market
- $347,0005 bd3 ba3k sqft3109 W Village Ln, Port Huron, MI 48060Sold
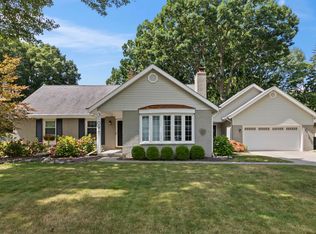
- $---- bd-- ba-- sqft3121 Monticello Dr, Pt Huron, MI 48060Off Market
- $302,7003 bd2 ba2.6k sqft3101 W Village Ln, Port Huron, MI 48060Off Market
- $340,7004 bd3 ba2.4k sqft3044 Monticello Dr, Port Huron, MI 48060Off Market
- $313,3005 bd4 ba1.9k sqft3113 Monticello Dr, Port Huron, MI 48060Off Market
A local agent can set up tours, give advice and negotiate with sellers.
Similar homes
- $235,0003 bd2 ba1.8k sqft3209 Mount Vernon Rd, Port Huron, MI 48060For Sale
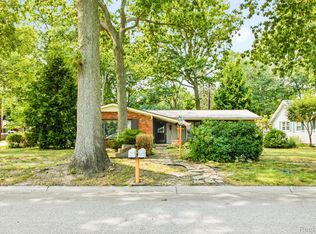
 MLS ID #20261062778, Jeff Kakos, Hanging Gardens Real Estate LLC. Realcomp II
 - $219,9003 bd2 ba1.5k sqft3341 Pine Grove Ave, Port Huron, MI 48060For Sale
 MLS ID #20261063221, Melissa Damon, Unique Properties Real Estate. Realcomp II
 - $239,9003 bd1 ba2.6k sqft2016 Brandywine Ln, Port Huron, MI 48060For Sale
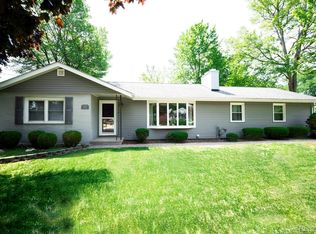 MLS ID #20261050323, Laura Lee, Berkshire Hathaway HomeServices Kee Realty Ft Gra. Realcomp II
 - $--4 bd3 ba1.6k sqft2049 Henry St, Port Huron, MI 48060Auction
 ServiceLink Auction
 - $--4 bd2 ba2k sqft3333 Carrigan Rd, Fort Gratiot, MI 48059AuctionAuction.com 2
- $209,0002 bd2 ba1.5k sqft3165 10th Ave, Port Huron, MI 48060For Sale
 MLS ID #50199816, Shaneh Shuler-Sanchez, Epique Inc.. MiRealSource
 - $229,9003 bd2 ba1.2k sqft4094 Tristen Ave, Fort Gratiot, MI 48059For SaleMLS ID #20261063737, Jeffrey Hedberg II, Real Estate Masters. Realcomp II
- $--3 bd3 ba1.6k sqft1424 Court St, Port Huron, MI 48060AuctionAuction.com 2
- $274,9003 bd2 ba1.7k sqft2849 20th Ave, Port Huron, MI 48060For SaleMLS ID #50211647, Shawne Schulz, Sine & Monaghan Realtors LLC Algonac. MiRealSource
- $268,0003 bd2 ba1.5k sqft3029 Riverwood Hts, Port Huron, MI 48060For Sale By Owner
- $206,9003 bd2 ba1.5k sqft1116 Garfield St, Port Huron, MI 48060For SaleMLS ID #50213314, Rochelle Walker, Real Estate One Port Huron. MiRealSource
- $209,9003 bd2 ba1.6k sqft2606 Stone St, Port Huron, MI 48060For SaleMLS ID #20261055809, Jeff Hedberg, Real Estate Masters. Realcomp II
- $289,0003 bd3 ba1.7k sqft3560 Strawberry Ln, Port Huron, MI 48060For SaleMLS ID #50217389, Tiffanie Bissett, Sine & Monaghan Realtors LLC St Clair. MiRealSource
- $139,9003 bd2 ba1.6k sqft1414 McPherson St, Port Huron, MI 48060For SaleMLS ID #50218407, Michelle Clark, KW Platinum. MiRealSource
- $234,9004 bd1 ba1.4k sqft1568 Campau Ave, Port Huron, MI 48060For SaleMLS ID #50206618, Cori Schott, KW Platinum. MiRealSource
- $219,9003 bd1 ba1.3k sqft4181 Maes Dr, Port Huron, MI 48060For SaleMLS ID #20261057117, Jeff Kakos, Hanging Gardens Real Estate LLC. Realcomp II
- $239,9004 bd2 ba2.3k sqft1516 6th St, Port Huron, MI 48060For SaleMLS ID #20261060715, Jill R Adams, Fathom Realty MI LLC. Realcomp II
- $229,7503 bd1 ba1.5k sqft3444 Maple St, Port Huron, MI 48060For SaleMLS ID #20261048189, Timothy Block, Showtime Realty. Realcomp II
- $220,0004 bd1 ba1.6k sqft2714 Stone St, Port Huron, MI 48060For SaleMLS ID #20261045343, Eva Slewa, Top Agent Realty. Realcomp II
- $--3 bd1 ba1.2k sqft3862 Knapp Ave, Port Huron, MI 48060AuctionAuction.com 1
