Skip main navigation
For sale by owner
  • $435,500

    779 Forrest Rd, Alexander City, AL 35010

    3beds
    1,850sqft
    : 
    $2,501/mo
    Get pre-qualified
    SingleFamily
    Built in 1955
    0.9 Acres Lot
    $-- Zestimate®
    $235/sqft
    $-- HOA

    What's special

    Beautifully remodeledMetal roofThree fire pit areasCustom bar builtEpoxy floors in basementNew zoysia sodHot tub area
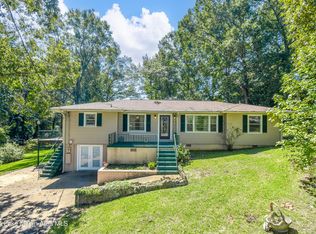
    A beautifully remodeled, three bedroom two bath one car garage home in a quiet neighborhood. Home has-new bathrooms and kitchen updated, with granite countertops, electrical and plumbing updated, double pain windows, all new fans, fixtures and door knobs. Hardwood floors throughout the house, Double outdoor porch one screened in enclosed with carpet and one open outside overlooking the back of the yard and creek area. landscape lighting, drainage installed, gutters with leaf protectors, a metal roof, hot tub area, three fire pit areas, fenced in chicken coop and animal area. New custom landscaping with water features, new zoysia sod, rock work, custom glaze pots and outdoor artwork. It also has a fenced in area for a dogs, a 10x12’ storage shed. There is a man cave or lounge / hang out area in basement with an additional 1/4 shower in basement as well. There is a tornado/safety room in basement, custom bar built, epoxy floors in basement, plenty of parking for 10 or more cars, trailers and or boat storage area. All trees are manicured and lifted. It has solar panels, security system, floodlights and the property has a rain collection system with a 3000 gal irrigation tank for the yard & much more……. You truly have to see the property in person to understand all thats been done. Also the home is located in a great area in Alexander City within 5-10 minute drive for most shopping, food locations and parks.
    What the owner loves about this home
    Everything you could ever want in this property is already done, updated and turn key ready to move in, truly a one of a kind home. The house will partially be furnished at time of the sale of house
    9 days
    |
    306
    |
    4
    |
    Listed by:

    Property Owner (256) 786-9576

    This property is for sale by owner and Zillow, Inc. is displaying it at the owner's request. It is not subject to a listing agreement with Zillow, Inc. or its affiliates.

      Facts & features

      Interior

      Bedrooms & bathrooms
      • Bedrooms: 3
      • Bathrooms: 3
      • Full bathrooms: 2
      • 1/4 bathrooms: 1
      Heating
      • Forced air, Electric, Gas
      Cooling
      • Central, Other, Solar
      Appliances
      • Included: Dishwasher, Dryer, Freezer, Garbage disposal, Microwave, Range / Oven, Refrigerator, Trash compactor, Washer
      Features
      • Flooring: Carpet, Hardwood, Laminate
      • Basement: Partially finished
      Interior area
      • Total interior livable area: 1,850 sqft

      Property

      Parking
      • Total spaces: 10
      • Parking features: Garage - Attached
      Features
      • Exterior features: Other, Stone, Brick, Cement / Concrete
      • Has spa: Yes
      • Has view: Yes
      • View description: Water, City
      • Has water view: Yes
      • Water view: Water
      Lot
      • Size: 0.9 Acres
      Details
      • Parcel number: 620509324001013000

      Construction

      Type & style
      • Home type: SingleFamily
      Materials
      • masonry
      • Roof: Metal
      Condition
      • New construction: No
      • Year built: 1955

      Community & HOA

      Location
      • Region: Alexander City

      Financial & listing details

      • Price per square foot: $235/sqft
      • Tax assessed value: $108,500
      • Annual tax amount: $364
      • Date on market: 8/4/2026

        Estimated market value

        Not available

        Estimated sales range

        Not available

        $1,682/mo

        Price history

        DateEventPrice
        8/4/2026Listed for sale$435,500+308.9%$235/sqft
        Source: Owner Report a problem
        1/18/2022Sold$106,500-18%$58/sqft
        Source: LMMLS #476001_21-1156 Report a problem
        11/17/2021Price change$129,900-7.1%$70/sqft
        Source: LMMLS #21-1156 Report a problem
        9/14/2021Listed for sale$139,900+273.1%$76/sqft
        Source: LMMLS #21-1156 Report a problem
        12/21/2018Sold$37,500-6.3%$20/sqft
        Source: GALMLS #820385 Report a problem
        11/29/2018Price change$40,000-11.1%$22/sqft
        Source: Atkinson Real Estate, LLC #820385 Report a problem
        8/15/2018Price change$45,000-21.1%$24/sqft
        Source: Atkinson Real Estate, LLC #820385 Report a problem
        6/19/2018Listed for sale$57,000$31/sqft
        Source: Atkinson Real Estate, LLC #820385 Report a problem

        Public tax history

        YearProperty taxesTax assessment
        2025$364 $10,860
        2024$364 $10,860
        2023$364 -52.2%$10,860 -46.6%
        2022$763 +5%$20,340 +5%
        2021$727 $19,380
        2020$727 $19,380 -80%
        2019$727 $96,860
        2018$727 +100.2%$96,860
        2017$363 $96,860 +27.2%
        2016-- $76,120
        2015-- $76,120
        2014-- $76,120
        2013-- $76,120 -1.7%
        2011-- $77,420
        2010-- $77,420
        2009-- $77,420
        Find assessor info on the county website

        Monthly payment

        Est. payment

        Payment breakdown

        Explore the cost of this home by adjusting the details. Changes won't be saved.
        All calculations are estimates and provided by Zillow, Inc. for informational purposes only. Actual amounts may vary.
        HOA fees may include property taxes on listings classified as Co-Ops. Contact the listing agent and/or owner for fee details.
        See how much you could borrow to make a competitive offer.

        Climate risks

        Neighborhood: 35010

        Getting around

        8 / 100
        Car-Dependent
        26 / 100
        Somewhat Bikeable

        Nearby schools

        GreatSchools rating
        Schools provided by the listing agent
        • Elementary: WILLIAM L RADNEY
        • Middle: HORSESHOE BEND
        • High: BENJAMIN RUSSELL

        Source: The MLS. This data may not be complete. We recommend contacting the local school district to confirm school assignments for this home.

        A local agent can set up tours, give advice and negotiate with sellers.

        Browse local experts

        Similar homes