Skip main navigation
Sold co op member
  • $319,240

    779 Rodin Rd, Moore, SC 29369

    4beds
    1,890sqft
    Single Family Residence
    Built in 2026
    6,969 Square Feet Lot
    $319,200 Zestimate®
    $169/sqft
    $2,448 Estimated rent

    Home value

    $319,200

    $303,000 - $335,000

    $2,448/mo

    Zestimate® history
    Loading
    Loading...

    Owner options

    List your home for rent

    $2,448/mo

    Rent Zestimate®

    Find your next renter with Zillow Rental Manager. Plus, with online applications, you can quickly screen prospective tenants – for free.

    Learn more

    $2,448/mo

    Rent Zestimate®

    Refinance and save

    $2,500/mo

    Est. payment

    Refinancing to a lower rate could help reduce your monthly payments and save thousands over the life of the loan.

    See today's rates

    $2,500/mo

    Est. payment

    Explore your selling options

    Work with a Zillow partner agent

    Leverage their expertise and Zillow's premium Showcase listings to get your home seen by more buyers.

    Get started

    List with your own agent

    Get your home in front of millions of buyers by listing it on Zillow.

    Learn how to do it

    Sell it yourself

    Take full control of how buyers see your home on Zillow by listing For Sale by Owner (FSBO).

    List your home

    What's special

    Community poolCovered front porchCraftsman-style homeStainless steel gas appliancesSpacious foyerRich brown cabinetryTwo adjoining bedrooms
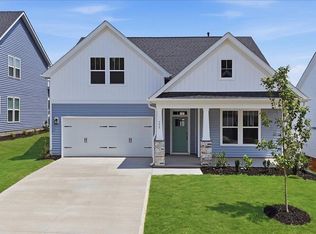
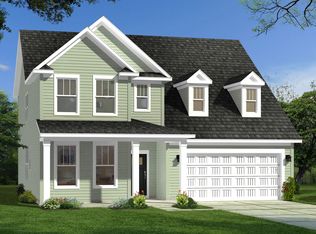
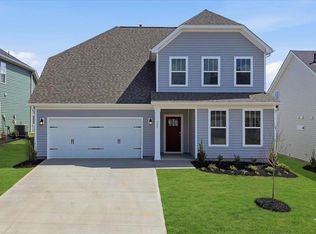
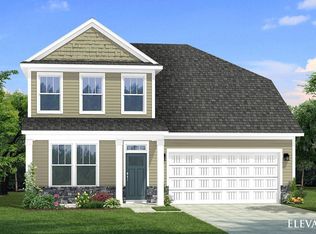
    Welcome to Iris Meadows, where your dreams of summer fun and luxury living will come to life! Enjoy first-class amenities, including a community pool and relaxing cabana. The Parker offers the ease and convenience of main-level living with thoughtful design and stylish finishes throughout. This Craftsman-style home welcomes you from the covered front porch or attached two-car garage into a spacious foyer with two adjoining bedrooms and a full bath. The open-concept living room feels bright and airy with soaring ceilings and oversized windows that fill the space with natural light along with a gas fireplace with stone surround. The chef’s kitchen is beautifully appointed with rich brown cabinetry, quartz countertops, tiled backsplash, center island with additional seating and prep space and stainless steel gas appliances. The breakfast area opens to a covered porch overlooking the backyard, perfect for relaxing or entertaining. Privately located off the living room, the primary suite features trey ceilings, double vanities, a generous walk-in closet, and a luxurious tiled shower with seat and glass door. Upstairs, an additional bedroom and full bath make a perfect guest suite or even a home office. Smart home technology, energy-efficient design, and a dedicated local warranty team ensure long-term comfort and convenience. Located in Moore, SC, Iris Meadows offers a pool, cabana, and craftsman-style homes. With easy access to I-26 and I-85, shopping, dining, and entertainment, and zoning for sought-after Spartanburg District 5 Schools, this community is the perfect place to call home. This home will be complete this Fall so come by today and make Iris Meadows your new home.

    Zillow last checked:

    Listing updated:

    Listed by:

    Chelsea Cathcart 864-664-6805,

    DRB Group South Carolina, LLC

    Bought with:

    Stuart Rogers

    EXP Realty LLC

    Source: SAR as distributed by MLS GRID,MLS#: 338716MLS Logo

    Facts & features

    Interior

    Bedrooms & bathrooms
    • Bedrooms: 4
    • Bathrooms: 3
    • Full bathrooms: 3
    • Main level bathrooms: 2
    • Main level bedrooms: 3
    Primary bedroom
    • Level: First
    • Area: 234
    • Dimensions: 13x18
    Bedroom 2
    • Level: First
    • Area: 120
    • Dimensions: 12x10
    Bedroom 3
    • Level: First
    • Area: 110
    • Dimensions: 11x10
    Bedroom 4
    • Level: Second
    • Area: 195
    • Dimensions: 13x15
    Breakfast room
    • Level: 5x7
    • Dimensions: 1
    Kitchen
    • Level: First
    • Area: 156
    • Dimensions: 12x13
    Laundry
    • Level: First
    • Area: 42
    • Dimensions: 6x7
    Living room
    • Level: First
    • Area: 266
    • Dimensions: 14x19
    Heating
    • Forced Air, Gas - Natural
    Cooling
    • Central Air, Electricity
    Appliances
    • Included: Dishwasher, Disposal, Microwave, Gas Oven, Self Cleaning Oven, Gas Range, Gas Water Heater
    • Laundry: 1st Floor, Electric Dryer Hookup
    Features
    • Ceiling Fan(s), Tray Ceiling(s), Attic Stairs Pulldown, Ceiling - Smooth, Solid Surface Counters, Open Floorplan, Split Bedroom Plan, Pantry, Smart Home
    • Flooring: Carpet, Luxury Vinyl
    • Has basement: No
    • Attic: Pull Down Stairs
    • Number of fireplaces: 1
    Interior area
    • Total interior livable area: 1,890 sqft
    • Finished area above ground: 1,890
    • Finished area below ground: 0

    Property

    Parking
    • Total spaces: 2
    • Parking features: 2 Car Attached, Garage Door Opener, Attached Garage
    • Attached garage spaces: 2
    • Has uncovered spaces: Yes
    Features
    • Levels: One
    • Stories: 1
    • Patio & porch: Porch
    • Pool features: Community
    Lot
    • Size: 6,969 Square Feet
    • Features: Level
    • Topography: Level
    Details
    • Parcel number: 5390000786
    • Other equipment: Irrigation Equipment

    Construction

    Type & style
    • Home type: SingleFamily
    • Architectural style: Craftsman
    • Property subtype: Single Family Residence
    Materials
    • Vinyl Siding
    • Foundation: Slab
    • Roof: Architectural
    Condition
    • New construction: Yes
    • Year built: 2026
    Details
    • Builder name: Drb Homes

    Utilities & green energy

    • Electric: Duke
    • Gas: CPW
    • Sewer: Public Sewer
    • Water: Public, CPW

    Community & HOA

    Community
    • Features: Common Areas, Street Lights, Pool
    • Security: Smoke Detector(s)
    • Subdivision: Iris Meadows
    HOA
    • Has HOA: Yes
    • Amenities included: Pool, Street Lights
    • HOA fee: $525 annually
    Location
    • Region: Moore

    Financial & listing details

    • Price per square foot: $169/sqft
    • Tax assessed value: $5,300
    • Date on market: 6/23/2026
    • Cumulative days on market: 45 days

    Price history

    DateEventPrice
    10/14/2026Sold$319,240+3%$169/sqft
    Source: SAR as distributed by MLS GRID #338716 Report a problem
    8/7/2026Pending sale$309,990$164/sqft
    Source: Greater Greenville AOR #1595702 Report a problem
    7/17/2026Price change$309,990-3.1%$164/sqft
    Source: Greater Greenville AOR #1595702 Report a problem
    6/22/2026Listed for sale$319,990$169/sqft
    Source: DRB Homes Report a problem

    Public tax history

    YearProperty taxesTax assessment
    2025-- $318
    2024$108 $318
    Find assessor info on the county website

    Neighborhood: 29369

    Nearby schools

    GreatSchools rating
    Schools provided by the listing agent
    • Elementary: 5-River Ridge
    • Middle: 5-Florence Chapel
    • High: 5-Byrnes High

    Source: SAR as distributed by MLS GRID. This data may not be complete. We recommend contacting the local school district to confirm school assignments for this home.

    Get a cash offer in 3 minutes
    Find out how much your home could sell for in as little as 3 minutes with a no-obligation cash offer.
    Estimated market value

    $319,200

    Get a cash offer in 3 minutes
    Find out how much your home could sell for in as little as 3 minutes with a no-obligation cash offer.
    Estimated market value

    $319,200